Some homes impress with what’s new. Others stand out for the space, light, and possibilities they offer—and this one has plenty of all three.
Set on a beautifully sized lot, this classic home offers generous rooms, multiple living spaces, and a wonderful connection to the outdoors. One of its most memorable features is the expansive sunroom, where a vaulted ceiling and walls of windows bring the surrounding lawn and mature landscape into view. From here, step outside to the patio and enjoy a backyard with the kind of breathing room that is becoming increasingly hard to find. Inside, the kitchen provides abundant cabinetry and workspace, while the spacious primary bedroom includes its own ensuite bath. Hardwood floors are tucked beneath the carpeting, offering future owners an opportunity to reveal even more of the home’s original character. A large additional living area with direct access to the patio creates even more room for entertaining, relaxing, working from home, or adapting the space to suit your lifestyle.
An important improvement throughout the home are the newer Andersen windows and sliding glass doors, bringing quality, natural light, and efficiency to nearly every view. An integral two-car garage adds everyday convenience, while the home's solid layout and well-proportioned rooms provide an excellent foundation for someone ready to make it their own.
With its remarkable sunroom, expansive yard, ensuite primary bedroom, hardwood floors under the carpeting, newer windows and doors, generous interior spaces, and unmistakable potential, this is a home worth seeing beyond the photographs.
For sale
$430,000
251 Alcott Dr, Sewickley, PA 15143
3beds
2,059sqft
Single Family Residence
Built in 1959
0.5 Acres Lot
$419,000 Zestimate®
$209/sqft
$-- HOA
What's special
Generous roomsMultiple living spacesWalls of windowsExpansive sunroomBeautifully sized lotIntegral two-car garageVaulted ceiling
- 3 days |
- 831 |
- 30 |
Zillow last checked:
Listing updated:
Listed by:
Alex Norton 724-933-6300,
RE/MAX SELECT REALTY 724-933-6300
Source: WPMLS,MLS#: 1769625 Originating MLS: West Penn Multi-List
Originating MLS: West Penn Multi-ListFacts & features
Interior
Bedrooms & bathrooms
- Bedrooms: 3
- Bathrooms: 3
- Full bathrooms: 2
- 1/2 bathrooms: 1
Primary bedroom
- Level: Main
- Dimensions: 15x12
Bedroom 2
- Level: Main
- Dimensions: 15x10
Bedroom 3
- Level: Main
- Dimensions: 11x9
Dining room
- Level: Main
- Dimensions: 9x12
Family room
- Level: Main
- Dimensions: 22x11
Game room
- Level: Lower
- Dimensions: 21x18
Kitchen
- Level: Main
- Dimensions: 9x13
Living room
- Level: Main
- Dimensions: 20x13
Heating
- Electric, Zoned
Cooling
- Central Air, Electric
Appliances
- Included: Some Electric Appliances, Some Gas Appliances, Dishwasher, Refrigerator, Stove
Features
- Intercom, Window Treatments
- Flooring: Ceramic Tile, Carpet
- Windows: Screens, Window Treatments
- Has basement: Yes
Interior area
- Total structure area: 2,059
- Total interior livable area: 2,059 sqft
Video & virtual tour
Property
Parking
- Total spaces: 2
- Parking features: Built In, Garage Door Opener
- Has attached garage: Yes
Features
- Levels: Multi/Split
- Stories: 2
Lot
- Size: 0.5 Acres
- Dimensions: 0.4974
Details
- Parcel number: 0608J00391000000
- Other equipment: Intercom
Construction
Type & style
- Home type: SingleFamily
- Architectural style: Colonial,Split Level
- Property subtype: Single Family Residence
Materials
- Aluminum Siding, Brick
- Roof: Asphalt
Condition
- Resale
- Year built: 1959
Utilities & green energy
- Sewer: Public Sewer
- Water: Public
Community & HOA
Community
- Features: Public Transportation
- Subdivision: Thompson Terrace
Location
- Region: Sewickley
Financial & listing details
- Price per square foot: $209/sqft
- Tax assessed value: $190,100
- Annual tax amount: $5,800
- Date on market: 8/12/2026
Estimated market value
$419,000
$398,000 - $440,000
$2,733/mo
Price history
| Date | Event | Price |
|---|---|---|
| 8/12/2026 | Listed for sale | $430,000+258.3%$209/sqft |
Source:  WPMLS #1769625 Report a problem WPMLS #1769625 Report a problem | ||
| 2/6/1997 | Sold | $120,000$58/sqft |
Source: Public Record Report a problem | ||
Public tax history
| Year | Property taxes | Tax assessment |
|---|---|---|
| 2025 | $5,408 +9% | $172,100 |
| 2024 | $4,962 +509.5% | $172,100 |
| 2023 | $814 | $172,100 |
| 2022 | $814 | $172,100 |
| 2021 | $814 +2% | $172,100 |
| 2020 | $798 -2% | $172,100 |
| 2019 | $814 -32.6% | $172,100 |
| 2018 | $1,208 -72.7% | $172,100 |
| 2017 | $4,421 +443.1% | $172,100 |
| 2016 | $814 -81.6% | $172,100 |
| 2015 | $4,421 | $172,100 |
| 2014 | -- | $172,100 -1.7% |
| 2013 | -- | $175,100 +40.9% |
| 2012 | -- | $124,300 |
| 2011 | -- | $124,300 |
| 2010 | -- | $124,300 |
| 2009 | -- | $124,300 |
| 2008 | -- | $124,300 |
| 2007 | -- | $124,300 |
| 2006 | -- | $124,300 |
| 2005 | -- | $124,300 |
| 2004 | -- | $124,300 -10.8% |
| 2003 | -- | $139,300 |
| 2002 | -- | $139,300 |
Find assessor info on the county website
Monthly payment
Est. payment
Payment breakdown
Explore the cost of this home by adjusting the details. Changes won't be saved.Climate risks
Neighborhood: 15143
Nearby schools
GreatSchools rating
- 6/10Avonworth Elementary SchoolGrades: 3-6Distance: 0.8 mi
- 10/10Avonworth Middle SchoolGrades: 6-8Distance: 1.8 mi
- 7/10Avonworth High SchoolGrades: 9-12Distance: 1.8 mi
Schools provided by the listing agent
- District: Avonworth
Source: WPMLS. This data may not be complete. We recommend contacting the local school district to confirm school assignments for this home.
- $473,5004 bd3 ba2.3k sqft225 Alcott Dr, Sewickley, PA 15143Off Market
- $367,1003 bd3 ba1.7k sqft237 Alcott Dr, Sewickley, PA 15143Off Market
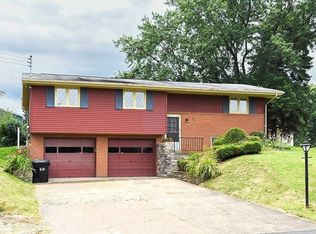
- $363,9003 bd3 ba1.7k sqft207 Alcott Dr, Sewickley, PA 15143Off Market

- $415,9004 bd2 ba2k sqft254 Alcott Dr, Sewickley, PA 15143Off Market
- $327,3003 bd2 ba1.5k sqft215 Alcott Dr, Sewickley, PA 15143Off Market
- $465,1005 bd2 ba2.1k sqft248 Alcott Dr, Sewickley, PA 15143Off Market
- $440,1005 bd2 ba2.2k sqft244 Alcott Dr, Sewickley, PA 15143Off Market
- $365,1003 bd1 ba2k sqft240 Alcott Dr, Sewickley, PA 15143Off Market
A local agent can set up tours, give advice and negotiate with sellers.
A local lender can help you make sure your offer is ready when you are.
Similar homes
- $410,0003 bd3 ba1.9k sqft1001 Fassinger Ln, Pittsburgh, PA 15237For Sale
 MLS ID #1769571, Luz Campbell. WPMLS
 - $410,0004 bd2 ba2.2k sqft311 Redgate Rd, Sewickley, PA 15143For Sale
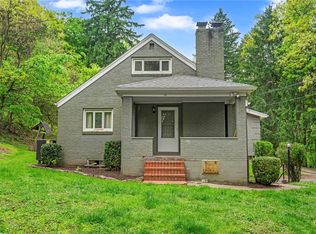 MLS ID #1763356, Julie Rost. WPMLS
 - $475,0003 bd3 ba2.1k sqft1720 Saint Johns Ln, Sewickley, PA 15143For Sale
 MLS ID #1769815, Joanne Watterson. WPMLS
 - $469,0004 bd3 ba2.3k sqft214 Dombey Dr, Pittsburgh, PA 15237For Sale
 MLS ID #1769136, Kristi Stebler. WPMLS
 - $400,0004 bd3 ba2.3k sqft2416 Magee Road Ext, Sewickley, PA 15143For SaleMLS ID #1757470, Naomi Harris. WPMLS
- $585,0004 bd3 ba2.4k sqft1915 Markley Dr, Sewickley, PA 15143For SaleMLS ID #1769781, Maryann Scott. WPMLS
- $600,0004 bd3 ba2.3k sqft254 Gary Dr, Sewickley, PA 15143For SaleMLS ID #1765931, Georgie Smigel. WPMLS
- $349,0003 bd3 ba1.1k sqft1770 Locust Rd, Sewickley, PA 15143For SaleMLS ID #1763210, Jennifer Tanabe. WPMLS
- $550,0004 bd3 ba2.3k sqft459 Troutwood Dr, Pittsburgh, PA 15237For SaleMLS ID #1769848, Zita Billmann. WPMLS
- $435,0003 bd3 ba2.4k sqft139 Melinda Ct, Sewickley, PA 15143For SaleMLS ID #1750216, Matthew McKenna. WPMLS
- $624,9004 bd3 ba2.8k sqft238 Gary Dr, Sewickley, PA 15143For SaleMLS ID #1752499, Bonnie Hyslop. WPMLS
- $369,9003 bd3 ba1.6k sqft1557 Lenora Dr, Pittsburgh, PA 15237For SaleMLS ID #1768728, Joanne Watterson. WPMLS
- $569,9002 bd2 ba1.6k sqft2524 Campmeeting Rd, Sewickley, PA 15143For Sale By Owner
- $420,0004 bd4 ba2.8k sqft8648 W Barkhurst Dr, Pittsburgh, PA 15237For SaleMLS ID #1765487, Artem Kovalevskiy. WPMLS
- $615,0004 bd3 ba2.4k sqft1640 Heritage Dr, Pittsburgh, PA 15237For SaleMLS ID #1769375, Chelsea Previs. WPMLS
- $385,0003 bd2 ba1.7k sqft1558 Duncan Dr, Pittsburgh, PA 15237For SaleMLS ID #1762546, Michael Reed. WPMLS
- $470,0003 bd4 ba2.3k sqft154 Dana Dr, Sewickley, PA 15143For SaleMLS ID #1759171, Jeannine Mullen. WPMLS
- $421,0003 bd3 ba1.7k sqft1705 Waterleaf Dr #1705, Sewickley, PA 15143For SaleMLS ID #1759687, Dean Palamides. WPMLS
- $410,0004 bd3 ba2.3k sqft(Undisclosed Address), Pittsburgh, PA 15237For SaleMLS ID #1759146, Katie Rau. WPMLS
- $475,0003 bd2 ba1.2k sqft611 W Ingomar Rd, Pittsburgh, PA 15237For SaleMLS ID #1768098, Kelly Luhn. WPMLS
