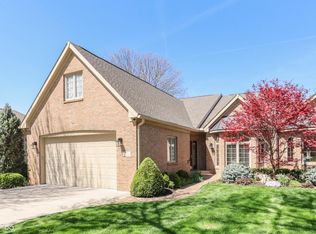
Discover everything the sophisticated condominium lifestyle has to offer! All 2579 sq ft meticulously designed with luxury and functionality in mind. This home offers a split floor plan, conveniently separating the two bedrooms for your privacy. The master suite offers dual closets along with the bathroom design of your dreams. Aside from the ample space provided in the office, living room and kitchen you will love the views of the oversized lot the many windows provide. Additionally, there is basement/cellar access for storage with 9' ceilings through the garage as well. Finished stairway leading up to an unfinished storage area above the garage that can be converted for a bonus room. Situated on a quiet cul-de-sac with open field view next door where wildlife like deer can be seen regularly. Come see for yourself!
Active
$579,000
1514 Ashwood Ct, Greenwood, IN 46143
2beds
5,158sqft
:
Get pre-qualified$4,144/mo
Residential, Condominium
Built in 2006
-- sqft lot
$556,700 Zestimate®
$112/sqft
$490/mo HOA
What's special
Quiet cul-de-sac
- 11 hours |
- 110 |
- 6 |
Zillow last checked:
Listing updated:
Listed by:
Khloe Anderson 317-753-8627,
Land Pro Realty
Source: MIBOR as distributed by MLS GRID,MLS#: 22118353
Facts & features
Interior
Bedrooms & bathrooms
- Bedrooms: 2
- Bathrooms: 2
- Full bathrooms: 2
- Main level bathrooms: 2
- Main level bedrooms: 2
Primary bedroom
- Level: Main
- Area: 247 Square Feet
- Dimensions: 13x19
Bedroom 2
- Level: Main
- Area: 182 Square Feet
- Dimensions: 13x14
Dining room
- Features: Luxury Vinyl Plank
- Level: Main
- Area: 132 Square Feet
- Dimensions: 16.5x8
Kitchen
- Features: Luxury Vinyl Plank
- Level: Main
- Area: 165 Square Feet
- Dimensions: 16.5x10
Laundry
- Features: Tile-Ceramic
- Level: Main
- Area: 56 Square Feet
- Dimensions: 7x8
Living room
- Features: Luxury Vinyl Plank
- Level: Main
- Area: 306 Square Feet
- Dimensions: 18x17
Office
- Level: Main
- Area: 150 Square Feet
- Dimensions: 12.5x12
Sun room
- Features: Luxury Vinyl Plank
- Level: Main
- Area: 162.75 Square Feet
- Dimensions: 15.5x10.5
Heating
- Forced Air
Cooling
- Central Air
Appliances
- Included: Electric Cooktop, Dishwasher, Dryer, Disposal, MicroHood, Microwave
- Laundry: Main Level
Features
- Attic Access, Attic Stairway, Double Vanity, Kitchen Island, Entrance Foyer, Ceiling Fan(s), Hardwood Floors, Walk-In Closet(s)
- Flooring: Hardwood
- Basement: Cellar
- Attic: Access Only,Permanent Stairs
- Number of fireplaces: 1
- Fireplace features: Family Room, Gas Log
- Common walls with other units/homes: 1 Common Wall
Interior area
- Total structure area: 5,158
- Total interior livable area: 5,158 sqft
- Finished area below ground: 0
Property
Parking
- Total spaces: 2
- Parking features: Attached, Concrete, Garage Door Opener
- Attached garage spaces: 2
- Details: Garage Parking Other(Finished Garage, Floor Drain, Garage Door Opener)
Features
- Levels: One
- Stories: 1
- Entry location: Free Standing
- Patio & porch: Deck
Lot
- Size: 0.34 Acres
- Features: Cul-De-Sac, Sidewalks, Street Lights, Mature Trees, Trees-Small (Under 20 Ft)
Details
- Parcel number: 410412024017001041
- Horse amenities: None
Construction
Type & style
- Home type: Condo
- Architectural style: Ranch
- Property subtype: Residential, Condominium
- Attached to another structure: Yes
Materials
- Brick
- Foundation: Block
Condition
- New construction: No
- Year built: 2006
Utilities & green energy
- Water: Public
- Utilities for property: Electricity Connected
Community & HOA
Community
- Subdivision: Ashwood Condominiums
HOA
- Has HOA: Yes
- Amenities included: Insurance, Maintenance Grounds, Maintenance, Snow Removal
- Services included: Association Home Owners, Entrance Common, Insurance, Irrigation, Lawncare, Maintenance Grounds, Maintenance Structure, Maintenance, Snow Removal
- HOA fee: $490 monthly
Location
- Region: Greenwood
Financial & listing details
- Price per square foot: $112/sqft
- Tax assessed value: $595,800
- Annual tax amount: $5,658
- Date on market: 8/9/2026
- Cumulative days on market: 3 days
- Electric utility on property: Yes
Estimated market value
$556,700
$529,000 - $585,000
$2,097/mo
Price history
| Date | Event | Price |
|---|---|---|
| 8/9/2026 | Listed for sale | $579,000$112/sqft |
Source:  MIBOR as distributed by MLS GRID #22118353 Report a problem MIBOR as distributed by MLS GRID #22118353 Report a problem | ||
Public tax history
| Year | Property taxes | Tax assessment |
|---|---|---|
| 2025 | $5,643 +5.9% | $595,800 +5.6% |
| 2024 | $5,327 +7.8% | $564,300 +5.9% |
| 2023 | $4,943 +19.2% | $532,700 +7.8% |
| 2022 | $4,148 -5.1% | $494,300 +19.2% |
| 2021 | $4,370 +7.6% | $414,800 -5.1% |
| 2020 | $4,062 -51.6% | $437,000 +7.6% |
| 2019 | $8,392 +110.7% | $406,200 +1.3% |
| 2018 | $3,983 +7.6% | $401,100 +0.7% |
| 2017 | $3,703 +100% | $398,300 +7.6% |
| 2016 | $1,852 +1.4% | $370,300 -10.6% |
| 2014 | $1,826 -53% | $414,100 +6.5% |
| 2013 | $3,887 +4.9% | $388,700 +4.9% |
| 2012 | $3,707 -18% | $370,700 -18% |
| 2011 | $4,519 | $451,900 |
Find assessor info on the county website
Monthly payment
Est. payment
Payment breakdown
Explore the cost of this home by adjusting the details. Changes won't be saved.Climate risks
Neighborhood: 46143
Nearby schools
GreatSchools rating
- 7/10Center Grove Elementary SchoolGrades: K-5Distance: 2.4 mi
- 8/10Center Grove Middle School CentralGrades: 6-8Distance: 2.5 mi
- 10/10Center Grove High SchoolGrades: 9-12Distance: 2.5 mi
- $623,3004 bd3 ba3.9k sqft1512 Ashwood Ct, Greenwood, IN 46143Off Market
- $431,9004 bd3 ba-- sqft1521 Demaree Rd, Greenwood, IN 46143Off Market
- $359,400-- bd-- ba-- sqft1526 Ashwood Ct, Greenwood, IN 46143Off Market
- $709,6003 bd3 ba2.1k sqft1528 Ashwood Ct, Greenwood, IN 46143Off Market
- $573,9003 bd2 ba2.3k sqft1515 Ashwood Ct, Greenwood, IN 46143Off Market
- $262,000-- bd-- ba-- sqftAshwood Ct, Greenwood, IN 46143Off Market
- $262,000-- bd-- ba-- sqftAshwood Ct, Greenwood, IN 46143Off Market
- $262,000-- bd-- ba-- sqftAshwood Ct, Greenwood, IN 46143Off Market
A local agent can set up tours, give advice and negotiate with sellers.
Similar homes
- $579,0003 bd3 ba3.4k sqft1851 Broadleaf Ct, Greenwood, IN 46143Active
 MLS ID #22118350, Judith Ann Hoeping, Tomorrow Realty, Inc.. MIBOR as distributed by MLS GRID
 - $600,0005 bd4 ba4.8k sqft1841 Versailles Dr, Greenwood, IN 46143For Sale By Owner

- $575,0003 bd3 ba2.9k sqft1752 Pathway Dr N, Greenwood, IN 46143Active
 MLS ID #22087203, Amy Keizers, Duke Collective, Inc.. MIBOR as distributed by MLS GRID
 - $620,0004 bd4 ba4.3k sqft2743 Baywater Ct, Greenwood, IN 46143Active
 MLS ID #22118309, Jamie Suchotzky, Red Hot, REALTORS LLC. MIBOR as distributed by MLS GRID
 - $585,0004 bd4 ba4.1k sqft1325 Brentford Ln, Greenwood, IN 46143ActiveMLS ID #22093822, Shaloo Munjaal, Berkshire Hathaway Home. MIBOR as distributed by MLS GRID
- $574,9004 bd3 ba3.9k sqft2307 Willow Lakes East Blvd, Greenwood, IN 46143ActiveMLS ID #22110331, Deanna Jackson, Carpenter, REALTORS®. MIBOR as distributed by MLS GRID
- $625,0004 bd4 ba4.4k sqft3927 Harrison Crossing Ln, Greenwood, IN 46142ActiveMLS ID #22118647, Zeida Suljkanovic, Berkshire Hathaway Home. MIBOR as distributed by MLS GRID
- $559,0004 bd4 ba4.2k sqft2280 Woodsway Dr, Greenwood, IN 46143ActiveMLS ID #22104147, Chris Neff, F.C. Tucker Company. MIBOR as distributed by MLS GRID
- $600,0004 bd3 ba3.6k sqft4015 Highland Park Dr, Greenwood, IN 46143ActiveMLS ID #22107389, Surbhi Dhawan, Carpenter, REALTORS®. MIBOR as distributed by MLS GRID
- $549,0004 bd4 ba3.5k sqft2225 Marina Ct, Greenwood, IN 46143ActiveMLS ID #22110746, Katie Gourley, eXp Realty, LLC. MIBOR as distributed by MLS GRID
- $399,9004 bd3 ba2.8k sqft2241 Maple Stone Ln, Greenwood, IN 46143ActiveMLS ID #22118429, Mark Linder, CENTURY 21 Scheetz. MIBOR as distributed by MLS GRID
- $705,0004 bd5 ba4.6k sqft3273 Tecumseh Way, Bargersville, IN 46106ActiveMLS ID #22118833, Steve Lew, Steve Lew Real Estate Group, LLC. MIBOR as distributed by MLS GRID
- $599,0004 bd3 ba5k sqft1402 Hove Dr, Greenwood, IN 46143ActiveMLS ID #22099739, Sarabjit Sikand, Legacy Homes International. MIBOR as distributed by MLS GRID
- $330,0004 bd4 ba3k sqft1163 Clark Dr, Greenwood, IN 46143ActiveMLS ID #22119020, Brian Harbert, REALTY WORLD-Harbert Company. MIBOR as distributed by MLS GRID
- $435,0003 bd2 ba4.1k sqft545 Georgetown Rd, Greenwood, IN 46142ActiveMLS ID #22118655, David C Brenton, DAVID BRENTON'S TEAM. MIBOR as distributed by MLS GRID
- $460,0005 bd4 ba3.7k sqft2239 Summer Shore Dr, Greenwood, IN 46143ActiveMLS ID #22094193, Cindy Stockhaus, Better Homes and Gardens Real Estate Gold Key. MIBOR as distributed by MLS GRID
- $469,9004 bd3 ba3.2k sqft3007 Greensview Dr, Greenwood, IN 46143ActiveMLS ID #22104381, Patrick Davidson, The Cooper Real Estate Group. MIBOR as distributed by MLS GRID
- $479,9002 bd4 ba3k sqft765 Cottage Ln, Greenwood, IN 46143For Sale By Owner
- $549,9005 bd4 ba3.6k sqft2553 Forest Hills Blvd, Greenwood, IN 46143ActiveMLS ID #22084924, Jenny Laughner, CENTURY 21 Scheetz. MIBOR as distributed by MLS GRID
- $519,7005 bd3 ba5.2k sqft4499 Diamond Rdg, Greenwood, IN 46143ActiveMLS ID #22101974, Jessica Rohlman, CENTURY 21 Scheetz. MIBOR as distributed by MLS GRID
