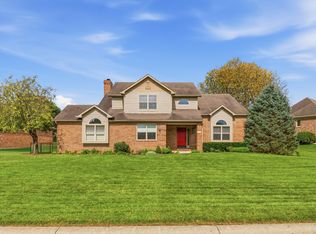
Welcome home to this spacious 3-bedroom, 2-bath ranch with a full basement and bonus room above the garage, located in Oldefield Estates! You'll appreciate the oversized/deep 3-car garage with a built-in workbench, a finished third-car garage bay with its own dedicated HVAC, a workshop featuring a heavy-duty air compressor with a ceiling-mounted retractable hose reel and wall pegboards, plus additional storage above the garage. A 4-year-old HVAC system with an AirTron maintenance contract serviced twice yearly provides added peace of mind. Thoughtfully designed for comfortable everyday living, this well-maintained home offers an open great room with soaring vaulted ceilings, custom built-in bookcases, and a cozy gas fireplace. The spacious kitchen features abundant 42-inch cabinetry, a pantry, generous counter space, and a bright breakfast nook that flows seamlessly into the formal dining room. The private primary suite offers a relaxing retreat, while two additional bedrooms provide flexibility for family, guests, or a home office. The unfinished full basement offers endless possibilities for future living space, recreation, or storage, while the bonus room above the garage is ideal for a hobby room, office, or workout area. Step outside to a spacious deck overlooking the fully fenced backyard with a large swingset perfect for entertaining or relaxing, while a mini barn provides additional storage. Enjoy a prime Greenwood location just minutes from Freedom Park, featuring walking trails, playgrounds, sports fields, and the popular Freedom Springs Aquatic Center. Shopping, dining, and entertainment are nearby at Greenwood Park Mall, while charming Old Town Greenwood offers local restaurants, boutiques, seasonal events, and the Greenwood Amphitheater. Conveniently located just 20 minutes from downtown Indianapolis and 30 minutes from Columbus, this home offers the perfect combination of space, storage, and location.
Pending
Price cut: $25K (9/1)
$400,000
545 Georgetown Rd, Greenwood, IN 46142
3beds
4,189sqft
Residential, Single Family Residence
Built in 2005
10,454 Square Feet Lot
$-- Zestimate®
$95/sqft
$-- HOA
What's special
Full basementCozy gas fireplaceGenerous counter spaceCustom built-in bookcases
- 65 days
- 204
- 11
Zillow last checked:
Listing updated:
Listed by:
David C Brenton david@thebrentonteam.com,
DAVID BRENTON'S TEAM,
David Neu
Source: MIBOR as distributed by MLS GRID,MLS#: 22118655
Facts & features
Interior
Bedrooms & bathrooms
- Bedrooms: 3
- Bathrooms: 2
- Full bathrooms: 2
- Main level bathrooms: 2
- Main level bedrooms: 3
Primary bedroom
- Level: Main
- Area: 208 Square Feet
- Dimensions: 16x13
Bedroom 2
- Level: Main
- Area: 140 Square Feet
- Dimensions: 14x10
Bedroom 3
- Level: Main
- Area: 132 Square Feet
- Dimensions: 12x11
Bonus room
- Level: Upper
- Area: 378 Square Feet
- Dimensions: 27x14
Dining room
- Level: Main
- Area: 121 Square Feet
- Dimensions: 11x11
Kitchen
- Level: Main
- Area: 238 Square Feet
- Dimensions: 17x14
Laundry
- Level: Main
- Area: 45 Square Feet
- Dimensions: 09x05
Living room
- Level: Main
- Area: 500 Square Feet
- Dimensions: 25x20
Heating
- Forced Air, Natural Gas
Cooling
- Central Air
Appliances
- Included: Dishwasher, Dryer, Electric Water Heater, Disposal, Electric Oven, Refrigerator, Washer, Water Softener Owned
Features
- Windows: Wood Work Stained
- Basement: Full
- Number of fireplaces: 1
- Fireplace features: Gas Log
Interior area
- Total structure area: 4,189
- Total interior livable area: 4,189 sqft
- Finished area below ground: 0
Property
Parking
- Total spaces: 3
- Parking features: Attached
- Attached garage spaces: 3
Features
- Levels: One and One Half
- Stories: 1
- Patio & porch: Covered, Patio
- Fencing: Fenced
Lot
- Size: 10,454 Square Feet
- Features: Sidewalks
Details
- Additional structures: Barn Mini, Storage
- Parcel number: 410231033100000042
- Special conditions: Sales Disclosure Supplements
- Horse amenities: None
Construction
Type & style
- Home type: SingleFamily
- Architectural style: Traditional
- Property subtype: Residential, Single Family Residence
Materials
- Brick, Cement Siding
- Foundation: Concrete Perimeter
Condition
- New construction: No
- Year built: 2005
Utilities & green energy
- Electric: 200+ Amp Service
- Water: Public
Community & HOA
Community
- Security: Security System Owned
- Subdivision: Oldefield Estates
HOA
- Has HOA: No
Location
- Region: Greenwood
Financial & listing details
- Price per square foot: $95/sqft
- Tax assessed value: $378,600
- Annual tax amount: $3,218
- Date on market: 8/6/2026
- Cumulative days on market: 62 days
Estimated market value
Not available
Estimated sales range
Not available
Not available
Price history
| Date | Event | Price |
|---|---|---|
| 9/14/2026 | Pending sale | $400,000$95/sqft |
Source:  MIBOR as distributed by MLS GRID #22118655 Report a problem MIBOR as distributed by MLS GRID #22118655 Report a problem | ||
| 9/1/2026 | Price change | $400,000-5.9%$95/sqft |
Source: MIBOR as distributed by MLS GRID #22118655 Report a problem | ||
| 8/24/2026 | Price change | $425,000-2.3%$101/sqft |
Source: MIBOR as distributed by MLS GRID #22118655 Report a problem | ||
| 8/6/2026 | Listed for sale | $435,000+76.2%$104/sqft |
Source: MIBOR as distributed by MLS GRID #22118655 Report a problem | ||
| 5/6/2005 | Sold | $246,861$59/sqft |
Source: MIBOR as distributed by MLS GRID #2527845 Report a problem | ||
Public tax history
| Year | Property taxes | Tax assessment |
|---|---|---|
| 2025 | $3,435 +10.1% | $378,600 +8.5% |
| 2024 | $3,119 -4.2% | $349,100 +4.4% |
| 2023 | $3,257 +39.2% | $334,300 +2.5% |
| 2022 | $2,339 +3.1% | $326,200 +31.6% |
| 2021 | $2,270 +7.7% | $247,900 +4% |
| 2020 | $2,107 +4% | $238,400 +6.7% |
| 2019 | $2,026 +0.5% | $223,500 +2.5% |
| 2018 | $2,016 -1.3% | $218,000 +0.2% |
| 2017 | $2,042 | $217,600 +1.3% |
| 2016 | $2,042 +10.7% | $214,800 +12.5% |
| 2014 | $1,844 +13.4% | $191,000 +2.8% |
| 2013 | $1,626 -1.9% | $185,800 +0.9% |
| 2012 | $1,657 +17.2% | $184,200 +10.6% |
| 2011 | $1,414 -31.7% | $166,600 -22.1% |
| 2010 | $2,070 +8.6% | $213,900 |
| 2009 | $1,906 -2.4% | $213,900 +0.9% |
| 2007 | $1,952 -28.9% | $212,000 -0.4% |
| 2006 | $2,744 | $212,800 |
Find assessor info on the county website
Monthly payment
Est. payment
Payment breakdown
Explore the cost of this home by adjusting the details. Changes won't be saved.Climate risks
Neighborhood: 46142
Nearby schools
Schools provided by the listing agent
- Elementary: Westwood Elementary School
- Middle: Greenwood Middle School
- High: Greenwood Community High Sch
Source: MIBOR as distributed by MLS GRID. This data may not be complete. We recommend contacting the local school district to confirm school assignments for this home.
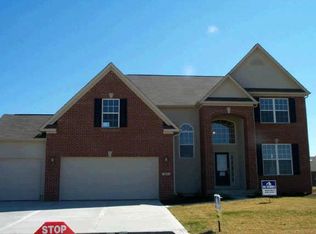
Similar homes
- $421,0004 bd3 ba3.3k sqft1244 Luce Creek Cir, Greenwood, IN 46142Active
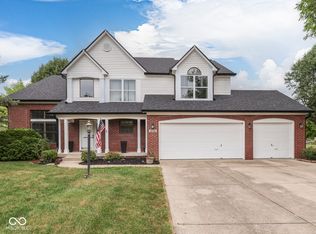 MLS ID #22125831, Jeffrey Paxson, Jeff Paxson Team. MIBOR as distributed by MLS GRID
 - $380,0004 bd3 ba2.6k sqft430 Meadow Cir, Greenwood, IN 46142Active
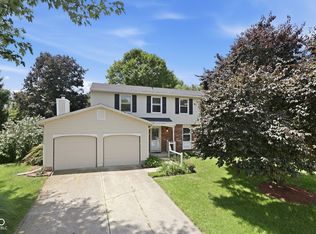 MLS ID #22114151, Amy Mocas, Berkshire Hathaway Home. MIBOR as distributed by MLS GRID
 - $399,5004 bd3 ba2.3k sqft1075 Lazio Ct, Greenwood, IN 46143Active
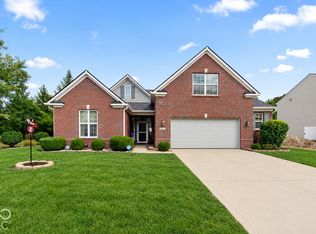 MLS ID #22124938, Richard Gillette, Highgarden Real Estate. MIBOR as distributed by MLS GRID
 - $405,0004 bd3 ba2.5k sqft911 Silver Valley Dr, Greenwood, IN 46142Active
 MLS ID #22120528, Ngun Ngun, Mang Tha Real Estate, LLC. MIBOR as distributed by MLS GRID
