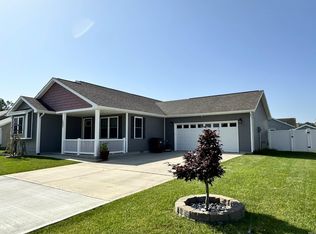
Welcome to this well-maintained home in Windcrest Estates, located just minutes from McCormick's Creek State Park and McCormick's Creek Elementary School. This home offers easy access to outdoor recreation and local schools while providing a functional 1.5-story layout with comfortable living spaces and thoughtful features throughout. The main living space features attractive LVP flooring, creating a cohesive and low-maintenance area perfect for everyday living and entertaining. The primary bedroom is conveniently located on the main level and features a spacious walk-in closet and a private bathroom with dual sinks. Enjoy outdoor living from the covered front porch or the newly built rear deck, overlooking the fully fenced backyard and firepit. With no HOA and a convenient cul-de-sac location, this home offers comfortable living with plenty of space inside and out.
Active
$325,000
1674 Deer Haven Ct, Spencer, IN 47460
3beds
1,976sqft
Residential, Single Family Residence
Built in 2011
0.38 Acres Lot
$-- Zestimate®
$164/sqft
$-- HOA
What's special
Cohesive and low-maintenance areaCovered front porchNewly built rear deckComfortable living spacesConvenient cul-de-sac locationSpacious walk-in closetFully fenced backyard
- 9 days |
- 567 |
- 35 |
Likely to sell faster than
Zillow last checked:
Listing updated:
Listed by:
Bradley McCleerey 317-445-2278,
Mark Dietel Realty, LLC
Source: MIBOR as distributed by MLS GRID,MLS#: 22117904
Facts & features
Interior
Bedrooms & bathrooms
- Bedrooms: 3
- Bathrooms: 3
- Full bathrooms: 2
- 1/2 bathrooms: 1
- Main level bathrooms: 2
- Main level bedrooms: 1
Primary bedroom
- Level: Main
- Area: 182 Square Feet
- Dimensions: 13x14
Bedroom 2
- Level: Upper
- Area: 156 Square Feet
- Dimensions: 13x12
Bedroom 3
- Level: Upper
- Area: 156 Square Feet
- Dimensions: 13x12
Dining room
- Level: Main
- Area: 90 Square Feet
- Dimensions: 9x10
Kitchen
- Level: Main
- Area: 100 Square Feet
- Dimensions: 10x10
Laundry
- Features: Other
- Level: Main
- Area: 25 Square Feet
- Dimensions: 5x5
Living room
- Level: Main
- Area: 322 Square Feet
- Dimensions: 23x14
Heating
- Forced Air
Cooling
- Central Air
Appliances
- Included: Dishwasher, Microwave, Double Oven, Refrigerator
Features
- Attic Access, Double Vanity, Walk-In Closet(s)
- Has basement: No
- Attic: Access Only
Interior area
- Total structure area: 1,976
- Total interior livable area: 1,976 sqft
Property
Parking
- Total spaces: 2
- Parking features: Attached, Concrete, Garage Door Opener
- Attached garage spaces: 2
- Details: Garage Parking Other(Garage Door Opener)
Features
- Levels: One and One Half
- Stories: 1
- Patio & porch: Covered, Deck
- Fencing: Fenced,Privacy
Lot
- Size: 0.38 Acres
- Features: Cul-De-Sac
Details
- Parcel number: 601036200080035027
- Horse amenities: None
Construction
Type & style
- Home type: SingleFamily
- Architectural style: Traditional
- Property subtype: Residential, Single Family Residence
Materials
- Vinyl Siding
- Foundation: Concrete Perimeter
Condition
- New construction: No
- Year built: 2011
Utilities & green energy
- Water: Public
- Utilities for property: Electricity Connected, Sewer Connected, Water Connected
Community & HOA
Community
- Subdivision: Windcrest Estates
HOA
- Has HOA: No
Location
- Region: Spencer
Financial & listing details
- Price per square foot: $164/sqft
- Tax assessed value: $285,200
- Annual tax amount: $1,756
- Date on market: 8/6/2026
- Cumulative days on market: 10 days
- Electric utility on property: Yes
Estimated market value
Not available
Estimated sales range
Not available
Not available
Price history
| Date | Event | Price |
|---|---|---|
| 8/6/2026 | Listed for sale | $325,000+41.4%$164/sqft |
Source:  MIBOR as distributed by MLS GRID #22117904 Report a problem MIBOR as distributed by MLS GRID #22117904 Report a problem | ||
| 3/16/2021 | Listing removed | -- |
Source:  RE/MAX International Report a problem RE/MAX International Report a problem | ||
| 2/25/2021 | Pending sale | $229,900$116/sqft |
Source: RE/MAX International #202101512 Report a problem | ||
| 2/25/2021 | Listing removed | -- |
Source: RE/MAX International Report a problem | ||
| 2/23/2021 | Pending sale | $229,900$116/sqft |
Source: RE/MAX International #202101512 Report a problem | ||
| 2/23/2021 | Listing removed | -- |
Source: RE/MAX International Report a problem | ||
| 2/15/2021 | Pending sale | $229,900$116/sqft |
Source: RE/MAX Acclaimed Properties #202101512 Report a problem | ||
| 2/6/2021 | Price change | $229,900-8%$116/sqft |
Source: RE/MAX Acclaimed Properties #202101512 Report a problem | ||
| 1/26/2021 | Price change | $249,900-3.8%$126/sqft |
Source: RE/MAX Acclaimed Properties #202101512 Report a problem | ||
| 1/15/2021 | Listed for sale | $259,900+44.4%$132/sqft |
Source: RE/MAX Acclaimed Properties #202101512 Report a problem | ||
| 5/16/2019 | Sold | $180,000-2.7%$91/sqft |
Source: Agent Provided Report a problem | ||
| 3/27/2019 | Listed for sale | $184,900+38.1%$94/sqft |
Source: RE/MAX Acclaimed Properties #201910636 Report a problem | ||
| 2/13/2013 | Listing removed | $133,900$68/sqft |
Source: Marquise Real Estate Management Blgtn #20120932 Report a problem | ||
| 11/19/2012 | Listed for sale | $133,900$68/sqft |
Source: Marquise Real Estate Management Blgtn #20120932 Report a problem | ||
| 8/24/2012 | Sold | $133,900$68/sqft |
Source: Agent Provided Report a problem | ||
Public tax history
| Year | Property taxes | Tax assessment |
|---|---|---|
| 2025 | $1,673 +8% | $285,200 +21.3% |
| 2024 | $1,549 +1.1% | $235,100 +8.4% |
| 2023 | $1,532 +3.8% | $216,900 +11.9% |
| 2022 | $1,476 +1.3% | $193,800 +11.8% |
| 2021 | $1,456 +4.9% | $173,300 -0.9% |
| 2020 | $1,389 +6.9% | $174,900 +7.7% |
| 2019 | $1,299 +13.1% | $162,400 +5.5% |
| 2018 | $1,148 +1% | $153,900 +7.2% |
| 2017 | $1,137 | $143,500 -0.8% |
| 2016 | $1,137 -2.5% | $144,700 +1.1% |
| 2014 | $1,167 +1.8% | $143,100 +0.1% |
| 2013 | $1,146 -7.6% | $143,000 +2.3% |
| 2012 | $1,241 +34.3% | $139,800 +13.9% |
| 2011 | $924 | $122,700 |
Find assessor info on the county website
Monthly payment
Est. payment
Payment breakdown
Explore the cost of this home by adjusting the details. Changes won't be saved.Climate risks
Neighborhood: 47460
Nearby schools
GreatSchools rating
- 8/10McCormick's Creek Elementary SchoolGrades: K-6Distance: 0.2 mi
- 7/10Owen Valley Middle SchoolGrades: 7-8Distance: 4.6 mi
- 4/10Owen Valley Community High SchoolGrades: 9-12Distance: 4.6 mi
Schools provided by the listing agent
- Middle: Owen Valley Middle School
- High: Owen Valley Community High School
Source: MIBOR as distributed by MLS GRID. This data may not be complete. We recommend contacting the local school district to confirm school assignments for this home.
- $314,7004 bd2 ba1.7k sqft1561 Fox Run Ct, Spencer, IN 47460Off Market
- $297,4003 bd2 ba1.4k sqft1676 Deer Haven Ct, Spencer, IN 47460Off Market

- $268,0003 bd2 ba1.3k sqft1563 Fox Run Ct, Spencer, IN 47460Sold

- $250,0003 bd2 ba1.4k sqft1672 Deer Haven Ct, Spencer, IN 47460Sold

- $365,0005 bd3 ba3.2k sqft1677 Deer Haven Ct, Spencer, IN 47460Sold
- $291,7004 bd2 ba1.5k sqft1559 Fox Run Ct, Spencer, IN 47460Off Market
- $323,9003 bd3 ba1.6k sqft1675 Deer Haven Ct, Spencer, IN 47460Off Market
- $316,3003 bd2 ba1.6k sqft1565 Fox Run Ct, Spencer, IN 47460Off Market
A local agent can set up tours, give advice and negotiate with sellers.
A local lender can help you make sure your offer is ready when you are.
Similar homes
- $299,9004 bd2 ba1.6k sqft1557 Fox Run Ct, Spencer, IN 47460For Sale
 MLS ID #202626387, Beth Walden, Seasons of Indiana Real Estate LLC. IRMLS
 - $349,9003 bd3 ba2k sqft4435 Ellington Ct, Spencer, IN 47460Active
 MLS ID #22116496, Cat Kick, Berkshire Hathaway Home. MIBOR as distributed by MLS GRID
 - $279,9004 bd2 ba1.7k sqft4360 Gilmore Rd, Spencer, IN 47460For Sale
 MLS ID #202631782, Kathryn Blackwell, The Real Estate Co.. IRMLS
 - $319,9003 bd2 ba1.6k sqft1307 Clark Rd, Spencer, IN 47460Active
 MLS ID #22093449, Amber Montague, Daniels Real Estate. MIBOR as distributed by MLS GRID
 - $378,9003 bd2 ba2.1k sqft1845 S Us Highway 231, Spencer, IN 47460For SaleMLS ID #202619540, Eweami Powers, The Indiana Team LLC. IRMLS
- $329,9003 bd2 ba2k sqft7275 N Ferry Rd, Bloomfield, IN 47424For SaleMLS ID #202632388, Tonya Clark, RE/MAX Acclaimed Properties. IRMLS
- $349,9004 bd3 ba2.3k sqft7088 Addie Rd, Spencer, IN 47460ActiveMLS ID #22104175, Sherri Walstrom, Carpenter, REALTORS®. MIBOR as distributed by MLS GRID
- $319,9003 bd3 ba1.9k sqft4078 N Brookwood Dr, Bloomington, IN 47404For SaleMLS ID #202626119, Rebekah Sims, Century 21 Scheetz - Bloomington. IRMLS
- $399,0003 bd2 ba2.1k sqft712 White Oak Rd, Spencer, IN 47460ActiveMLS ID #22070756, Samantha Carver, HOME TEAM Properties. MIBOR as distributed by MLS GRID
- $349,9003 bd3 ba1.9k sqft5451 W Channing Way, Ellettsville, IN 47429ActiveMLS ID #22107793, Brad Williamson, eXp Realty LLC. MIBOR as distributed by MLS GRID
- $352,9003 bd2 ba1.6k sqft4812 W Hidden Meadow Dr, Bloomington, IN 47404For SaleMLS ID #202631556, Mason Greenberg, Century 21 Scheetz - Bloomington. IRMLS
- $250,0003 bd2 ba1.2k sqft1012 W Acres Dr, Spencer, IN 47460For SaleMLS ID #202628257, Alice Reynolds, Century 21 Scheetz - Bloomington. IRMLS
- $319,9003 bd2 ba1.2k sqft7126 W Prominence Pointe Dr, Bloomington, IN 47404For SaleMLS ID #202629010, AJ Bowlen, RE/MAX Acclaimed Properties. IRMLS
- $345,0004 bd3 ba2k sqft866 E Meadowlands Dr, Ellettsville, IN 47429For SaleMLS ID #202618176, Laura Beatty, Century 21 Scheetz - Bloomington. IRMLS
- $339,0003 bd2 ba1.6k sqft3795 N Collins Dr, Bloomington, IN 47404For SaleMLS ID #202630073, Jim Stafford, Stafford Real Estate. IRMLS
- $340,0003 bd3 ba1.6k sqft3096 N Natasha Dr, Bloomington, IN 47404ActiveMLS ID #22117800, Elizabeth Kienzynski, F.C. Tucker Advantage, REALTOR. MIBOR as distributed by MLS GRID
- $365,0004 bd3 ba2.3k sqft7102 W Pinnacle Dr, Bloomington, IN 47404For SaleMLS ID #202629394, Sally Baird, Sterling Real Estate. IRMLS
- $309,9003 bd2 ba1.1k sqft537 S Birch St, Ellettsville, IN 47429For SaleMLS ID #202606014, Lucas Teague, RE/MAX Acclaimed Properties. IRMLS
- $349,9003 bd2 ba1.6k sqft5271 N Ranch Acres Pl, Bloomington, IN 47404For SaleMLS ID #202623390, Mason Greenberg, Century 21 Scheetz - Bloomington. IRMLS
- $365,0003 bd4 ba2.2k sqft7120 W Drift Ct, Bloomington, IN 47404For SaleMLS ID #202624273, Heather Bland, FC Tucker/Bloomington REALTORS. IRMLS
