Space is the story here nearly 1.6 acres of open, private land in Owen County, giving you room most homes in this price range simply can't offer. Whether you're dreaming of a garden, a workshop, room for animals, or just the peace of not seeing your neighbor's porch light, this lot delivers elbow room that's increasingly hard to find at this price point. The 3-bedroom, 2-bath home sits comfortably on the property at 1,512 square feet, with a functional single-story layout, central air conditioning, and forced-air heat. Recent updates to the home's systems add peace of mind for the next owner, and the detached garage offers extra storage or workshop space to match the size of the lot itself. Tucked into a quiet stretch of Spencer, this property offers a rare combination, real acreage, a solid move-in-ready footprint, and small-town Indiana charm
Active
Price cut: $11K (8/13)
$199,000
5024 Stansbury Pl, Spencer, IN 47460
4beds
1,512sqft
Residential, Manufactured Home
Built in 2009
1.6 Acres Lot
$-- Zestimate®
$132/sqft
$-- HOA
What's special
Real acreageCentral air conditioningForced-air heatFunctional single-story layout
- 8 days |
- 806 |
- 56 |
Zillow last checked:
Listing updated:
Listed by:
Isaac VanCuren 812-900-2125,
Gardner Property Group
Source: MIBOR as distributed by MLS GRID,MLS#: 22118835
Facts & features
Interior
Bedrooms & bathrooms
- Bedrooms: 4
- Bathrooms: 2
- Full bathrooms: 2
- Main level bathrooms: 2
- Main level bedrooms: 4
Primary bedroom
- Level: Main
- Dimensions: NA
Bedroom 2
- Level: Main
- Dimensions: NA
Bedroom 3
- Level: Main
- Dimensions: NA
Bedroom 4
- Level: Main
- Dimensions: NA
Kitchen
- Level: Main
- Dimensions: NA
Living room
- Level: Main
- Dimensions: NA
Heating
- Forced Air
Cooling
- Central Air
Appliances
- Included: Electric Oven, Washer, Dryer, Dishwasher
- Laundry: Laundry Room
Features
- Has basement: No
- Number of fireplaces: 1
- Fireplace features: Masonry, Living Room
Interior area
- Total structure area: 1,512
- Total interior livable area: 1,512 sqft
Property
Parking
- Total spaces: 2
- Parking features: Detached
- Garage spaces: 2
Features
- Levels: One
- Stories: 1
- Has view: Yes
- View description: Trees/Woods
Lot
- Size: 1.6 Acres
Details
- Parcel number: 601714100014001016
- Horse amenities: None
Construction
Type & style
- Home type: MobileManufactured
- Architectural style: Modular
- Property subtype: Residential, Manufactured Home
Materials
- Vinyl Siding, Wood Siding, Other
- Foundation: Crawl Space
Condition
- New construction: No
- Year built: 2009
Utilities & green energy
- Water: Private
Community & HOA
Community
- Security: Smoke Detector(s)
- Subdivision: Owen Co
HOA
- Has HOA: No
Location
- Region: Spencer
Financial & listing details
- Price per square foot: $132/sqft
- Tax assessed value: $164,600
- Annual tax amount: $726
- Date on market: 8/7/2026
- Cumulative days on market: 11 days
Estimated market value
Not available
Estimated sales range
Not available
Not available
Price history
| Date | Event | Price |
|---|---|---|
| 8/13/2026 | Price change | $199,000-5.2%$132/sqft |
Source:  MIBOR as distributed by MLS GRID #22118835 Report a problem MIBOR as distributed by MLS GRID #22118835 Report a problem | ||
| 8/7/2026 | Listed for sale | $210,000+25.7%$139/sqft |
Source: MIBOR as distributed by MLS GRID #22118835 Report a problem | ||
| 5/27/2021 | Sold | $167,000+179.7%$110/sqft |
Source: MIBOR as distributed by MLS GRID #21776286 Report a problem | ||
| 6/1/2015 | Sold | $59,707-8.1%$39/sqft |
Source: MIBOR as distributed by MLS GRID #21344368 Report a problem | ||
| 4/18/2015 | Pending sale | $65,000$43/sqft |
Source: RE/MAX Select Associates #21344368 Report a problem | ||
| 4/1/2015 | Listed for sale | $65,000-7.1%$43/sqft |
Source: RE/MAX Select Associates #21344368 Report a problem | ||
| 1/27/2015 | Sold | $70,000$46/sqft |
Source: Public Record Report a problem | ||
Public tax history
| Year | Property taxes | Tax assessment |
|---|---|---|
| 2025 | $628 +9.2% | $164,600 +16.8% |
| 2024 | $575 -25.7% | $140,900 +6.6% |
| 2023 | $774 +47.8% | $132,200 -7.7% |
| 2022 | $523 -25.5% | $143,300 +27.6% |
| 2021 | $703 -11.4% | $112,300 +2% |
| 2020 | $793 +0.3% | $110,100 +1.9% |
| 2019 | $791 +59.6% | $108,000 +1.6% |
| 2018 | $495 +5.6% | $106,300 +17.5% |
| 2017 | $469 | $90,500 +2.7% |
| 2016 | $469 0% | $88,100 +0.3% |
| 2014 | $469 +1% | $87,800 -0.1% |
| 2013 | $465 +0.3% | $87,900 +4.8% |
| 2012 | $463 +961.2% | $83,900 +1.2% |
| 2011 | $44 +65.6% | $82,900 +3088.5% |
| 2010 | $26 | $2,600 |
Find assessor info on the county website
Monthly payment
Climate risks
Neighborhood: 47460
Nearby schools
GreatSchools rating
- 8/10McCormick's Creek Elementary SchoolGrades: K-6Distance: 3.2 mi
- 7/10Owen Valley Middle SchoolGrades: 7-8Distance: 6.4 mi
- 4/10Owen Valley Community High SchoolGrades: 9-12Distance: 6.3 mi
Schools provided by the listing agent
- Middle: Owen Valley Middle School
- High: Owen Valley Community High School
Source: MIBOR as distributed by MLS GRID. This data may not be complete. We recommend contacting the local school district to confirm school assignments for this home.
- $27,1004 bd2 ba1.6k sqft4811 Stansbury Pl, Spencer, IN 47460Off Market
- $59,5003 bd1 ba938 sqft4901 Stansbury Pl, Spencer, IN 47460Off Market
- $289,0004 bd2 ba1.5k sqft4861 Stansbury Pl, Spencer, IN 47460Off Market
- $250,0003 bd2 ba1.4k sqft4880 Stansbury Pl, Spencer, IN 47460Sold
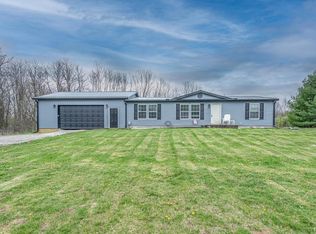
- $464,1003 bd2 ba2.7k sqft4812 Stansbury Pl, Spencer, IN 47460Off Market
- $45,700-- bd1 ba550 sqft4903 Stansbury Pl, Spencer, IN 47460Off Market
- $141,7002 bd1 ba1k sqft5037 Stansbury Pl, Spencer, IN 47460Off Market
- $--4.33 acres4 33 Acres Ritter Woods, Spencer, IN 47460Off Market
Similar homes
- $232,4004 bd2 ba2.2k sqft67 S Sunnyside Ln, Spencer, IN 47460Active
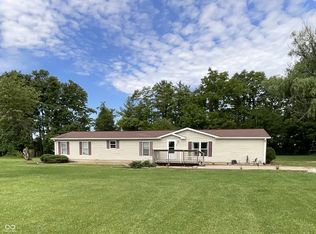 MLS ID #22109263, Samantha Carver, HOME TEAM Properties. MIBOR as distributed by MLS GRID
 - $279,9004 bd2 ba1.7k sqft4360 Gilmore Rd, Spencer, IN 47460For Sale
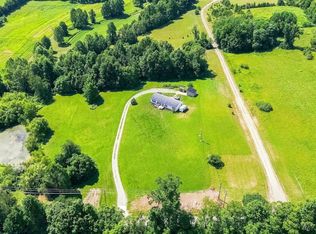 MLS ID #202631782, Kathryn Blackwell, The Real Estate Co.. IRMLS
 - $229,0003 bd2 ba1.7k sqft982 E Porter Ridge Rd, Spencer, IN 47460Active
 MLS ID #22109698, Pilar Taylor, The Indiana Team LLC. MIBOR as distributed by MLS GRID
 - $249,9003 bd2 ba2.1k sqft1825 Pea Ridge Rd, Spencer, IN 47460Active
 MLS ID #22111141, Samantha Carver, HOME TEAM Properties. MIBOR as distributed by MLS GRID
 - $210,0003 bd2 ba1.5k sqft427 E Jefferson St, Spencer, IN 47460For SaleMLS ID #202614321, Daniel Letman, Century 21 Scheetz - Bloomington. IRMLS
- $199,9002 bd2 ba864 sqft109 W Ritter St, Ellettsville, IN 47429For SaleMLS ID #202629847, Andy Walker, RE/MAX Acclaimed Properties. IRMLS
- $185,0002 bd1 ba1k sqft710 Concord Rd, Gosport, IN 47433ActiveMLS ID #22115777, Sarah Noel, The Stewart Home Group. MIBOR as distributed by MLS GRID
- $214,9003 bd1 ba960 sqft103 E Dewey Dr, Ellettsville, IN 47429For SaleMLS ID #202629432, Deborah Tomaro, Deb Tomaro Real Estate. IRMLS
- $199,0003 bd2 ba1.1k sqft801 N Paddington Way, Ellettsville, IN 47429For SaleMLS ID #202622267, Jeanice Chastain, Next Level Realty. IRMLS
- $229,9004 bd1 ba1.3k sqft767 N Laymon Ave, Spencer, IN 47460ActiveMLS ID #22088412, Christopher Wesley, RE/MAX Select Associates, Inc.. MIBOR as distributed by MLS GRID
- $224,9002 bd2 ba1.2k sqft122 S East St, Spencer, IN 47460For SaleMLS ID #202618685, Melissa Fulk, Valu-net Realty. IRMLS
- $224,9003 bd1 ba1.1k sqft6262 W Cowden Rd, Ellettsville, IN 47429For SaleMLS ID #202630727, Carrie Parrish, Carpenter, REALTORS-Bloomington. IRMLS
- $215,0003 bd1 ba1k sqft323 S Paul St, Ellettsville, IN 47429For SaleMLS ID #202629750, Lisa Williamson, Orion Real Estate LLC. IRMLS
- $250,0003 bd2 ba1.1k sqft504 S Crimson Ct, Bloomington, IN 47403For SaleMLS ID #202633175, Amy Kopp, RE/MAX Acclaimed Properties. IRMLS
- $199,9004 bd3 ba1.8k sqft2930 W Winterberry Ct, Bloomington, IN 47404For SaleMLS ID #202614913, Dan Rarey, Dan Rarey Real Estate. IRMLS
- $289,9003 bd2 ba1.7k sqft7266 Locust Lake West Dr, Spencer, IN 47460For SaleMLS ID #202631085, Corey Mauder, Century 21 Scheetz - Bloomington. IRMLS
- $210,0002 bd2 ba1.8k sqft5155 Orange Grove Rd, Gosport, IN 47433ActiveMLS ID #22085467, Madison Jones, The Stewart Home Group. MIBOR as distributed by MLS GRID
- $249,9003 bd2 ba2k sqft168 E North St, Spencer, IN 47460For SaleMLS ID #202613639, Tara White, Century 21 Scheetz - Bloomington. IRMLS
- $224,9002 bd2 ba1.4k sqft6087 N Stanley Estates Dr, Solsberry, IN 47459For SaleMLS ID #202615007, AJ Bowlen, RE/MAX Acclaimed Properties. IRMLS
- $99,9003 bd2 ba1.2k sqft13714 E Shady Meadows Dr, Bloomington, IN 47403For SaleMLS ID #202630011, Sara Wibberley, Fathom Realty IN, LLC. IRMLS
