Welcome home to 515 W Jefferson Street in Clinton! This corner lot, cute 3-bedroom, 1.5-bath home offers flexible space, a HUGE backyard with privacy fence, and several recent updates! Enjoy the convenience of main-floor laundry, with additional laundry hookups (and machines!) in the basement. Prefer a fourth bedroom? The current main-floor laundry room offers the option to convert it back! Recent improvements include an electrical upgrade from fuses to breakers in September 2026, a new storm door and garage entry door in summer 2026, and an A/C fan motor replacement and refrigerant recharge in September 2026. Replacement windows in the west and south upstairs bedrooms and a front-door keypad lock add to the updates. Appliances are included, although the appliances provided will differ from those currently in the home. With money invested in updates and room to make it your own, this charming home is ready for its next chapter! Showings begin Monday, October 26, at 5:30 p.m. Professional photos coming Monday 10/26
New
$129,900
515 W Jefferson St, Clinton, IL 61727
3beds
1,640sqft
Single Family Residence
Built in 1913
6,534 Square Feet Lot
$126,800 Zestimate®
$79/sqft
$-- HOA
What's special
Flexible spaceCorner lotMain-floor laundryFront-door keypad lockNew storm door
- 4 days
- 804
- 35
Likely to sell faster than
Zillow last checked:
Listing updated:
Listed by:
Abbey Schmid 217-871-5583,
Keller Williams Revolution
Source: MRED as distributed by MLS GRID,MLS#: 12792859
Facts & features
Interior
Bedrooms & bathrooms
- Bedrooms: 3
- Bathrooms: 2
- Full bathrooms: 1
- 1/2 bathrooms: 1
Primary bedroom
- Area: 182 Square Feet
- Dimensions: 13X14
Bedroom 2
- Area: 120 Square Feet
- Dimensions: 10X12
Bedroom 3
- Area: 120 Square Feet
- Dimensions: 10X12
Dining room
- Level: Main
- Area: 168 Square Feet
- Dimensions: 12X14
Kitchen
- Level: Main
- Area: 130 Square Feet
- Dimensions: 10X13
Laundry
- Level: Main
- Area: 110 Square Feet
- Dimensions: 10X11
Living room
- Level: Main
- Area: 216 Square Feet
- Dimensions: 12X18
Other
- Level: Main
- Area: 110 Square Feet
- Dimensions: 10X11
Heating
- Has Heating (Unspecified Type)
Cooling
- Central Air
Appliances
- Included: Range, Microwave, Dishwasher, Refrigerator
- Laundry: Main Level, Gas Dryer Hookup, Multiple Locations
Features
- Built-in Features
- Basement: Unfinished,Full
Interior area
- Total structure area: 0
- Total interior livable area: 1,640 sqft
Property
Parking
- Total spaces: 1
- Parking features: Yes, Detached, Garage
- Garage spaces: 1
Accessibility
- Accessibility features: No Disability Access
Features
- Stories: 2
- Exterior features: Other
Lot
- Size: 6,534 Square Feet
- Features: Corner Lot
Details
- Parcel number: 0734139006
- Special conditions: Standard
- Other equipment: Ceiling Fan(s)
Construction
Type & style
- Home type: SingleFamily
- Architectural style: Traditional,Victorian
- Property subtype: Single Family Residence
Materials
- Vinyl Siding
Condition
- New construction: No
- Year built: 1913
Utilities & green energy
- Sewer: Public Sewer
- Water: Public
Community & HOA
Community
- Subdivision: Not Applicable
HOA
- Services included: None
Location
- Region: Clinton
Financial & listing details
- Price per square foot: $79/sqft
- Tax assessed value: $94,923
- Annual tax amount: $2,184
- Date on market: 10/24/2026
- Ownership: Fee Simple
Estimated market value
$126,800
$120,000 - $133,000
$1,639/mo
Price history
| Date | Event | Price |
|---|---|---|
| 10/24/2026 | Listed for sale | $129,900+62.4%$79/sqft |
Source:  MRED as distributed by MLS GRID #12792859 Report a problem | ||
| 3/16/2022 | Sold | $80,000-5.9%$49/sqft |
Source: MRED as distributed by MLS GRID #11273985 Report a problem | ||
| 1/29/2022 | Contingent | $85,000$52/sqft |
Source: MRED as distributed by MLS GRID #11273985 Report a problem | ||
| 1/26/2022 | Listed for sale | $85,000$52/sqft |
Source: MRED as distributed by MLS GRID #11273985 Report a problem | ||
| 1/6/2022 | Contingent | $85,000$52/sqft |
Source: MRED as distributed by MLS GRID #11273985 Report a problem | ||
| 1/4/2022 | Price change | $85,000-9.6%$52/sqft |
Source: MRED as distributed by MLS GRID #11273985 Report a problem | ||
| 11/19/2021 | Listed for sale | $94,000+22.1%$57/sqft |
Source: MRED as distributed by MLS GRID #11273985 Report a problem | ||
| 6/23/2009 | Sold | $77,000$47/sqft |
Source: Public Record Report a problem | ||
Public tax history
| Year | Property taxes | Tax assessment |
|---|---|---|
| 2024 | $2,004 +9.3% | $31,641 +9.8% |
| 2023 | $1,833 +6.1% | $28,817 +6% |
| 2022 | $1,727 +3.2% | $27,186 +3% |
| 2021 | $1,674 -3.7% | $26,395 |
| 2020 | $1,737 -0.6% | $26,395 |
| 2019 | $1,748 +3.3% | $26,395 +2.4% |
| 2018 | $1,693 +4.7% | $25,776 +2.7% |
| 2017 | $1,616 | $25,093 +2% |
| 2016 | $1,616 +3.4% | $24,601 |
| 2015 | $1,563 | $24,601 |
| 2014 | $1,563 | $24,601 |
| 2013 | -- | $24,601 -5.5% |
| 2012 | -- | $26,034 +1% |
| 2011 | -- | $25,776 |
Find assessor info on the county website
Monthly payment
Est. payment
Payment breakdown
Explore the cost of this home by adjusting the details. Changes won't be saved.Climate risks
Neighborhood: 61727
Nearby schools
Schools provided by the listing agent
- Elementary: Clinton Elementary School
- Middle: Clinton Junior High School
- High: Clinton High School
- District: 15
Source: MRED as distributed by MLS GRID. This data may not be complete. We recommend contacting the local school district to confirm school assignments for this home.
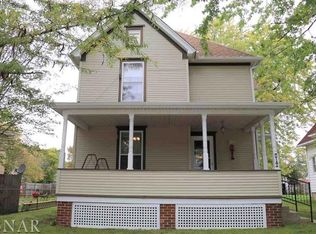
Similar homes
- $149,9004 bd2 ba1.7k sqft419 W Jefferson St, Clinton, IL 61727New
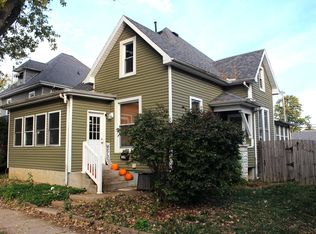 MLS ID #12764993, Ryan Utterback, Utterback Real Estate. MRED as distributed by MLS GRID
- $169,9004 bd2 ba1.9k sqft409 S Center St, Clinton, IL 61727For Sale
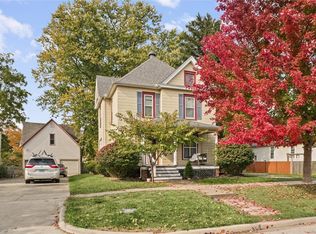 MLS ID #6261654, Tish Evans. CIBR
- $--2 bd1 ba1k sqft512 S Monroe St, Clinton, IL 61727Auction
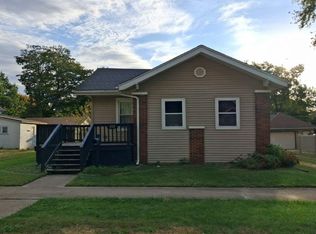 Auction.com 2
- $--4 bd1 ba1.4k sqft1020 E Main St, Clinton, IL 61727Auction
 ServiceLink Auction
