Brick ranch on .82 acres with 1804 sq. ft on main level and 3 king sized bedrooms.. Large living room with fireplace, hardwood floors in 2 bedrooms and dining room and new carpet in 3rd bedroom; Roof replaced in 2023 with complete tear-off. Unfinished basement has back-up sump pump and offers room for expanded living. Bonus room with main floor laundry. and 2 car attached garage convenient to kitchen access. Large front porch with peaceful privacy at end of dead-end street, but near shopping , dining and more. Home needs some updating but offers 1800 sq. ft living area all on one level and convenient location.
For sale
$169,900
51 Emerson Dr, Decatur, IL 62526
3beds
1,804sqft
Single Family Residence
Built in 1956
0.82 Acres Lot
$-- Zestimate®
$94/sqft
$-- HOA
What's special
- 3 days
- 559
- 29
Zillow last checked:
Listing updated:
Listed by:
Sandy McReynolds 217-864-6971,
Mtz Realty Services
Source: CIBR,MLS#: 6261586 Originating MLS: Central Illinois Board Of REALTORS
Facts & features
Interior
Bedrooms & bathrooms
- Bedrooms: 3
- Bathrooms: 2
- Full bathrooms: 1
- 1/2 bathrooms: 1
Primary bedroom
- Description: Flooring: Hardwood
- Level: Main
Bedroom
- Description: Flooring: Carpet
- Level: Main
Bedroom
- Description: Flooring: Hardwood
- Level: Main
- Width: 10
Bonus room
- Description: Flooring: Vinyl
- Level: Main
Dining room
- Description: Flooring: Hardwood
- Level: Main
- Length: 15
Other
- Description: Flooring: Tile
- Level: Main
- Length: 8
Half bath
- Description: Flooring: Vinyl
- Level: Main
Kitchen
- Description: Flooring: Ceramic Tile
- Level: Main
- Width: 11
Living room
- Description: Flooring: Carpet
- Level: Main
- Length: 21
Heating
- Forced Air, Gas
Cooling
- Central Air
Appliances
- Included: Cooktop, Gas Water Heater, Oven, Refrigerator
- Laundry: Main Level
Features
- Attic, Fireplace, Bath in Primary Bedroom, Main Level Primary
- Basement: Unfinished,Partial
- Number of fireplaces: 1
- Fireplace features: Family/Living/Great Room
Interior area
- Total structure area: 1,804
- Total interior livable area: 1,804 sqft
- Finished area above ground: 1,804
- Finished area below ground: 0
Property
Parking
- Total spaces: 2
- Parking features: Attached, Garage
- Attached garage spaces: 2
Features
- Levels: One
- Stories: 1
- Patio & porch: Front Porch
Lot
- Size: 0.82 Acres
Details
- Parcel number: 070735155002 + 01
- Zoning: MUN
- Special conditions: None
Construction
Type & style
- Home type: SingleFamily
- Architectural style: Ranch
- Property subtype: Single Family Residence
Materials
- Brick
- Foundation: Basement
- Roof: Composition
Condition
- Year built: 1956
Utilities & green energy
- Sewer: Septic Tank
- Water: Public
Community & HOA
Community
- Subdivision: Brettwood Heights 2nd Add
Location
- Region: Decatur
Financial & listing details
- Price per square foot: $94/sqft
- Tax assessed value: $25,381
- Annual tax amount: $1,983
- Date on market: 10/23/2026
- Cumulative days on market: 3 days
- Road surface type: Concrete
Estimated market value
Not available
Estimated sales range
Not available
Not available
Price history
| Date | Event | Price |
|---|---|---|
| 10/23/2026 | Listed for sale | $169,900+142.7%$94/sqft |
Source:  CIBR #6261586 Report a problem | ||
| 10/26/2022 | Sold | $70,000+0.1%$39/sqft |
Source: CIBR #6223011 Report a problem | ||
| 10/13/2022 | Pending sale | $69,900$39/sqft |
Source: CIBR #6223011 Report a problem | ||
| 9/23/2022 | Listed for sale | $69,900$39/sqft |
Source: CIBR #6223011 Report a problem | ||
Public tax history
| Year | Property taxes | Tax assessment |
|---|---|---|
| 2024 | $1,851 +9.7% | $25,381 +8.8% |
| 2023 | $1,687 -61.2% | $23,333 -46.4% |
| 2022 | $4,348 +10.7% | $43,529 +10.8% |
| 2021 | $3,929 -3.6% | $39,280 +2% |
| 2020 | $4,077 +3% | $38,491 +0.1% |
| 2019 | $3,959 +0.1% | $38,468 -0.7% |
| 2018 | $3,955 -0.1% | $38,743 -0.6% |
| 2017 | $3,959 -0.8% | $38,960 -0.2% |
| 2016 | $3,990 +4.6% | $39,054 +1.2% |
| 2015 | $3,813 +7% | $38,591 |
| 2014 | $3,564 +5.5% | $38,591 +5.2% |
| 2013 | $3,380 +2.3% | $36,670 |
| 2012 | $3,304 | $36,670 |
| 2011 | -- | $36,670 +0.2% |
| 2010 | -- | $36,606 |
| 2009 | -- | $36,606 +9.5% |
| 2006 | -- | $33,443 |
| 2005 | -- | $33,443 |
Find assessor info on the county website
Monthly payment
Est. payment
Payment breakdown
Explore the cost of this home by adjusting the details. Changes won't be saved.Climate risks
Neighborhood: 62526
Nearby schools
Schools provided by the listing agent
- Middle: Stephen Decatur
- High: Macarthur
- District: Decatur Dist 61
Source: CIBR. This data may not be complete. We recommend contacting the local school district to confirm school assignments for this home.

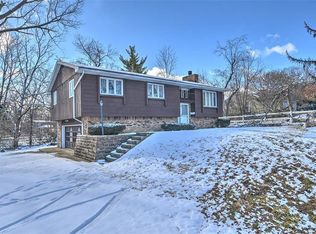
Similar homes
- $179,8973 bd2 ba1.2k sqft3512 W Ravina Park Rd, Decatur, IL 62526For Sale
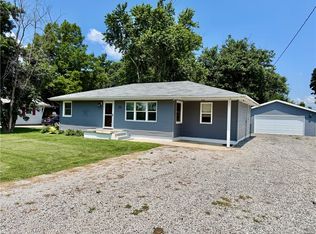 MLS ID #6259785, Taylor Corrie. CIBR
- $175,0003 bd2 ba2.1k sqft2116 Hoyt Ct, Decatur, IL 62526For Sale
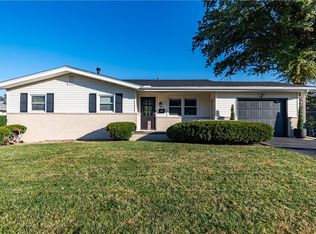 MLS ID #6261560, Amy Walker. CIBR
- $170,0003 bd2 ba2k sqft3850 N Water St, Decatur, IL 62526For Sale
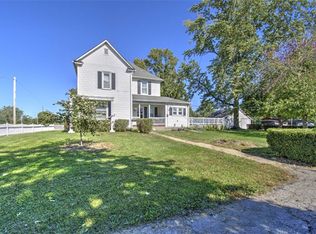 MLS ID #6261227, Charles Durst. CIBR
- $165,0003 bd2 ba1.5k sqft239 Cambridge Dr, Decatur, IL 62526For Sale
 MLS ID #6261479, Jodi Delahunty. CIBR
