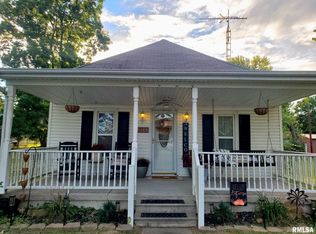
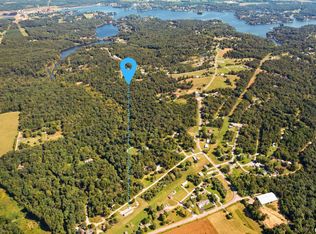
Welcome to this beautifully remodeled 3-bedroom, 2-full-bath home in Goreville. Featuring extensive updates throughout and all-new appliances, this move-in-ready property offers a fresh, updated feel with the warmth and comfort of home. Enjoy cozy evenings by the wood-burning fireplace or unwind outdoors on the large, covered back patio—perfect for relaxing or entertaining. A durable metal roof adds another desirable feature, while approximately 0.75 acres provides room to enjoy the outdoors. Located in the Goreville School District, this property combines modern updates, inviting spaces, and a setting with room to spread out. Don’t miss your opportunity to make this beautifully remodeled home your own!
For sale
$144,900
620 S Fly Ave, Goreville, IL 62939
3beds
1,080sqft
Single Family Residence, Residential
Built in 1955
0.75 Acres Lot
$121,800 Zestimate®
$134/sqft
$-- HOA
What's special
Modern updatesExtensive updates throughoutInviting spacesLarge covered back patioDurable metal roofAll-new appliances
- 3 hours
- 17
- 2
Zillow last checked:
Listing updated:
Listed by:
Sarah J Francis Mobile:618-964-5452,
HOUSE 2 HOME REALTY
Source: RMLS Alliance as distributed by MLS GRID,MLS#: PA1271256 Originating MLS: Peoria Area Association of Realtors
Facts & features
Interior
Bedrooms & bathrooms
- Bedrooms: 3
- Bathrooms: 2
- Full bathrooms: 2
Bedroom 1
- Level: Main
- Dimensions: 12ft 0in x 11ft 0in
Bedroom 2
- Level: Main
- Dimensions: 10ft 5in x 12ft 0in
Bedroom 3
- Level: Main
- Dimensions: 12ft 0in x 11ft 0in
Family room
- Level: Main
- Dimensions: 25ft 5in x 10ft 5in
Kitchen
- Level: Main
- Dimensions: 13ft 0in x 8ft 0in
Living room
- Level: Main
- Dimensions: 19ft 0in x 25ft 0in
Main level
- Area: 1080
Heating
- Wood
Cooling
- Central Air
Appliances
- Included: Dishwasher, Microwave, Range, Refrigerator
Features
- Basement: None
- Number of fireplaces: 1
Interior area
- Total structure area: 1,080
- Total interior livable area: 1,080 sqft
Property
Parking
- Total spaces: 1
- Parking features: Attached
- Attached garage spaces: 1
- Details: Number Of Garage Remotes: 0
Lot
- Size: 0.75 Acres
- Dimensions: 110 x 254 (app)
- Features: Wooded
Details
- Parcel number: 0122201013
Construction
Type & style
- Home type: SingleFamily
- Architectural style: Ranch
- Property subtype: Single Family Residence, Residential
Materials
- Vinyl Siding
- Roof: Metal
Condition
- New construction: No
- Year built: 1955
Utilities & green energy
- Sewer: Public Sewer
- Water: Public
Community & HOA
Community
- Subdivision: None
Location
- Region: Goreville
Financial & listing details
- Price per square foot: $134/sqft
- Tax assessed value: $96,786
- Annual tax amount: $2,359
- Date on market: 10/23/2026
Estimated market value
$121,800
$99,000 - $143,000
$1,395/mo
Price history
| Date | Event | Price |
|---|---|---|
| 10/23/2026 | Listed for sale | $144,900+83.7%$134/sqft |
Source:  RMLS Alliance as distributed by MLS GRID #PA1271256 Report a problem | ||
| 1/15/2020 | Listing removed | $78,900$73/sqft |
Source: CENTURY 21 House of Realty, Inc. #EB431632 Report a problem | ||
| 11/20/2019 | Listed for sale | $78,900$73/sqft |
Source: C21 House of Realty M #EB431632 Report a problem | ||
Public tax history
| Year | Property taxes | Tax assessment |
|---|---|---|
| 2024 | $1,772 +4.7% | $32,262 +8.6% |
| 2023 | $1,692 -2.2% | $29,696 |
| 2022 | $1,731 +59.3% | $29,696 +48% |
| 2021 | $1,087 +252.4% | $20,071 |
| 2020 | $308 -0.7% | $20,071 |
| 2019 | $311 -1.5% | $20,071 |
| 2018 | $315 +880.6% | $20,071 +22.6% |
| 2017 | $32 -92.5% | $16,369 |
| 2016 | $427 -47.8% | $16,369 |
| 2015 | $819 +0.6% | $16,369 |
| 2014 | $814 +160% | $16,369 +9.8% |
| 2013 | $313 -23.5% | $14,912 -4% |
| 2012 | $410 +10% | $15,533 +3.5% |
| 2009 | $372 | $15,008 |
Find assessor info on the county website
Monthly payment
Est. payment
Payment breakdown
Explore the cost of this home by adjusting the details. Changes won't be saved.Climate risks
Neighborhood: 62939
Nearby schools
Schools provided by the listing agent
- High: Goreville
Source: RMLS Alliance as distributed by MLS GRID. This data may not be complete. We recommend contacting the local school district to confirm school assignments for this home.

Similar homes
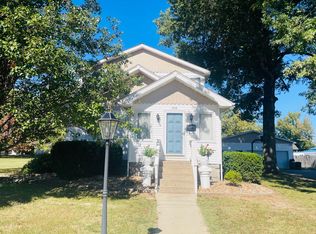
- $139,9003 bd2 ba1.1k sqft212 N Broadway, Goreville, IL 62939For Sale
 MLS ID #PA1270756, Miranda Land-Parrish, HOUSE 2 HOME REALTY. RMLS Alliance as distributed by MLS GRID
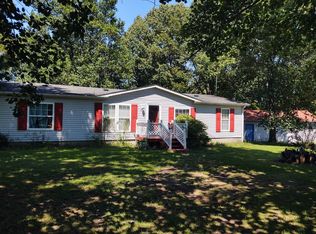
- $119,9003 bd2 ba1.2k sqft145 Cherokee Dr, Goreville, IL 62939For Sale
 MLS ID #PA1269897, Brittany R Grove, REALTY 618 LLC. RMLS Alliance as distributed by MLS GRID
- $150,0003 bd2 ba1.2k sqft808 W Lexington St, Marion, IL 62959New
 MLS ID #12787992, Stephanie Castellano, PAUL WILSON REALTY. MRED as distributed by MLS GRID
- $89,0003 bd2 ba1.4k sqft200 Caraway Ln, Goreville, IL 62939Active
 MLS ID #12701729, Lynn Beasley, Midwest Real Estate. MRED as distributed by MLS GRID
- $140,0003 bd1 ba1.2k sqft1300 S Mechanic St, Marion, IL 62959For SaleMLS ID #PA1270717, Daesin Bothwell, REALTY 618 LLC. RMLS Alliance as distributed by MLS GRID
- $119,9003 bd1 ba1.2k sqft211 S Maple St, Cambria, IL 62915For SaleMLS ID #PA1271127, Melissa A Plant, COLDWELL BANKER J D THOMPSON. RMLS Alliance as distributed by MLS GRID
- $149,9002 bd1 ba912 sqft1703 W Hendrickson St, Marion, IL 62959For SaleMLS ID #PA1270792, Presley Barnett, COLDWELL BANKER J D THOMPSON. RMLS Alliance as distributed by MLS GRID
- $129,9002 bd1 ba1.1k sqft1607 S Carbon St, Marion, IL 62959For SaleMLS ID #PA1269134, Sarah J Francis, HOUSE 2 HOME REALTY. RMLS Alliance as distributed by MLS GRID
- $150,0003 bd2 ba1.1k sqft8215 State Route 146 W, Buncombe, IL 62912For Sale
 MLS ID #26047787, Al Lenkaitis, Four Ways Realty. MARIS
- $169,0001 bd1 ba576 sqft526 Power Plant Rd, Marion, IL 62959For SaleMLS ID #CA1046862, David M Butler, LandGuys, LLC of Illinois. RMLS Alliance as distributed by MLS GRID
