Space, style, and an unbeatable location come together at this inviting Turnberry home. Located in the sought-after Wallace school district, this impressive northside quad-level home offers everything you are looking for! Step inside to a welcoming formal living room featuring vaulted ceilings and windows overlooking the cute front porch. The eat-in kitchen offers plenty of room for gathering, with an island, pantry and abundant dining space. The slider provides easy access to the fenced-in backyard complete with nice landscaping and a poured concrete patio. The upper level features three bedrooms, including a private primary suite and a shared full bathroom. The lower level provides even more living space with a comfortable family room complete with a gas fireplace and wet bar, an additional full bathroom, and a fourth bedroom that is ideal for guests or a home office. A partial basement adds valuable storage and additional space. Enjoy the convenience of being situated directly across from scenic Turnberry Park, while also having easy access to I-80 for commuting and nearby amenities. 728 Steamboat Court is a wonderful place to call home!
New
$310,000
728 Steamboat Ct, Ottawa, IL 61350
4beds
2,004sqft
Single Family Residence
Built in 2003
9,147 Square Feet Lot
$302,500 Zestimate®
$155/sqft
$-- HOA
What's special
Gas fireplaceFenced-in backyardNice landscapingPrivate primary suiteWet barEat-in kitchenVaulted ceilings
- 4 days |
- 857 |
- 51 |
Likely to sell faster than
Zillow last checked:
Listing updated:
Listed by:
Kira Miskowiec 815-830-2505,
@properties Christies International Real Estate
Source: MRED as distributed by MLS GRID,MLS#: 12729710
Facts & features
Interior
Bedrooms & bathrooms
- Bedrooms: 4
- Bathrooms: 2
- Full bathrooms: 2
Primary bedroom
- Features: Flooring (Carpet)
- Level: Second
- Area: 255 Square Feet
- Dimensions: 15X17
Bedroom 2
- Features: Flooring (Carpet)
- Level: Second
- Area: 170 Square Feet
- Dimensions: 10X17
Bedroom 3
- Features: Flooring (Carpet)
- Level: Second
- Area: 130 Square Feet
- Dimensions: 10X13
Bedroom 4
- Features: Flooring (Carpet)
- Level: Lower
- Area: 140 Square Feet
- Dimensions: 10X14
Bar entertainment
- Features: Flooring (Carpet)
- Level: Lower
- Area: 18 Square Feet
- Dimensions: 3X6
Dining room
- Features: Flooring (Wood Laminate)
- Level: Main
- Area: 171 Square Feet
- Dimensions: 9X19
Family room
- Features: Flooring (Carpet)
- Level: Lower
- Area: 418 Square Feet
- Dimensions: 19X22
Kitchen
- Features: Kitchen (Island, Pantry-Closet, Updated Kitchen), Flooring (Wood Laminate)
- Level: Main
- Area: 162 Square Feet
- Dimensions: 9X18
Living room
- Features: Flooring (Carpet)
- Level: Main
- Area: 204 Square Feet
- Dimensions: 12X17
Heating
- Natural Gas, Forced Air
Cooling
- Central Air
Appliances
- Included: Range, Microwave, Dishwasher, Refrigerator, Washer, Dryer
Features
- Cathedral Ceiling(s), Wet Bar
- Flooring: Laminate
- Basement: Unfinished,Partial
- Attic: Unfinished
- Number of fireplaces: 1
- Fireplace features: Family Room
Interior area
- Total structure area: 2,623
- Total interior livable area: 2,004 sqft
Property
Parking
- Total spaces: 2
- Parking features: Asphalt, Garage Door Opener, Yes, Garage Owned, Attached, Garage
- Attached garage spaces: 2
- Has uncovered spaces: Yes
Accessibility
- Accessibility features: No Disability Access
Features
- Levels: Quad-Level
- Patio & porch: Patio, Porch
- Fencing: Fenced,Wood
Lot
- Size: 9,147 Square Feet
- Dimensions: 127X80X96X68
- Features: Corner Lot, Cul-De-Sac, Backs to Open Grnd
Details
- Parcel number: 1436419008
- Special conditions: None
- Other equipment: Sump Pump
Construction
Type & style
- Home type: SingleFamily
- Property subtype: Single Family Residence
Materials
- Vinyl Siding
- Foundation: Concrete Perimeter
- Roof: Asphalt
Condition
- New construction: No
- Year built: 2003
Utilities & green energy
- Electric: Circuit Breakers
- Sewer: Public Sewer
- Water: Public
Community & HOA
Community
- Features: Park, Curbs, Sidewalks, Street Lights, Street Paved
- Subdivision: Turnberry
HOA
- Services included: None
Location
- Region: Ottawa
Financial & listing details
- Price per square foot: $155/sqft
- Tax assessed value: $241,890
- Annual tax amount: $7,205
- Date on market: 8/11/2026
- Ownership: Fee Simple
Estimated market value
$302,500
$287,000 - $318,000
$2,478/mo
Price history
| Date | Event | Price |
|---|---|---|
| 8/11/2026 | Listed for sale | $310,000+15.5%$155/sqft |
Source:  MRED as distributed by MLS GRID #12729710 Report a problem MRED as distributed by MLS GRID #12729710 Report a problem | ||
| 3/1/2024 | Sold | $268,500-4.1%$134/sqft |
Source: MRED as distributed by MLS GRID #11957510 Report a problem | ||
| 1/22/2024 | Pending sale | $280,000$140/sqft |
Source:  Coldwell Banker Real Estate Group #11957510 Report a problem Coldwell Banker Real Estate Group #11957510 Report a problem | ||
| 1/22/2024 | Contingent | $280,000$140/sqft |
Source: MRED as distributed by MLS GRID #11957510 Report a problem | ||
| 1/8/2024 | Listed for sale | $280,000+76.1%$140/sqft |
Source: Coldwell Banker Real Estate Group #11957510 Report a problem | ||
| 3/17/2020 | Sold | $159,000$79/sqft |
Source: MRED as distributed by MLS GRID #10578119 Report a problem | ||
| 2/11/2020 | Pending sale | $159,000$79/sqft |
Source: Kettley & Co. Inc. - Sandwich #10578119 Report a problem | ||
| 2/5/2020 | Price change | $159,000-5.4%$79/sqft |
Source: Kettley & Co. Inc. - Sandwich #10578119 Report a problem | ||
| 1/7/2020 | Price change | $168,000-2.3%$84/sqft |
Source: Kettley & Co. Inc. - Sandwich #10578119 Report a problem | ||
| 11/20/2019 | Listed for sale | $172,000+17%$86/sqft |
Source: Kettley & Co. Inc. - Sandwich #10578119 Report a problem | ||
| 7/13/2012 | Sold | $147,000-23.8%$73/sqft |
Source: Public Record Report a problem | ||
| 3/14/2006 | Sold | $192,900$96/sqft |
Source: Public Record Report a problem | ||
Public tax history
| Year | Property taxes | Tax assessment |
|---|---|---|
| 2024 | $7,040 +13.1% | $80,630 +13.9% |
| 2023 | $6,226 +8.5% | $70,779 +9.1% |
| 2022 | $5,739 +8.4% | $64,881 +8.2% |
| 2021 | $5,294 | $59,975 |
| 2020 | -- | $59,975 +1.4% |
| 2019 | $5,791 | $59,159 +6.9% |
| 2018 | $5,791 +28.6% | $55,315 +5.1% |
| 2017 | $4,503 +5.7% | $52,625 +4% |
| 2016 | $4,260 | $50,587 +2.7% |
| 2015 | $4,260 +6.7% | $49,243 -2.1% |
| 2012 | $3,992 | $50,292 -4.4% |
| 2011 | -- | $52,628 -3.9% |
| 2010 | -- | $54,781 |
Find assessor info on the county website
Monthly payment
Est. payment
Payment breakdown
Explore the cost of this home by adjusting the details. Changes won't be saved.Climate risks
Neighborhood: 61350
Nearby schools
GreatSchools rating
- 8/10Wallace Elementary SchoolGrades: PK-8Distance: 4.2 mi
- 3/10Ottawa Township High SchoolGrades: 9-12Distance: 2.1 mi
Schools provided by the listing agent
- Elementary: Wallace Elementary School
- Middle: Wallace Elementary School
- High: Ottawa Township High School
- District: 195
Source: MRED as distributed by MLS GRID. This data may not be complete. We recommend contacting the local school district to confirm school assignments for this home.
- $310,5004 bd3 ba2k sqft724 Steamboat Ct, Ottawa, IL 61350Off Market
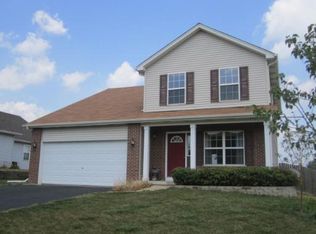
- $255,200-- bd-- ba1.3k sqft720 Steamboat Ct, Ottawa, IL 61350Off Market
- $317,400-- bd-- ba2.2k sqft2831 Turnberry Dr, Ottawa, IL 61350Off Market
- $329,500-- bd-- ba2.3k sqft723 Steamboat Ct, Ottawa, IL 61350Off Market
- $256,600-- bd-- ba1.7k sqft716 Steamboat Ct, Ottawa, IL 61350Off Market
- $258,000-- bd-- ba1.3k sqft2829 Turnberry Dr, Ottawa, IL 61350Off Market
- $313,5004 bd2 ba2k sqft719 Steamboat Ct, Ottawa, IL 61350Off Market
- $266,3003 bd2 ba1.4k sqft712 Steamboat Ct, Ottawa, IL 61350Off Market
A local agent can set up tours, give advice and negotiate with sellers.
Similar homes
- $299,9004 bd3 ba1.8k sqft126 Prairie St, Ottawa, IL 61350Active
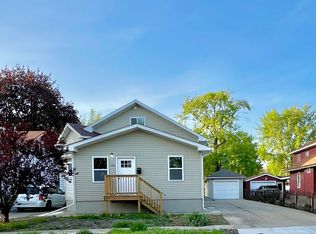 MLS ID #12708647, Viviana Lopez, Real 1 Realty. MRED as distributed by MLS GRID
 - $345,0004 bd3 ba2.2k sqft15 Oaklane Dr, Ottawa, IL 61350Active
 MLS ID #12664287, George Shanley, Coldwell Banker Real Estate Group. MRED as distributed by MLS GRID
 - $269,0003 bd2 ba2.4k sqft14 Bona Terra Dr, Ottawa, IL 61350Active
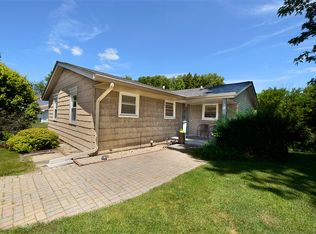 MLS ID #12716670, George Shanley, Coldwell Banker Real Estate Group. MRED as distributed by MLS GRID
 - $340,0004 bd3 ba1.9k sqft1104 Chicory Ln, Ottawa, IL 61350Active
 MLS ID #12694394, Jessica Lucas, RE/MAX 1st Choice. MRED as distributed by MLS GRID
 - $359,9004 bd4 ba2.3k sqft1101 Country Oak Dr, Ottawa, IL 61350ActiveMLS ID #12681777, Tammy Barry, Homesmart Realty Group IL. MRED as distributed by MLS GRID
- $289,9003 bd2 ba2.2k sqft300 Adams St, Ottawa, IL 61350ActiveMLS ID #12680855, Roger Jenisch, Exit Realty Redefined. MRED as distributed by MLS GRID
- $279,5003 bd3 ba2.2k sqft1202 Lincoln Ave, Ottawa, IL 61350For Sale By Owner
- $289,9003 bd2 ba2.2k sqft300 Adams St, Ottawa, IL 61350For SaleMLS ID #202603624, Sherry Ackerman. NorthWest Illinois Alliance of REALTORS®
- $375,0004 bd2 ba2.3k sqft644 Congress St, Ottawa, IL 61350For SaleMLS ID #202604741, Katie Troccoli. NorthWest Illinois Alliance of REALTORS®
- $390,0004 bd3 ba2.5k sqft809 E Center St, Ottawa, IL 61350Price ChangeMLS ID #12714922, Gabriel Gomez, Signature Realty Group LLC. MRED as distributed by MLS GRID
- $267,0003 bd2 ba1.1k sqft609 9th Ave, Ottawa, IL 61350ActiveMLS ID #12678233, Erin Stuedemann, Coldwell Banker Real Estate Group. MRED as distributed by MLS GRID
- $365,0003 bd3 ba1.2k sqft814 Caton St, Ottawa, IL 61350ActiveMLS ID #12711466, Yaneli Delgado, john greene, Realtor. MRED as distributed by MLS GRID
- $260,0003 bd2 ba1.7k sqft802 Adams St, Ottawa, IL 61350ActiveMLS ID #12717146, Kelly Bault, RE/MAX 1st Choice. MRED as distributed by MLS GRID
- $440,0003 bd3 ba1.6k sqft1882 N 3051st Rd, Ottawa, IL 61350ActiveMLS ID #12718323, Karen Stillwell, GRI, Arrow Realty Group LLC. MRED as distributed by MLS GRID
- $360,0005 bd4 ba2.1k sqft704 Fort St, Ottawa, IL 61350ActiveMLS ID #12707502, George Shanley, Coldwell Banker Real Estate Group. MRED as distributed by MLS GRID
- $345,0003 bd3 ba2.1k sqft2519 Reynolds Manor Dr #2519, Ottawa, IL 61350ActiveMLS ID #12717931, Larry Windsor, Windsor Realty. MRED as distributed by MLS GRID
- $266,9004 bd3 ba2.7k sqft508 Pearl St, Ottawa, IL 61350ActiveMLS ID #12675369, George Shanley, Coldwell Banker Real Estate Group. MRED as distributed by MLS GRID
- $320,0002 bd2 ba1k sqft4 Pelican Lndg, Ottawa, IL 61350ActiveMLS ID #12583325, Leah Erickson, Coldwell Banker Commercial Real Estate Group. MRED as distributed by MLS GRID
- $369,5004 bd3 ba2.5k sqft1337 Ottawa Ave, Ottawa, IL 61350Price ChangeMLS ID #12711742, Tammy Barry, Homesmart Realty Group IL. MRED as distributed by MLS GRID
- $384,5004 bd4 ba1.9k sqft444 1st Ave, Ottawa, IL 61350ActiveMLS ID #12633931, George Shanley, Coldwell Banker Real Estate Group. MRED as distributed by MLS GRID
