Completely reimagined and renovated with character throughout, this is anything but your average home! A rare opportunity in Baker Lake subdivision - this stunning 4-bedroom, 3-bath raised ranch sits on a beautifully landscaped double lot in a desirable location. Step inside the welcoming foyer and head upstairs to a spacious, open-concept living area. The completely renovated kitchen is a showstopper, featuring a large island, quartz countertops, soft-close cabinetry, stainless steel appliances, and a sleek backsplash. The impressive primary suite offers a spacious 10x10 walk-in closet and beautifully renovated ensuite bath with a walk-in shower, soft-close cabinetry, and gorgeous porcelain tile. Two additional bedrooms complete the main level and share a stunning full bath featuring a large wood vanity, separate walk-in shower, and soaking tub. The finished lower level provides even more living space with a sprawling family room, fourth bedroom, utility room, generous laundry room, full bath, and convenient under-stair storage with potential to add an additional 1-2 more bedrooms! Outside, the massive fully fenced backyard creates your own private retreat. Spend summer days by the above-ground pool and entertain in the brand-new pool house! An attached two-car garage completes this property. Extensive 2025 updates include: furnace, central air, water softener, water heater, fresh paint throughout, completely remodeled kitchen and main living, two remodeled main-level bathrooms, new flooring throughout, kitchen appliances, select new windows, new front door, vinyl fencing, and pool improvements including a new pump, liner, filter, and electrical. Thoughtfully renovated from top to bottom with stylish finishes, abundant space, and a backyard made for entertaining - home is truly one of a kind!
New
$399,000
2705 Debo Dr, Peru, IL 61354
4beds
2,496sqft
Single Family Residence
Built in 1976
0.28 Acres Lot
$380,800 Zestimate®
$160/sqft
$-- HOA
What's special
Above-ground poolFourth bedroomBrand-new pool houseLarge islandVinyl fencingFresh paint throughoutBeautifully renovated ensuite bath
- 18 hours |
- 319 |
- 17 |
Zillow last checked:
Listing updated:
Listed by:
Kira Miskowiec 815-830-2505,
@properties Christies International Real Estate
Source: MRED as distributed by MLS GRID,MLS#: 12733687
Facts & features
Interior
Bedrooms & bathrooms
- Bedrooms: 4
- Bathrooms: 3
- Full bathrooms: 3
Rooms
- Room types: Bonus Room, Foyer, Walk In Closet
Primary bedroom
- Features: Bathroom (Full)
- Level: Main
- Area: 196 Square Feet
- Dimensions: 14X14
Bedroom 2
- Level: Main
- Area: 121 Square Feet
- Dimensions: 11X11
Bedroom 3
- Level: Main
- Area: 90 Square Feet
- Dimensions: 9X10
Bedroom 4
- Level: Lower
- Area: 195 Square Feet
- Dimensions: 15X13
Bonus room
- Level: Lower
- Area: 144 Square Feet
- Dimensions: 12X12
Dining room
- Level: Main
- Area: 108 Square Feet
- Dimensions: 9X12
Family room
- Level: Lower
- Area: 918 Square Feet
- Dimensions: 27X34
Foyer
- Level: Main
- Area: 144 Square Feet
- Dimensions: 12X12
Kitchen
- Features: Kitchen (Eating Area-Table Space, Island, Updated Kitchen)
- Level: Main
- Area: 144 Square Feet
- Dimensions: 12X12
Laundry
- Level: Lower
- Area: 195 Square Feet
- Dimensions: 15X13
Living room
- Level: Main
- Area: 432 Square Feet
- Dimensions: 27X16
Walk in closet
- Level: Main
- Area: 100 Square Feet
- Dimensions: 10X10
Heating
- Natural Gas
Cooling
- Central Air
Appliances
- Included: Range, Microwave, Dishwasher, Refrigerator, Washer, Dryer, Stainless Steel Appliance(s), Water Softener Owned
Features
- 1st Floor Bedroom, 1st Floor Full Bath, Walk-In Closet(s), Open Floorplan, Quartz Counters
- Windows: Insulated Windows
- Basement: Partially Finished,Full
Interior area
- Total structure area: 0
- Total interior livable area: 2,496 sqft
Property
Parking
- Total spaces: 4
- Parking features: Concrete, Garage Door Opener, Yes, Garage Owned, Attached, Driveway, Owned, Garage
- Attached garage spaces: 2
- Has uncovered spaces: Yes
Accessibility
- Accessibility features: No Disability Access
Features
- Patio & porch: Deck
- Pool features: Above Ground
Lot
- Size: 0.28 Acres
- Dimensions: 65X120X140X155
Details
- Parcel number: 1709337005
- Special conditions: None
Construction
Type & style
- Home type: SingleFamily
- Architectural style: Step Ranch
- Property subtype: Single Family Residence
Materials
- Combination
- Foundation: Concrete Perimeter
- Roof: Asphalt
Condition
- New construction: No
- Year built: 1976
Utilities & green energy
- Sewer: Public Sewer
- Water: Public
Community & HOA
Community
- Features: Park, Tennis Court(s), Lake, Curbs, Street Lights, Street Paved
HOA
- Services included: None
Location
- Region: Peru
Financial & listing details
- Price per square foot: $160/sqft
- Tax assessed value: $277,899
- Annual tax amount: $7,586
- Date on market: 8/14/2026
- Ownership: Fee Simple
Estimated market value
$380,800
$362,000 - $400,000
$2,561/mo
Price history
| Date | Event | Price |
|---|---|---|
| 8/14/2026 | Listed for sale | $399,000+58%$160/sqft |
Source:  MRED as distributed by MLS GRID #12733687 Report a problem MRED as distributed by MLS GRID #12733687 Report a problem | ||
| 7/2/2025 | Sold | $252,500-9.8%$101/sqft |
Source: MRED as distributed by MLS GRID #12192298 Report a problem | ||
| 4/3/2025 | Listed for sale | $279,900$112/sqft |
Source: MRED as distributed by MLS GRID #12192298 Report a problem | ||
| 4/3/2025 | Pending sale | $279,900$112/sqft |
Source: MRED as distributed by MLS GRID #12192298 Report a problem | ||
| 12/18/2024 | Price change | $279,900-3.4%$112/sqft |
Source: MRED as distributed by MLS GRID #12192298 Report a problem | ||
| 10/18/2024 | Listed for sale | $289,900$116/sqft |
Source: MRED as distributed by MLS GRID #12192298 Report a problem | ||
Public tax history
| Year | Property taxes | Tax assessment |
|---|---|---|
| 2024 | $7,223 +17.7% | $92,633 +20.3% |
| 2023 | $6,137 +7.7% | $76,978 +7.6% |
| 2022 | $5,697 +3.6% | $71,548 +4.8% |
| 2021 | $5,501 | $68,245 +2.5% |
| 2020 | -- | $66,567 +1.8% |
| 2019 | $4,353 | $65,410 +2.7% |
| 2018 | $4,353 +5.6% | $63,684 +1.1% |
| 2017 | $4,122 +3.5% | $62,998 +3.4% |
| 2016 | $3,982 | $60,921 +3.5% |
| 2015 | $3,982 +17.7% | $58,850 -5.7% |
| 2012 | $3,383 | $62,422 -5.2% |
| 2011 | -- | $65,846 -11.1% |
| 2010 | -- | $74,027 |
Find assessor info on the county website
Monthly payment
Est. payment
Payment breakdown
Explore the cost of this home by adjusting the details. Changes won't be saved.Climate risks
Neighborhood: 61354
Nearby schools
GreatSchools rating
- 7/10Northview Elementary SchoolGrades: PK-4Distance: 0.5 mi
- 5/10Parkside Middle SchoolGrades: 5-8Distance: 1.3 mi
- 7/10La Salle-Peru Twp High SchoolGrades: 9-12Distance: 1.1 mi
Schools provided by the listing agent
- Elementary: Northview Elementary School
- Middle: Parkside Junior High School
- High: La Salle-Peru Twp High School
- District: 124
Source: MRED as distributed by MLS GRID. This data may not be complete. We recommend contacting the local school district to confirm school assignments for this home.
- $231,900-- bd-- ba1.1k sqft2707 Debo Dr, Peru, IL 61354Off Market
- $334,900-- bd-- ba2.2k sqft2701 Debo Dr, Peru, IL 61354Off Market
- $382,4003 bd2 ba1.7k sqft2706 Marquette Rd, Peru, IL 61354Off Market
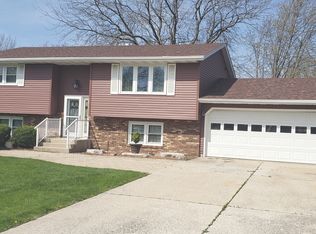
- $230,3003 bd2 ba1.3k sqft2618 Marquette Rd, Peru, IL 61354Off Market
- $280,500-- bd-- ba1.8k sqft2708 Marquette Rd, Peru, IL 61354Off Market
- $218,1004 bd2 ba1.7k sqft2612 Marquette Rd, Peru, IL 61354Off Market
- $270,900-- bd-- ba1.5k sqft914 28th St, Peru, IL 61354Off Market
- $286,5003 bd3 ba2k sqft927 27th St, Peru, IL 61354Off Market
A local agent can set up tours, give advice and negotiate with sellers.
A local lender can help you make sure your offer is ready when you are.
Similar homes
- $469,9004 bd5 ba3.2k sqft1578 Bucklin St, La Salle, IL 61301New
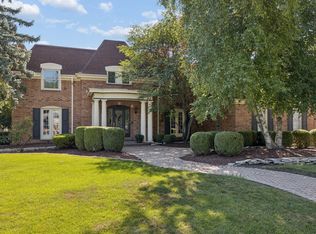 MLS ID #12726705, Bill Ghighi, Baird & Warner. MRED as distributed by MLS GRID
 - $375,0004 bd3 ba2.5k sqft1500 Tonti St, La Salle, IL 61301For Sale
 MLS ID #202603991, Linda Kaszynski. NorthWest Illinois Alliance of REALTORS®
 - $288,0004 bd3 ba1.8k sqft2215 State St, Peru, IL 61354Price Change
 MLS ID #12718386, Kira Miskowiec, @properties Christies International Real Estate. MRED as distributed by MLS GRID
 - $445,0004 bd3 ba2.6k sqft1600 Bucklin St, La Salle, IL 61301Active
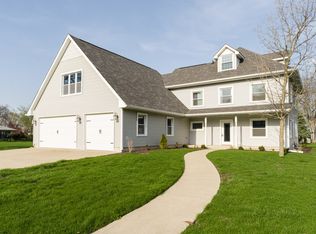 MLS ID #12613835, Kira Miskowiec, @properties Christies International Real Estate. MRED as distributed by MLS GRID
 - $399,0003 bd3 ba2.2k sqft45 Oak Ridge Dr, La Salle, IL 61301ActiveMLS ID #12615876, Kira Miskowiec, @properties Christies International Real Estate. MRED as distributed by MLS GRID
- $399,0003 bd3 ba1.9k sqft50 Mary Senica Ct, La Salle, IL 61301For SaleMLS ID #202602670, Vincent Jessen. NorthWest Illinois Alliance of REALTORS®
- $225,0003 bd1 ba1.2k sqft1708 Green St, Peru, IL 61354For SaleMLS ID #202604954, Christine Schweickert. NorthWest Illinois Alliance of REALTORS®
- $407,0004 bd4 ba2.3k sqft610 Timber Ridge Rd, Princeton, IL 61356ActiveMLS ID #12725072, Karen Zermeno, Coldwell Banker Today's. MRED as distributed by MLS GRID
- $200,0003 bd2 ba1.8k sqft25 Westclox Ave, Peru, IL 61354ActiveMLS ID #12691200, Wendy Fulmer, Coldwell Banker Today's. MRED as distributed by MLS GRID
- $259,0005 bd2 ba2.2k sqft1204 6th St, Peru, IL 61354For SaleMLS ID #202600305, Barbara Kuzma. NorthWest Illinois Alliance of REALTORS®
- $320,0004 bd4 ba2k sqft3431 E Cleveland St, Ladd, IL 61329Price ChangeMLS ID #12718707, Wendy Fulmer, Coldwell Banker Today's. MRED as distributed by MLS GRID
- $390,0004 bd3 ba2.5k sqft809 E Center St, Ottawa, IL 61350Price ChangeMLS ID #12714922, Gabriel Gomez, Signature Realty Group LLC. MRED as distributed by MLS GRID
- $369,5004 bd3 ba2.5k sqft1337 Ottawa Ave, Ottawa, IL 61350Price ChangeMLS ID #12711742, Tammy Barry, Homesmart Realty Group IL. MRED as distributed by MLS GRID
- $365,0003 bd3 ba2.2k sqft605 Sherwood Gln, Princeton, IL 61356ActiveMLS ID #12715688, Bethany Coleman, Local Realty Group, Inc.. MRED as distributed by MLS GRID
- $400,0004 bd2 ba2.9k sqft321 Park Ave E, Princeton, IL 61356ActiveMLS ID #12712192, Beth Mulcahy, Landmark Realty of Illinois LLC. MRED as distributed by MLS GRID
- $375,0004 bd2 ba2.3k sqft644 Congress St, Ottawa, IL 61350For SaleMLS ID #202604741, Katie Troccoli. NorthWest Illinois Alliance of REALTORS®
- $460,0004 bd2 ba2.1k sqft1532 N 2250th Rd, Ottawa, IL 61350Price ChangeMLS ID #12716818, David Welter, RE/MAX Top Properties. MRED as distributed by MLS GRID
- $380,0004 bd3 ba3.7k sqft1864 N 2753rd Rd, Ottawa, IL 61350For SaleMLS ID #202600670, Lloyd Chapman. NorthWest Illinois Alliance of REALTORS®
- $310,0004 bd2 ba2k sqft728 Steamboat Ct, Ottawa, IL 61350NewMLS ID #12729710, Kira Miskowiec, @properties Christies International Real Estate. MRED as distributed by MLS GRID
- $440,0004 bd2 ba2.6k sqft8742 E 1300th St, Granville, IL 61326ActiveMLS ID #12522970, Kathryn Erjavsek, Malooley Dahm Realty. MRED as distributed by MLS GRID
