This unique and impeccably built timber-frame home in desirable Timber Ridge subdivision is situated on roughly 2.77 acres of flat and wooded land. 4 bedrooms, 3.5 baths, 2 car heated garage with walk-up storage and walk-out basement. An updated composite front porch(2024) welcomes you to the front foyer which leads to the family, living or dining rooms adorned with maple hardwood flooring. Beautiful solid pine timber construction throughout, brings savings on utility bills. The kitchen provides plenty of cupboard and counter space including an island, built in desk, stainless steel appliances, skylights, a fantastic view of the outdoor scenery and a convenient breakfast nook for casual dining. Main level laundry. The breakfast nook and living room both providing access to a large deck complete with an electric retractable awning. The upper level is a must-see, offering gorgeous beamed cathedral ceilings, a primary suite with separate shower and plenty of closet space. The walk-out basement is tastefully finished including a recreation room, office, and bedroom with 1/2 bath and outside access. Gorgeous and durable steel roof (2024), water softener(2024), exterior painted (2023), gutters/downspouts(2025) Water treatment system( 2021). A convenient shed to store the included lawn mower with pull behind rake and John Deere mower, leaf vacuum. New septic installed October, 2026.
Active
$407,000
610 Timber Ridge Rd, Princeton, IL 61356
4beds
2,350sqft
Single Family Residence
Built in 1994
2.77 Acres Lot
$-- Zestimate®
$173/sqft
$-- HOA
What's special
Timber-frame homeUpdated composite front porchFront foyerExterior paintedStainless steel appliances
- --
- 391
- views
- 24
- saves
Zillow last checked:
Listing updated:
Listed by:
Karen Zermeno 815-326-1999,
Coldwell Banker Today's,
Wendy Fulmer 815-252-8280,
Coldwell Banker Today's
Source: MRED as distributed by MLS GRID,MLS#: 12725072
Facts & features
Interior
Bedrooms & bathrooms
- Bedrooms: 4
- Bathrooms: 4
- Full bathrooms: 3
- 1/2 bathrooms: 1
Rooms
- Room types: Office, Recreation Room
Primary bedroom
- Features: Flooring (Carpet), Bathroom (Full, Whirlpool & Sep Shwr)
- Area: 300 Square Feet
- Dimensions: 15X20
Bedroom 2
- Features: Flooring (Carpet)
- Area: 132 Square Feet
- Dimensions: 11X12
Bedroom 3
- Features: Flooring (Carpet)
- Area: 180 Square Feet
- Dimensions: 12X15
Bedroom 4
- Features: Flooring (Carpet)
- Area: 169 Square Feet
- Dimensions: 13X13
Dining room
- Features: Flooring (Hardwood)
- Area: 180 Square Feet
- Dimensions: 12X15
Family room
- Features: Flooring (Hardwood)
- Area: 336 Square Feet
- Dimensions: 12X28
Kitchen
- Features: Kitchen (Island), Flooring (Hardwood)
- Area: 156 Square Feet
- Dimensions: 12X13
Laundry
- Features: Flooring (Ceramic Tile)
- Area: 104 Square Feet
- Dimensions: 8X13
Living room
- Features: Flooring (Hardwood)
- Area: 260 Square Feet
- Dimensions: 13X20
Office
- Features: Flooring (Carpet)
- Area: 117 Square Feet
- Dimensions: 9X13
Recreation room
- Features: Flooring (Carpet)
- Area: 342 Square Feet
- Dimensions: 18X19
Heating
- Has Heating (Unspecified Type)
Cooling
- Central Air
Appliances
- Included: Range, Microwave, Refrigerator, Stainless Steel Appliance(s), Water Purifier, Water Softener Owned
- Laundry: Main Level
Features
- Vaulted Ceiling(s), Cathedral Ceiling(s), 1st Floor Full Bath, Beamed Ceilings
- Flooring: Hardwood
- Doors: French Doors, Pocket Door(s), Sliding Glass Door(s)
- Windows: Skylight(s)
- Basement: Finished,Exterior Entry,Rec/Family Area,Sleeping Area,Walk-Up Access,Full
- Number of fireplaces: 2
- Fireplace features: Wood Burning Stove, Family Room, Living Room
Interior area
- Total structure area: 0
- Total interior livable area: 2,350 sqft
Property
Parking
- Total spaces: 8
- Parking features: Concrete, Garage Door Opener, Heated Garage, Yes, Garage Owned, Attached, Side Apron, Driveway, Owned, Garage
- Attached garage spaces: 2
- Has uncovered spaces: Yes
Accessibility
- Accessibility features: No Disability Access
Features
- Stories: 2
- Patio & porch: Deck, Porch
- Exterior features: Fire Pit
- Waterfront features: Stream
Lot
- Size: 2.77 Acres
- Dimensions: 57.9x502.5x273.9x168.5x585.8
- Features: Cul-De-Sac, Irregular Lot, Wooded, Mature Trees, Backs to Trees/Woods
Details
- Additional structures: Shed(s)
- Parcel number: 1635476012
- Special conditions: None
- Other equipment: Water-Softener Owned, Central Vacuum, Ceiling Fan(s), Radon Mitigation System
Construction
Type & style
- Home type: SingleFamily
- Architectural style: Cape Cod
- Property subtype: Single Family Residence
Materials
- Frame
- Foundation: Concrete Perimeter
Condition
- New construction: No
- Year built: 1994
Utilities & green energy
- Electric: Circuit Breakers
- Sewer: Septic Tank
- Water: Well
Community & HOA
Community
- Features: Street Paved
- Security: Carbon Monoxide Detector(s)
HOA
- Services included: None
Location
- Region: Princeton
Financial & listing details
- Price per square foot: $173/sqft
- Tax assessed value: $324,072
- Annual tax amount: $6,936
- Date on market: 8/5/2026
- Ownership: Fee Simple
Estimated market value
Not available
Estimated sales range
Not available
Not available
Price history
| Date | Event | Price |
|---|---|---|
| 4/14/2017 | Sold | $250,000-16.4%$106/sqft |
Source:  MRED as distributed by MLS GRID #09471258 Report a problem MRED as distributed by MLS GRID #09471258 Report a problem | ||
| 1/1/2016 | Listing removed | $299,000$127/sqft |
Source: Coldwell Banker Todays Realtors #08799350 Report a problem | ||
| 7/3/2014 | Price change | $299,000-6.3%$127/sqft |
Source: Coldwell Banker Today's Realtors, LLC #08543326 Report a problem | ||
| 2/25/2014 | Listed for sale | $319,000$136/sqft |
Source: Coldwell Banker Today's Realtors, LLC #08543326 Report a problem | ||
Public tax history
| Year | Property taxes | Tax assessment |
|---|---|---|
| 2024 | $6,527 +8.7% | $108,024 +8.6% |
| 2023 | $6,007 +7% | $99,488 +6.7% |
| 2022 | $5,614 +3% | $93,276 +5.6% |
| 2021 | $5,449 | $88,296 +3.8% |
| 2020 | -- | $85,063 +1.2% |
| 2019 | -- | $84,046 +1.7% |
| 2018 | -- | $82,608 -0.4% |
| 2017 | -- | $82,906 +2.7% |
| 2016 | -- | $80,742 +15.5% |
| 2015 | -- | $69,919 -11.9% |
| 2014 | -- | $79,330 -0.5% |
| 2013 | -- | $79,761 -0.3% |
| 2012 | -- | $80,001 -0.6% |
| 2011 | -- | $80,508 -1.6% |
| 2010 | -- | $81,833 -0.1% |
| 2009 | -- | $81,907 +4.4% |
| 2008 | -- | $78,470 |
Find assessor info on the county website
Monthly payment
Est. payment
Payment breakdown
Explore the cost of this home by adjusting the details. Changes won't be saved.Climate risks
Neighborhood: 61356
Nearby schools
Schools provided by the listing agent
- High: Princeton High School
- District: 115
Source: MRED as distributed by MLS GRID. This data may not be complete. We recommend contacting the local school district to confirm school assignments for this home.
Similar homes

- $420,0004 bd3 ba2.3k sqft2335 Timber Ridge Dr, Princeton, IL 61356Active
 MLS ID #12752458, Kaye Pearson, Landmark Realty of Illinois LLC. MRED as distributed by MLS GRID
 - $365,0003 bd3 ba2.2k sqft605 Sherwood Gln, Princeton, IL 61356Active
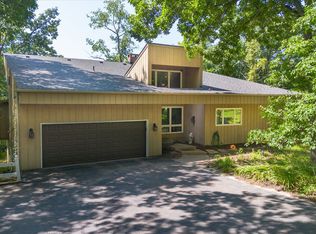 MLS ID #12715688, Bethany Coleman, Local Realty Group, Inc.. MRED as distributed by MLS GRID
 - $479,9003 bd2 ba2.4k sqft18731-1900 North Ave, Princeton, IL 61356New
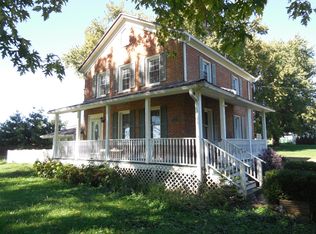 MLS ID #12788324, Matthew Lasson, A+ Real Estate LLC. MRED as distributed by MLS GRID
 - $375,0004 bd2 ba2.9k sqft321 Park Ave E, Princeton, IL 61356Active
 MLS ID #12712192, Beth Mulcahy, Landmark Realty of Illinois LLC. MRED as distributed by MLS GRID
