Charming Home!! You will love this 4-Bedroom, 2-1/2 Bathroom Cape Cod Style Home on a Corner lot with a Large Fenced Back yard, Large Deck and a 2-Car Garage! An Inviting and sun-lit Living room has a Large picture window and Leads to a Formal Dining Room and to two of the four Bedrooms. The first Floor Master Bedroom has a tray ceiling and a private Master Bathroom with a ceramic Bathtub/Shower and floor, but is currently used as an office. The Dining Room has Hardwood Floors with 5" base trim and leads to a Spacious Kitchen with a Cathedral Ceiling, a generous amount of Oak cabinets, counter space and a ceramic backsplash. All appliances included and a Stainless Microwave, Two-Refrigerators, a Pantry for extra storage and a ceramic floor. There is a large and convenient Laundry Room next to the Kitchen which has a WI-FI New Washer and Dryer and storage Laundry shelves. There is a connecting 1/2 Bathroom with a New sink /cabinet and a ceramic floor which is great for coming in from the outside off the Deck. From the Living Room is a staircase that leads upstairs to 3rd and 4th spacious Bedrooms and a Large Bathroom that has a double sink, built in shelves, Tile floor and a separate commode area . The lookout or English Basement is light and bright and from the stairs there is a bonus room which includes a freezer and has a rubber floor that can be great for an exercise room or a recreation room. A connecting room is ideal for storage and has a New Furnace with a Humidifier and upgraded air filter. There is also a Radon Mitigation system. From the Kitchen via the Laundry room is a service door that leads to a Large freshly stained Deck with a Canopy roof and outdoor Deck lighting! Close by is a Two-Car Garage which has a window A/C unit, shelving and cabinets with a tall attic, which is great for extra storage. There is a large Back yard with a freshly stained 6-Ft. Privacy Fence with adjustable color controlled lighting attached to it. There are white Doors and Trim thru out and Ceiling Fans in most rooms, a WI-FI Security System connected to some Camera's, Doorbell, the Washer and Dryer and WI-FI Thermostat and a whole house Water Softener System! Updates include Roof-aprox.8-years, Fence-May 2025, Furnace and A/C-Jan. 2026, Washer and Dryer with WI- Fi-March 2026, Rain Soft-Reverse Osmosis whole house filtration system--Jan.2025, Eco-bee WI-FI Security System, New Doorbell system-Jan. 2026, 1/2 Bath-sink/cabinet 2026, Radon System-2021, Upstairs Bathroom and both upstairs Bedrooms recently painted and the 4th Bedroom has Luxury vinyl flooring-Dec.2025. Deck and Fence freshly stained. Patio set with Umbrella and Sun Shade Canopy and exterior Deck, Fence and Garage lighting included. This is a Wonderful Home!
New
$299,900
330 W Pleasant St, Sheridan, IL 60551
4beds
1,730sqft
Single Family Residence
Built in 1890
-- sqft lot
$-- Zestimate®
$173/sqft
$-- HOA
What's special
- 3 days |
- 190 |
- 6 |
Zillow last checked:
Listing updated:
Listed by:
James Skorupa 815-744-1000,
Coldwell Banker Real Estate Group
Source: MRED as distributed by MLS GRID,MLS#: 12730640
Facts & features
Interior
Bedrooms & bathrooms
- Bedrooms: 4
- Bathrooms: 3
- Full bathrooms: 2
- 1/2 bathrooms: 1
Rooms
- Room types: Bonus Room, Deck, Storage
Primary bedroom
- Features: Flooring (Carpet), Bathroom (Full)
- Level: Main
- Area: 130 Square Feet
- Dimensions: 13X10
Bedroom 2
- Features: Flooring (Carpet)
- Level: Main
- Area: 130 Square Feet
- Dimensions: 13X10
Bedroom 3
- Features: Flooring (Luxury Vinyl), Window Treatments (All)
- Level: Second
- Area: 168 Square Feet
- Dimensions: 14X12
Bedroom 4
- Features: Flooring (Carpet), Window Treatments (All)
- Level: Second
- Area: 196 Square Feet
- Dimensions: 14X14
Bonus room
- Features: Flooring (Other)
- Level: Basement
- Area: 168 Square Feet
- Dimensions: 12X14
Deck
- Features: Flooring (Other)
- Level: Main
- Area: 324 Square Feet
- Dimensions: 18X18
Dining room
- Features: Flooring (Hardwood), Window Treatments (Curtains/Drapes)
- Level: Main
- Area: 154 Square Feet
- Dimensions: 14X11
Kitchen
- Features: Kitchen (Pantry-Closet, Pantry), Flooring (Ceramic Tile), Window Treatments (All)
- Level: Main
- Area: 110 Square Feet
- Dimensions: 11X10
Laundry
- Features: Flooring (Ceramic Tile)
- Level: Main
- Area: 99 Square Feet
- Dimensions: 9X11
Living room
- Features: Flooring (Carpet), Window Treatments (Curtains/Drapes)
- Level: Main
- Area: 252 Square Feet
- Dimensions: 14X18
Storage
- Features: Flooring (Other)
- Level: Basement
- Area: 300 Square Feet
- Dimensions: 12X25
Heating
- Natural Gas, Forced Air
Cooling
- Central Air
Appliances
- Included: Range, Microwave, Dishwasher, Refrigerator, Freezer, Washer, Dryer, Disposal, Water Purifier, Water Purifier Owned, Water Softener, Water Softener Owned
- Laundry: Main Level, Common Area
Features
- 1st Floor Bedroom, 1st Floor Full Bath, Built-in Features, High Ceilings, Separate Dining Room, Pantry
- Flooring: Hardwood, Laminate, Carpet, Wood
- Windows: Screens
- Basement: Unfinished,Storage Space,Partial,Daylight
Interior area
- Total structure area: 600
- Total interior livable area: 1,730 sqft
Property
Parking
- Total spaces: 2
- Parking features: Side Driveway, Yes, Detached, Garage
- Garage spaces: 2
- Has uncovered spaces: Yes
Accessibility
- Accessibility features: No Disability Access
Features
- Stories: 2
- Patio & porch: Deck
- Exterior features: Fire Pit
Lot
- Dimensions: 97 x 120 x 96 x 120
Details
- Additional structures: Shed(s), Garage(s)
- Parcel number: 1008202011
- Special conditions: None
- Other equipment: Ceiling Fan(s), Sump Pump, Radon Mitigation System
Construction
Type & style
- Home type: SingleFamily
- Property subtype: Single Family Residence
Materials
- Cedar, Plaster
Condition
- New construction: No
- Year built: 1890
Utilities & green energy
- Sewer: Public Sewer
- Water: Well
Community & HOA
Community
- Features: Park, Street Lights, Street Paved
- Security: Security System, Carbon Monoxide Detector(s), Closed Circuit Camera(s)
HOA
- Services included: None
Location
- Region: Sheridan
Financial & listing details
- Price per square foot: $173/sqft
- Tax assessed value: $208,875
- Annual tax amount: $5,023
- Date on market: 8/11/2026
- Ownership: Fee Simple
Estimated market value
Not available
Estimated sales range
Not available
Not available
Price history
| Date | Event | Price |
|---|---|---|
| 7/16/2026 | Listed for sale | $299,900+57.8%$173/sqft |
Source:  MRED as distributed by MLS GRID #12706617 Report a problem MRED as distributed by MLS GRID #12706617 Report a problem | ||
| 10/11/2022 | Sold | $190,000+0.1%$110/sqft |
Source: MRED as distributed by MLS GRID #11470140 Report a problem | ||
| 8/9/2022 | Contingent | $189,900$110/sqft |
Source: MRED as distributed by MLS GRID #11470140 Report a problem | ||
| 7/21/2022 | Listed for sale | $189,900+19.8%$110/sqft |
Source: MRED as distributed by MLS GRID #11470140 Report a problem | ||
| 2/4/2019 | Sold | $158,500-6.7%$92/sqft |
Source: MRED as distributed by MLS GRID #10102842 Report a problem | ||
| 12/19/2018 | Pending sale | $169,900$98/sqft |
Source: Coldwell Banker The Real Estate Group #10102842 Report a problem | ||
| 11/13/2018 | Price change | $169,900-5.6%$98/sqft |
Source: Coldwell Banker The Real Estate Group #10102842 Report a problem | ||
| 10/5/2018 | Listed for sale | $179,900+499.7%$104/sqft |
Source: Coldwell Banker The Real Estate Group #10102842 Report a problem | ||
| 8/11/2010 | Sold | $30,000$17/sqft |
Source: Public Record Report a problem | ||
Public tax history
| Year | Property taxes | Tax assessment |
|---|---|---|
| 2024 | $4,722 +2.4% | $69,625 +6.4% |
| 2023 | $4,611 +17.2% | $65,413 +10.2% |
| 2022 | $3,935 +6% | $59,353 +6.7% |
| 2021 | $3,713 | $55,605 +3.8% |
| 2020 | -- | $53,590 +4.1% |
| 2019 | $3,894 | $51,499 +20.8% |
| 2018 | $3,894 +16% | $42,632 +6.6% |
| 2017 | $3,357 0% | $40,011 -0.1% |
| 2016 | $3,358 | $40,071 -3.2% |
| 2015 | $3,358 -2.9% | $41,378 -2% |
| 2012 | $3,457 | $42,229 -11% |
| 2011 | -- | $47,438 -9.8% |
| 2010 | -- | $52,574 |
Find assessor info on the county website
Monthly payment
Est. payment
Payment breakdown
Explore the cost of this home by adjusting the details. Changes won't be saved.Climate risks
Neighborhood: 60551
Nearby schools
GreatSchools rating
- 4/10Sheridan Elementary SchoolGrades: K-4Distance: 0.2 mi
- 6/10Serena Middle SchoolGrades: 5-8Distance: 3.7 mi
- 4/10Serena High SchoolGrades: 9-12Distance: 3.7 mi
Schools provided by the listing agent
- District: 2
Source: MRED as distributed by MLS GRID. This data may not be complete. We recommend contacting the local school district to confirm school assignments for this home.
- $269,000-- bd-- ba1.6k sqft310 W Pleasant St, Sheridan, IL 60551Off Market
- $---- bd-- ba1.6k sqft310 W Pleasant St, Sheridan, IL 60551Auction
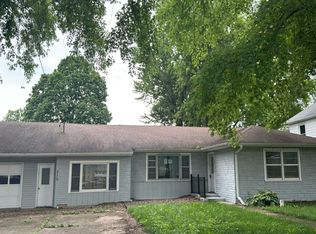
- $7,224-- bd-- ba-- sqftW Pleasant St, Sheridan, IL 60551Off Market
- $152,400-- bd-- ba1.6k sqftW Pleasant St, Sheridan, IL 60551Off Market
- $187,800-- bd-- ba2.4k sqft300 W Pleasant St, Sheridan, IL 60551Off Market
- $234,600-- bd-- ba2.1k sqft225 S Rowe St, Sheridan, IL 60551Off Market
- $9,042-- bd-- ba-- sqft325 W Pleasant St, Sheridan, IL 60551Off Market
- $102,500-- bd-- ba884 sqft215 S Rowe St, Sheridan, IL 60551Off Market
A local agent can set up tours, give advice and negotiate with sellers.
A local lender can help you make sure your offer is ready when you are.
Similar homes
- $319,9003 bd2 ba1.3k sqft430 N Depot St, Somonauk, IL 60552Active
 MLS ID #12712281, Joe Frieders, Swanson Real Estate. MRED as distributed by MLS GRID
 - $315,0003 bd2 ba1.1k sqft3404 Harris Ln, Plano, IL 60545New
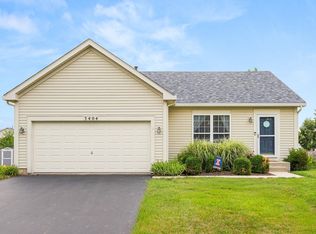 MLS ID #12730225, Courtney DeLeo, Keller Williams Innovate - Aurora. MRED as distributed by MLS GRID
 - $310,0004 bd2 ba2k sqft728 Steamboat Ct, Ottawa, IL 61350New
 MLS ID #12729710, Kira Miskowiec, @properties Christies International Real Estate. MRED as distributed by MLS GRID
 - $339,9003 bd2 ba1.6k sqft1007 Nancy Rd, Sandwich, IL 60548Active
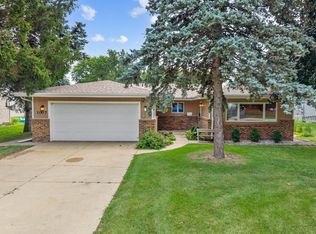 MLS ID #12725406, Gerard Huguelet, Murphy Real Estate Group. MRED as distributed by MLS GRID
 - $279,9003 bd2 ba1.1k sqft1033 Glen Ave, Marseilles, IL 61341ActiveMLS ID #12724108, Tammy Barry, Homesmart Realty Group IL. MRED as distributed by MLS GRID
- $364,9004 bd3 ba2.1k sqft924 Suzy St, Sandwich, IL 60548ActiveMLS ID #12707018, Tammy Engel, RE/MAX Classic. MRED as distributed by MLS GRID
- $310,0003 bd2 ba1.6k sqft211 Bridge St, Millington, IL 60537ActiveMLS ID #12720496, Monica Navarro, John Greene Realtor. MRED as distributed by MLS GRID
- $278,0004 bd3 ba2k sqft201 Woodruff St, Marseilles, IL 61341For Sale By Owner
- $379,9004 bd3 ba1.5k sqft606 E Edgelawn Dr, Plano, IL 60545NewMLS ID #12726987, Joe Frieders, Swanson Real Estate. MRED as distributed by MLS GRID
- $385,0004 bd3 ba2k sqft1202 Holiday Dr, Somonauk, IL 60552ActiveMLS ID #12706076, Carolyn Wyant, Coldwell Banker Real Estate Group. MRED as distributed by MLS GRID
- $359,9004 bd3 ba2.3k sqft537 Erma Dr, Somonauk, IL 60552ActiveMLS ID #12694803, Nicole Lorenzen, ABR,CSC,PSA,SRS, Lake Holiday Homes, Inc. MRED as distributed by MLS GRID
- $305,0003 bd3 ba1.4k sqft211 Buckeye St, Waterman, IL 60556ActiveMLS ID #12702008, Aileen DeLeon, CNC,CSC, Coldwell Banker Realty. MRED as distributed by MLS GRID
- $399,9904 bd3 ba1.8k sqft503 Sutton St, Yorkville, IL 60560NewMLS ID #12732210, Kimberly Kleronomos, john greene, Realtor. MRED as distributed by MLS GRID
- $324,0004 bd2 ba1.9k sqft421 De Kalb St, Sandwich, IL 60548Price ChangeMLS ID #12644832, Adriana Del Toro, Results Realty ERA Powered. MRED as distributed by MLS GRID
- $299,9004 bd3 ba1.8k sqft126 Prairie St, Ottawa, IL 61350ActiveMLS ID #12708647, Viviana Lopez, Real 1 Realty. MRED as distributed by MLS GRID
- $249,9005 bd2 ba2.1k sqft220 N Elm St, Leland, IL 60531ActiveMLS ID #12720549, Maria Pena-Graham, ABR,GRI, Coldwell Banker Real Estate Group. MRED as distributed by MLS GRID
- $433,5005 bd3 ba2.5k sqft509 Blaine St, Yorkville, IL 60560NewMLS ID #12733181, Jamie Weimer, Kettley & Co. Inc. - Yorkville. MRED as distributed by MLS GRID
- $344,9003 bd3 ba1.5k sqft217 E Sunset Ave, Sandwich, IL 60548ActiveMLS ID #12688310, Ryan Ivemeyer, O'Neil Property Group, LLC. MRED as distributed by MLS GRID
- $239,0002 bd1 ba1.8k sqft3849 E 22nd Rd, Serena, IL 60549ActiveMLS ID #12663013, Robin Wilson, Homesmart Realty Group IL. MRED as distributed by MLS GRID
- $375,0003 bd3 ba1.6k sqft1004 Daniel St, Plano, IL 60545NewMLS ID #12707614, Marissa Flores, john greene, Realtor. MRED as distributed by MLS GRID
