Charming brick ranch home full of character and thoughtful updates, perfectly situated on a spacious corner lot with! From the moment you arrive, the curb appeal draws you in with its inviting covered front porch and 525 sq foot patio. Inside, you'll find a warm and welcoming living room featuring beautiful original hardwood floors and tiled dining area adding so much charm. The updated kitchen (2016) provides a functional and stylish space for everyday living, while the convenience of first-floor laundry adds to the home's practicality. Major improvements give peace of mind, including a new roof, windows, siding, insulation, AC, front stoop, gutters, and front door-all completed in 2018. The furnace was replaced in 2017, and a brand-new water heater installed in 2025 ensures efficiency for years to come. The large corner lot offers plenty of outdoor space, complemented by a newer detached 1.5 car garage. A perfect blend of charm, updates, and functionality-this adorable brick ranch is ready to welcome you home!
New
$169,000
309 23rd Ave, Naplate, IL 61350
2beds
958sqft
Single Family Residence
Built in 1936
-- sqft lot
$-- Zestimate®
$176/sqft
$-- HOA
What's special
First-floor laundryUpdated kitchenBeautiful original hardwood floorsInviting covered front porchTiled dining areaSpacious corner lot
- --
- on Zillow |
- 308
- views |
- 22
- saves |
Zillow last checked:
Listing updated:
Listed by:
Tammy Barry 815-252-3113,
Homesmart Realty Group IL
Source: MRED as distributed by MLS GRID,MLS#: 12731898
Facts & features
Interior
Bedrooms & bathrooms
- Bedrooms: 2
- Bathrooms: 2
- Full bathrooms: 1
- 1/2 bathrooms: 1
Rooms
- Room types: Utility Room-Lower Level
Primary bedroom
- Level: Main
- Area: 170 Square Feet
- Dimensions: 17X10
Bedroom 2
- Level: Main
- Area: 130 Square Feet
- Dimensions: 13X10
Dining room
- Level: Main
- Area: 63 Square Feet
- Dimensions: 9X7
Kitchen
- Level: Main
- Area: 170 Square Feet
- Dimensions: 17X10
Laundry
- Level: Main
- Area: 42 Square Feet
- Dimensions: 6X7
Living room
- Level: Main
- Area: 322 Square Feet
- Dimensions: 23X14
Other
- Level: Basement
- Area: 760 Square Feet
- Dimensions: 40X19
Heating
- Natural Gas
Cooling
- Central Air
Appliances
- Laundry: In Unit
Features
- Windows: Screens
- Basement: Unfinished,Cellar,Full
Interior area
- Total structure area: 0
- Total interior livable area: 958 sqft
Property
Parking
- Total spaces: 1.5
- Parking features: Yes, Detached, Garage
- Garage spaces: 1.5
Accessibility
- Accessibility features: No Disability Access
Features
- Stories: 1
- Patio & porch: Patio
Lot
- Dimensions: 81x120x66x14x109
- Features: Corner Lot, Irregular Lot
Details
- Parcel number: 2116400011
- Special conditions: None
Construction
Type & style
- Home type: SingleFamily
- Property subtype: Single Family Residence
Materials
- Brick
- Foundation: Concrete Perimeter
- Roof: Asphalt
Condition
- New construction: No
- Year built: 1936
- Major remodel year: 2018
Utilities & green energy
- Sewer: Public Sewer
- Water: Public
Community & HOA
Community
- Features: Park, Sidewalks, Street Paved
HOA
- Services included: None
Location
- Region: Naplate
Financial & listing details
- Price per square foot: $176/sqft
- Tax assessed value: $117,267
- Annual tax amount: $3,418
- Date on market: 8/13/2026
- Ownership: Fee Simple
Estimated market value
Not available
Estimated sales range
Not available
Not available
Price history
| Date | Event | Price |
|---|---|---|
| 4/26/2006 | Sold | $47,000$49/sqft |
Source: Public Record Report a problem | ||
Public tax history
| Year | Property taxes | Tax assessment |
|---|---|---|
| 2024 | $3,186 +9% | $39,089 +11.7% |
| 2023 | $2,922 +8.4% | $34,985 +10.2% |
| 2022 | $2,696 +5.4% | $31,753 +6.7% |
| 2021 | $2,557 | $29,762 +5.3% |
| 2020 | -- | $28,272 +1% |
| 2019 | $2,517 | $27,983 +2.5% |
| 2018 | $2,517 +73.2% | $27,311 +71.6% |
| 2017 | $1,453 +38.9% | $15,911 -30% |
| 2016 | $1,047 | $22,743 +4.8% |
| 2015 | $1,047 -28.9% | $21,695 -8.5% |
| 2012 | $1,471 | $23,719 -6.3% |
| 2011 | -- | $25,306 -7.4% |
| 2010 | -- | $27,314 |
Find assessor info on the county website
Monthly payment
Est. payment
Payment breakdown
Explore the cost of this home by adjusting the details. Changes won't be saved.Climate risks
Neighborhood: 61350
Nearby schools
GreatSchools rating
- 7/10Lincoln Elementary SchoolGrades: PK-4Distance: 1.7 mi
- 4/10Shepherd Middle SchoolGrades: 7-8Distance: 2.8 mi
- 3/10Ottawa Township High SchoolGrades: 9-12Distance: 2.5 mi
Schools provided by the listing agent
- High: Ottawa Township High School
- District: 141
Source: MRED as distributed by MLS GRID. This data may not be complete. We recommend contacting the local school district to confirm school assignments for this home.
- $209,400-- bd-- ba1.2k sqft311 23rd Ave, Naplate, IL 61350Off Market
- $141,000-- bd-- ba920 sqft313 23rd Ave, Naplate, IL 61350Off Market
- $140,800-- bd-- ba954 sqft2303 Ottawa Ave, Naplate, IL 61350Off Market
- $142,000-- bd-- ba2.1k sqft2301 Ottawa Ave, Naplate, IL 61350Off Market
- $19,557-- bd-- ba-- sqft312 24th Ave, Naplate, IL 61350Off Market
- $149,400-- bd-- ba860 sqft312 24th Ave, Naplate, IL 61350Off Market
- $180,0002.59 acres0 24th Ave #3-10, Ottawa, IL 61350Lot/Land
- $396,300-- bd-- ba3.8k sqft2305-2307 24th Ave, Naplate, IL 61350Off Market
A local agent can set up tours, give advice and negotiate with sellers.
A local lender can help you make sure your offer is ready when you are.
Similar homes
- $164,9002 bd1 ba748 sqft108 18th Ave, Naplate, IL 61350Active
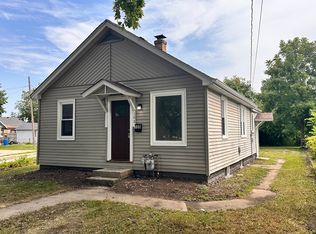 MLS ID #12715408, Luis Carrillo, Kettley & Co. Inc. - Aurora. MRED as distributed by MLS GRID
 - $168,5003 bd1 ba1k sqft1038 Catherine St, Ottawa, IL 61350Price Change
 MLS ID #12720492, Calvin Wilson, eXp Realty. MRED as distributed by MLS GRID
 - $119,0002 bd1 ba982 sqft413 W Jackson St, Ottawa, IL 61350New
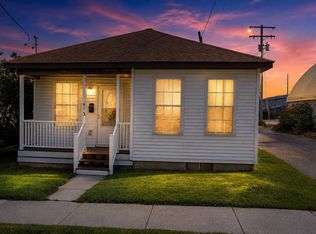 MLS ID #12730817, Robin Wilson, Homesmart Realty Group IL. MRED as distributed by MLS GRID
 - $--3 bd2 ba1.3k sqft717 Christie St, Ottawa, IL 61350Auction
 ServiceLink Auction
 - $175,0003 bd1 ba1k sqft320 Desoto St, Ottawa, IL 61350ActiveMLS ID #12679007, Esmeralda Avila, ABR,RSPS, Heritage Select Realty. MRED as distributed by MLS GRID
- $199,0002 bd2 ba1.2k sqft900 Christie St, Ottawa, IL 61350ActiveMLS ID #12711974, Michelle Mitchell, RE/MAX Top Properties. MRED as distributed by MLS GRID
- $159,9003 bd1 ba1.1k sqft813 Pine St, Ottawa, IL 61350ActiveMLS ID #12721776, Gina Stoudt, GRI, Legacy Realty Latta Young. MRED as distributed by MLS GRID
- $159,9002 bd1 ba986 sqft1014 Walnut St, Ottawa, IL 61350Price ChangeMLS ID #12675394, Mario Carrillo, Kettley & Co. Inc. - Aurora. MRED as distributed by MLS GRID
- $124,9002 bd1 ba1.2k sqft903 Illinois Ave, Ottawa, IL 61350ActiveMLS ID #12725347, George Shanley, Coldwell Banker Real Estate Group. MRED as distributed by MLS GRID
- $224,9003 bd1 ba1.1k sqft408 Marcy St, Ottawa, IL 61350ActiveMLS ID #12714450, Dominick Clarizio, @properties Christie's International Real Estate. MRED as distributed by MLS GRID
- $140,5002 bd1 ba701 sqft1617 Pine St, Ottawa, IL 61350ActiveMLS ID #12630169, Phil Makarewicz, Keller Williams Innovate. MRED as distributed by MLS GRID
- $215,0002 bd2 ba1.2k sqft127 W Moore St, Ottawa, IL 61350Price ChangeMLS ID #12717278, Douglas Carroll, RE/MAX 1st Choice. MRED as distributed by MLS GRID
- $165,0002 bd1 ba1.2k sqft525 Prairie St, Marseilles, IL 61341ActiveMLS ID #12725539, Kendra Gentry, Landmark Realty of Illinois LLC. MRED as distributed by MLS GRID
- $189,9004 bd1 ba1.3k sqft1418 Chippewa Dr, Ottawa, IL 61350ActiveMLS ID #12684257, Robin Wilson, Homesmart Realty Group IL. MRED as distributed by MLS GRID
- $149,9002 bd2 ba1.1k sqft1721 E 1st St, Streator, IL 61364NewMLS ID #12730881, Phil Makarewicz, Row House Realty Group LLC. MRED as distributed by MLS GRID
- $120,9003 bd1 ba1.4k sqft915 Illinois Ave, Ottawa, IL 61350ActiveMLS ID #12725438, George Shanley, Coldwell Banker Real Estate Group. MRED as distributed by MLS GRID
- $114,9992 bd1 ba989 sqft1006 Douglas St, Ottawa, IL 61350Re-activatedMLS ID #12493847, Caden Wakim, GenStone Realty. MRED as distributed by MLS GRID
- $--3 bd1 ba1.3k sqft303 E Grove St, Utica, IL 61373AuctionAuction.com 2
- $150,0003 bd1 ba1.1k sqft467 Ryall St, Marseilles, IL 61341NewMLS ID #12716672, Cortney Kaufman, Coldwell Banker Real Estate Group. MRED as distributed by MLS GRID
- $216,0002 bd2 ba1.1k sqft1010 W McKinley Rd, Ottawa, IL 61350For Sale By Owner
