2 bedroom, 1.5 bath townhouse in great south Ottawa location. Main level laundry. Office. Deck in back, above ground pool. All appliances included. Bamboo flooring throughout. 1 car attached garage. Enclosed back porch. Fenced back yard.
For sale
$216,000
1010 W McKinley Rd, Ottawa, IL 61350
2beds
1,112sqft
Single Family Residence
Built in 1985
7,840 Square Feet Lot
$208,100 Zestimate®
$194/sqft
$-- HOA
What's special
Above ground poolEnclosed back porchMain level laundryAll appliances includedBamboo flooring throughoutDeck in back
- 67 days
- 330
- 7
Likely to sell faster than
Zillow last checked:
Listing updated:
Listed by:
Barbara Bryant 815-252-3036,
Dickerson & Nieman
Source: NorthWest Illinois Alliance of REALTORS®,MLS#: 202605164
Facts & features
Interior
Bedrooms & bathrooms
- Bedrooms: 2
- Bathrooms: 2
- Full bathrooms: 1
- 1/2 bathrooms: 1
- Main level bathrooms: 1
Primary bedroom
- Level: Upper
- Area: 156
- Dimensions: 13 x 12
Bedroom 2
- Level: Upper
- Area: 132
- Dimensions: 12 x 11
Dining room
- Level: Main
- Area: 110
- Dimensions: 10 x 11
Kitchen
- Level: Main
- Area: 110
- Dimensions: 10 x 11
Living room
- Level: Main
- Area: 238
- Dimensions: 14 x 17
Heating
- Forced Air
Cooling
- Central Air
Appliances
- Included: Dryer, Microwave, Refrigerator, Stove/Cooktop, Washer, Gas Water Heater
Features
- Has basement: No
- Has fireplace: No
Interior area
- Total structure area: 1,112
- Total interior livable area: 1,112 sqft
- Finished area above ground: 1,112
- Finished area below ground: 0
Property
Parking
- Total spaces: 1
- Parking features: Attached
- Garage spaces: 1
Features
- Levels: Two
- Stories: 2
- Patio & porch: Deck, Enclosed
- Pool features: Above Ground
- Fencing: Fenced
Lot
- Size: 7,840 Square Feet
- Features: City/Town
Details
- Parcel number: 2214341015
Construction
Type & style
- Home type: SingleFamily
- Property subtype: Single Family Residence
Materials
- Vinyl
- Roof: Shingle
Condition
- Year built: 1985
Utilities & green energy
- Electric: Circuit Breakers
- Sewer: City/Community
- Water: City/Community
Community & HOA
Community
- Subdivision: IL
Location
- Region: Ottawa
Financial & listing details
- Price per square foot: $194/sqft
- Tax assessed value: $52,707
- Annual tax amount: $5,308
- Price range: $216K - $216K
- Date on market: 8/19/2026
- Cumulative days on market: 69 days
- Ownership: Fee Simple
Estimated market value
$208,100
$198,000 - $219,000
$1,657/mo
Price history
| Date | Event | Price |
|---|---|---|
| 8/19/2026 | Listed for sale | $216,000+68.1%$194/sqft |
Source:  NorthWest Illinois Alliance of REALTORS® #202605164 Report a problem NorthWest Illinois Alliance of REALTORS® #202605164 Report a problem | ||
| 2/11/2021 | Listing removed | -- |
Source: Owner Report a problem | ||
| 9/4/2020 | Sold | $128,500+2.8%$116/sqft |
Source: Public Record Report a problem | ||
| 7/16/2020 | Listed for sale | $125,000+62.3%$112/sqft |
Source: Owner Report a problem | ||
| 6/22/2016 | Sold | $77,000-11%$69/sqft |
Source:  MRED as distributed by MLS GRID #09024584 Report a problem MRED as distributed by MLS GRID #09024584 Report a problem | ||
| 5/19/2016 | Pending sale | $86,500$78/sqft |
Source: Coldwell Banker Honig-Bell #09024584 Report a problem | ||
| 4/30/2016 | Price change | $86,500-3.9%$78/sqft |
Source: Coldwell Banker Honig-Bell #09024584 Report a problem | ||
| 2/22/2016 | Price change | $89,999-7.2%$81/sqft |
Source: Coldwell Banker Honig-Bell #09024584 Report a problem | ||
| 1/5/2016 | Price change | $97,000-2.5%$87/sqft |
Source: Coldwell Banker Honig-Bell #09024584 Report a problem | ||
| 10/23/2015 | Price change | $99,500-4.3%$89/sqft |
Source: Coldwell Banker Honig-Bell #09024584 Report a problem | ||
| 8/30/2015 | Listed for sale | $104,000$94/sqft |
Source: Coldwell Banker Honig-Bell #09024584 Report a problem | ||
Public tax history
| Year | Property taxes | Tax assessment |
|---|---|---|
| 2025 | $5,021 | $52,707 +8.5% |
| 2024 | $5,021 +6.4% | $48,577 +8.7% |
| 2023 | $4,719 +8.2% | $44,673 +9.5% |
| 2022 | $4,362 +6% | $40,786 +6.7% |
| 2021 | $4,115 | $38,239 +4.9% |
| 2020 | -- | $36,460 +3.1% |
| 2019 | $3,913 | $35,364 +2.6% |
| 2018 | $3,913 +5.4% | $34,461 +2.2% |
| 2017 | $3,713 +37.1% | $33,713 +3.7% |
| 2016 | $2,709 | $32,510 +4.5% |
| 2015 | $2,709 +8.4% | $31,113 -1.9% |
| 2012 | $2,500 | $31,720 -5.4% |
| 2011 | -- | $33,537 -5.3% |
| 2010 | -- | $35,402 |
Find assessor info on the county website
Monthly payment
Est. payment
Payment breakdown
Explore the cost of this home by adjusting the details. Changes won't be saved.Climate risks
Neighborhood: 61350
Nearby schools
Schools provided by the listing agent
- Elementary: 141 Ottawa
- Middle: 141 Ottawa
- High: Ottawa Twp HSD 140
- District: 141 Ottawa
Source: NorthWest Illinois Alliance of REALTORS®. This data may not be complete. We recommend contacting the local school district to confirm school assignments for this home.
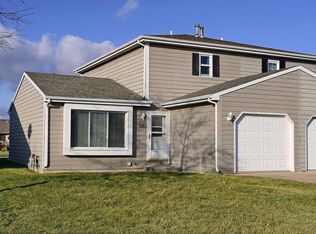
Similar homes
- $235,0002 bd2 ba1.1k sqft853 W McKinley Rd, Ottawa, IL 61350New
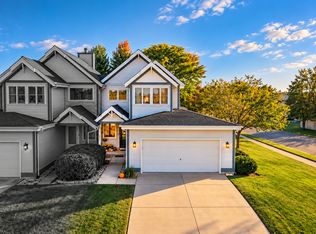 MLS ID #12792127, Phil Makarewicz, Row House Realty Group LLC. MRED as distributed by MLS GRID
 - $189,0002 bd2 ba1.2k sqft900 Christie St, Ottawa, IL 61350Active
 MLS ID #12711974, Michelle Mitchell, RE/MAX Top Properties. MRED as distributed by MLS GRID
 - $--3 bd2 ba1.3k sqft717 Christie St, Ottawa, IL 61350Auction
 Auction.com 1
 - $209,9002 bd2 ba1.2k sqft735 Sherwood Ave, Ottawa, IL 61350Active
 MLS ID #12780699, George Shanley, Coldwell Banker Real Estate Group. MRED as distributed by MLS GRID
