Imagine starting your morning with coffee overlooking the sparkling waters of East Bay, then spending the afternoon on the water just steps from your door. Located along the shores of Old Mission, this waterfront ranch offers 100 feet of private frontage and beautiful water views. Inside, the inviting single-level layout features 3 bedrooms, 2 bathrooms, a spacious great room with a fireplace, and an island kitchen designed for gathering. Recent updates include renovated bathrooms, three mini-split A/C units, a new furnace, water heater, and generator for added comfort and peace of mind. With its private setting, classic Northern Michigan charm, and direct access to East Bay, this is an opportunity to embrace the waterfront lifestyle you've been dreaming of.
For sale
$1,500,000
11568 Bluff Rd, Traverse City, MI 49686
3beds
1,560sqft
Single Family Residence
Built in 1969
0.3 Acres Lot
$1,425,600 Zestimate®
$962/sqft
$-- HOA
What's special
Private settingWater heaterRenovated bathroomsWaterfront ranchNew furnaceInviting single-level layoutBeautiful water views
- 19 hours
- 739
- 90
Zillow last checked:
Listing updated:
Listed by:
Shawn Schmidt Cell:231-499-1990,
Coldwell Banker Schmidt Traverse City 231-922-2350
Source: NGLRMLS,MLS#: 1951711
Facts & features
Interior
Bedrooms & bathrooms
- Bedrooms: 3
- Bathrooms: 2
- 3/4 bathrooms: 2
- Main level bathrooms: 2
- Main level bedrooms: 3
Rooms
- Room types: Great Room
Primary bedroom
- Level: Main
- Area: 201.49
- Dimensions: 13.58 x 14.83
Bedroom 2
- Level: Main
- Area: 150.1
- Dimensions: 13.75 x 10.92
Bedroom 3
- Level: Main
- Area: 85.75
- Dimensions: 10.5 x 8.17
Primary bathroom
- Features: Private
Dining room
- Level: Main
- Area: 285
- Dimensions: 23.75 x 12
Family room
- Level: Main
- Area: 596.94
- Dimensions: 23.33 x 25.58
Kitchen
- Level: Main
- Area: 176.58
- Dimensions: 13 x 13.58
Living room
- Level: Main
- Area: 275.65
- Dimensions: 18.58 x 14.83
Heating
- Baseboard, Natural Gas, Fireplace(s)
Cooling
- Electric
Appliances
- Included: Refrigerator, Oven/Range, Disposal, Dishwasher, Microwave, Washer, Dryer, Freezer, Oven, Gas Water Heater
- Laundry: Main Level
Features
- Kitchen Island, Ceiling Fan(s), Cable TV
- Windows: Blinds, Drapes, Curtain Rods
- Basement: Crawl Space,Daylight,Exterior Entry,Finished Rooms,Egress Windows,Bath/Stubbed,Interior Entry
- Has fireplace: Yes
Interior area
- Total structure area: 1,560
- Total interior livable area: 1,560 sqft
- Finished area above ground: 1,560
- Finished area below ground: 0
Video & virtual tour
Property
Parking
- Total spaces: 2
- Parking features: Carport, Asphalt
- Garage spaces: 2
- Has carport: Yes
Accessibility
- Accessibility features: None
Features
- Levels: One
- Stories: 1
- Exterior features: Sprinkler System, Other, Rain Gutters, Dock
- Has view: Yes
- View description: Water
- Water view: Water
- Waterfront features: All Sports, Rocky Shoreline, Great Lake, Stony Bottom, Sandy Shoreline
- Body of water: East Bay
- Frontage type: Waterfront
- Frontage length: 100
Lot
- Size: 0.3 Acres
- Dimensions: 183 x 138 x 100 x 90
- Features: Other
Details
- Additional structures: Shed(s)
- Parcel number: 281168500100
- Zoning description: Residential
Construction
Type & style
- Home type: SingleFamily
- Architectural style: Ranch
- Property subtype: Single Family Residence
Materials
- Frame, Vinyl Siding
- Foundation: Block, Other
- Roof: Asphalt
Condition
- New construction: No
- Year built: 1969
Utilities & green energy
- Sewer: Private Sewer
- Water: Private
Community & HOA
Community
- Features: None
- Subdivision: Willow Point
HOA
- Services included: None
Location
- Region: Traverse City
Financial & listing details
- Price per square foot: $962/sqft
- Tax assessed value: $311,798
- Annual tax amount: $13,422
- Price range: $1.5M - $1.5M
- Date on market: 10/17/2026
- Listing agreement: Exclusive Right Sell
- Listing terms: Conventional,Cash,Other
- Ownership type: Private Owner
- Road surface type: Asphalt
Estimated market value
$1,425,600
$1.35M - $1.50M
$3,011/mo
Price history
| Date | Event | Price |
|---|---|---|
| 10/17/2026 | Listed for sale | $1,500,000+213.2%$962/sqft |
Source:  NGLRMLS #1951711 Report a problem NGLRMLS #1951711 Report a problem | ||
| 9/4/2012 | Sold | $479,000$307/sqft |
Source: NGLRMLS #1739264 Report a problem | ||
| 7/1/2012 | Listed for sale | $479,000+0.8%$307/sqft |
Source: Coldwell Banker Schmidt REALTORS #1725862 Report a problem | ||
| 2/1/2012 | Listing removed | $475,000$304/sqft |
Source: Reachoo LLC Report a problem | ||
| 7/4/2011 | Price change | $475,000-8.6%$304/sqft |
Source: Schmidt, Realtors #1725862 Report a problem | ||
| 4/29/2011 | Listed for sale | $519,900+30%$333/sqft |
Source: Coldwell Banker Schmidt REALTORS #1725862 Report a problem | ||
| 12/22/2006 | Sold | $400,000$256/sqft |
Source: NGLRMLS #1670259 Report a problem | ||
Public tax history
| Year | Property taxes | Tax assessment |
|---|---|---|
| 2025 | $13,422 +5.4% | $581,000 +12.8% |
| 2024 | $12,731 +5% | $515,200 +45.5% |
| 2023 | $12,125 +6% | $354,100 +1.5% |
| 2022 | $11,438 +1.2% | $348,800 +17.1% |
| 2021 | $11,305 +0.4% | $297,900 +1% |
| 2020 | $11,256 | $295,000 +17.8% |
| 2019 | $11,256 +2.1% | $250,400 +3.5% |
| 2018 | $11,024 | $242,000 -2.9% |
| 2017 | -- | $249,100 +2.3% |
| 2016 | -- | $243,400 -5% |
| 2014 | -- | $256,300 +20.6% |
| 2012 | -- | $212,600 +9% |
| 2011 | -- | $195,100 -5.4% |
| 2010 | -- | $206,300 -13.1% |
| 2009 | -- | $237,300 -9.7% |
| 2008 | -- | $262,800 +2% |
| 2007 | -- | $257,700 +10.8% |
| 2005 | -- | $232,600 +2.4% |
| 2004 | -- | $227,186 +3.5% |
| 2003 | -- | $219,503 +6.6% |
| 2002 | -- | $205,990 +1.5% |
| 2001 | -- | $202,888 +20.5% |
| 2000 | -- | $168,437 |
Find assessor info on the county website
Monthly payment
Est. payment
Payment breakdown
Explore the cost of this home by adjusting the details. Changes won't be saved.Climate risks
Neighborhood: 49686
Nearby schools
Schools provided by the listing agent
- District: Traverse City Area Public Schools
Source: NGLRMLS. This data may not be complete. We recommend contacting the local school district to confirm school assignments for this home.
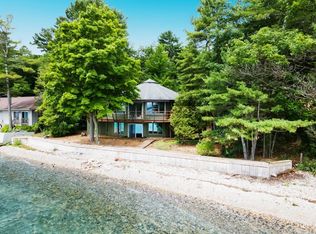
- $760,0003 bd3 ba2.5k sqft11576 Bluff Rd, Traverse City, MI 49686Sold
- $1,185,9005 bd3 ba2.7k sqft11553 Bluff Rd, Traverse City, MI 49686Off Market
- $2,694,8003 bd3 ba3.7k sqft11710 Bluff Rd, Traverse City, MI 49686Off Market
- $1,696,6004 bd3 ba2.6k sqft11582 Willow Point Dr, Traverse City, MI 49686Off Market
Similar homes
- $999,9903 bd2 ba1.2k sqft14792 Peninsula Dr, Traverse City, MI 49686For Sale
 MLS ID #1946289, Holly Hack. NGLRMLS
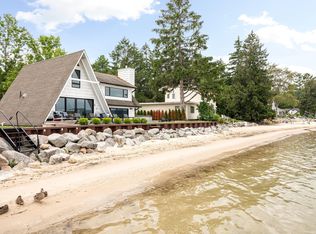
 - $1,799,0005 bd2 ba1.6k sqft379 S Shore Dr, Suttons Bay, MI 49682For Sale
 MLS ID #1951681, Kyle Jean. NGLRMLS
 - $825,0004 bd3 ba2.2k sqft221 Boardman Ave, Traverse City, MI 49686For Sale
 MLS ID #1951715, BJ Brick. NGLRMLS
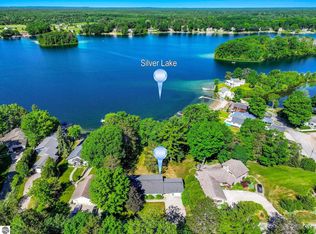
 - $1,450,0003 bd1 ba1.7k sqft60 Park St, Traverse City, MI 49685For Sale
 MLS ID #1947120, Jay Sluiter. NGLRMLS
 - $1,900,0003 bd2 ba1.2k sqft12015 SW Torch Lake Dr, Rapid City, MI 49676For Sale
 MLS ID #26025454, Laura L Featherston, Greenridge Realty (Summit). MichRIC
 - $780,0003 bd2 ba1.7k sqft13062 N Isthmus Rd, Northport, MI 49670For SaleMLS ID #26052871, Kevin M Boyd, ERA Greater North Properties. MichRIC
