Charming 1926 Craftsmen with modern updates. Blending classic charm with modern convenience, this two story features 3 bedrooms and one bathroom (with additional chicago style bathroom in basement) detached single car garage. Stepping in you will see a spacious living room with wood floors that will take you to an open concept kitchen and dining room area. next to the kitchen you will also see a cozy breakfast nook. Upstairs is three nice size bedrooms, with wood floor, and tall ceilings. The upstairs bathroom is updated including a new vanity. Double doors take you from the dining room right onto the backyard with a elevated deck large enough for the familiy to enjoy. The view from the deck shows the detached one care garage along with a shed and a concrete pad for additional vehicle parking. The home also comes with fresh paint, Central Air conditioning, newer furnace, and newer hot water heater. Come see this beautiful craftsmen home nestled on the cobblestone streets of Amboy IL.
For sale
Price cut: $5K (8/14)
$174,000
116 N Jefferson Ave, Amboy, IL 61310
3beds
2,048sqft
Single Family Residence
Built in 1927
7,405 Square Feet Lot
$168,300 Zestimate®
$85/sqft
$-- HOA
What's special
Fresh paintNewer furnaceCentral air conditioningCozy breakfast nookNewer hot water heater
- 15 days |
- 927 |
- 59 |
Zillow last checked:
Listing updated:
Listed by:
Jesse Linczmaier 815-494-8505,
Re/Max Professional Advantage
Source: NorthWest Illinois Alliance of REALTORS®,MLS#: 202604704
Facts & features
Interior
Bedrooms & bathrooms
- Bedrooms: 3
- Bathrooms: 1
- Full bathrooms: 1
Primary bedroom
- Level: Upper
- Area: 154
- Dimensions: 14 x 11
Bedroom 2
- Level: Upper
- Area: 121
- Dimensions: 11 x 11
Bedroom 3
- Level: Upper
- Area: 88
- Dimensions: 11 x 8
Dining room
- Level: Main
- Area: 121
- Dimensions: 11 x 11
Kitchen
- Level: Main
- Area: 91
- Dimensions: 13 x 7
Living room
- Level: Main
- Area: 299
- Dimensions: 23 x 13
Heating
- Natural Gas
Cooling
- Central Air
Appliances
- Included: Dishwasher, Microwave, Refrigerator, Stove/Cooktop, Gas Water Heater
- Laundry: In Basement
Features
- Basement: Basement Entrance,Full
- Has fireplace: No
Interior area
- Total structure area: 2,048
- Total interior livable area: 2,048 sqft
- Finished area above ground: 1,323
- Finished area below ground: 725
Property
Parking
- Total spaces: 1
- Parking features: Detached
- Garage spaces: 1
Features
- Levels: Two
- Stories: 2
- Patio & porch: Deck
Lot
- Size: 7,405 Square Feet
- Features: City/Town
Details
- Additional structures: Shed(s)
- Parcel number: 021515476018
- Special conditions: Agent Owned/Interest
Construction
Type & style
- Home type: SingleFamily
- Property subtype: Single Family Residence
Materials
- Vinyl
- Roof: Shingle
Condition
- Year built: 1927
Utilities & green energy
- Electric: Circuit Breakers
- Sewer: City/Community
- Water: City/Community
Community & HOA
Community
- Subdivision: IL
Location
- Region: Amboy
Financial & listing details
- Price per square foot: $85/sqft
- Tax assessed value: $90,669
- Annual tax amount: $2,817
- Price range: $174K - $174K
- Date on market: 7/30/2026
- Cumulative days on market: 16 days
- Ownership: Fee Simple
Estimated market value
$168,300
$160,000 - $177,000
$1,529/mo
Price history
| Date | Event | Price |
|---|---|---|
| 8/14/2026 | Price change | $174,000-2.8%$85/sqft |
Source:  MRED as distributed by MLS GRID #12719812 Report a problem MRED as distributed by MLS GRID #12719812 Report a problem | ||
| 7/30/2026 | Listed for sale | $179,000+23.4%$87/sqft |
Source:  NorthWest Illinois Alliance of REALTORS® #202604704 Report a problem NorthWest Illinois Alliance of REALTORS® #202604704 Report a problem | ||
| 3/7/2023 | Listing removed | -- |
Source:  RE/MAX International Report a problem RE/MAX International Report a problem | ||
| 8/9/2022 | Sold | $145,000-1.7%$71/sqft |
Source: MRED as distributed by MLS GRID #11457768 Report a problem | ||
| 8/9/2022 | Pending sale | $147,500$72/sqft |
Source: RE/MAX International #202204407 Report a problem | ||
| 8/9/2022 | Listing removed | -- |
Source: RE/MAX International Report a problem | ||
| 8/1/2022 | Pending sale | $147,500$72/sqft |
Source: NorthWest Illinois Alliance of REALTORS® #202204407 Report a problem | ||
| 7/7/2022 | Listed for sale | $147,500$72/sqft |
Source: NorthWest Illinois Alliance of REALTORS® #202204407 Report a problem | ||
Public tax history
| Year | Property taxes | Tax assessment |
|---|---|---|
| 2024 | $2,583 +9.3% | $30,223 +15% |
| 2023 | $2,364 +40.3% | $26,281 +9% |
| 2022 | $1,685 -10.3% | $24,111 -7.6% |
| 2021 | $1,878 | $26,103 +3% |
| 2020 | -- | $25,343 +3% |
| 2019 | $1,835 +14.3% | $24,605 +5% |
| 2018 | $1,605 | $23,433 -0.9% |
| 2017 | $1,605 +0.7% | $23,646 |
| 2016 | $1,594 +0.6% | $23,646 |
| 2015 | $1,585 -7.2% | $23,646 |
| 2014 | $1,709 -8% | $23,646 -17% |
| 2013 | $1,857 +10009.7% | $28,484 -2% |
| 2012 | $18 -99% | $29,066 |
| 2011 | $1,823 | $29,066 |
Find assessor info on the county website
Monthly payment
Est. payment
Payment breakdown
Explore the cost of this home by adjusting the details. Changes won't be saved.Climate risks
Neighborhood: 61310
Nearby schools
GreatSchools rating
- 5/10Amboy Jr High SchoolGrades: 5-8Distance: 0.3 mi
- 3/10Amboy High SchoolGrades: 9-12Distance: 0.3 mi
- 7/10Amboy Central Elementary SchoolGrades: PK-4Distance: 0.3 mi
Schools provided by the listing agent
- Elementary: Amboy Central Elementary
- Middle: Amboy Jr. High
- High: Amboy HS
- District: Amboy CUSD 272
Source: NorthWest Illinois Alliance of REALTORS®. This data may not be complete. We recommend contacting the local school district to confirm school assignments for this home.
- $46,434-- bd2 ba1.4k sqft120 N Jefferson Ave, Amboy, IL 61310Off Market
- $109,400-- bd1 ba918 sqft112 N Jefferson Ave, Amboy, IL 61310Off Market
- $78,3002 bd1 ba972 sqft124 N Jefferson Ave, Amboy, IL 61310Off Market

- $343,000-- bd2 ba1.9k sqft108 N Jefferson Ave, Amboy, IL 61310Sold
- $91,000-- bd1 ba994 sqft128 N Jefferson Ave, Amboy, IL 61310Off Market
- $109,9003 bd2 ba1k sqft132 N Jefferson Ave, Amboy, IL 61310Sold
- $8,538-- bd-- ba-- sqft113 N Mason Ave, Amboy, IL 61310Off Market
- $143,0003 bd2 ba11k sqft404 E Provost St, Amboy, IL 61310Sold
A local agent can set up tours, give advice and negotiate with sellers.
A local lender can help you make sure your offer is ready when you are.
Similar homes
- $178,0004 bd1 ba1.2k sqft390 N East Ave, Amboy, IL 61310Active
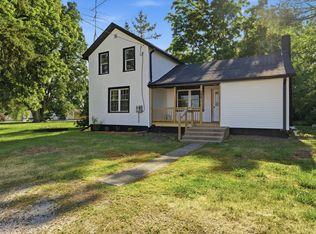 MLS ID #12681023, Israel Dominguez, Realty of America, LLC. MRED as distributed by MLS GRID
 - $209,9003 bd2 ba1.5k sqft104 N East Ave, Amboy, IL 61310Active
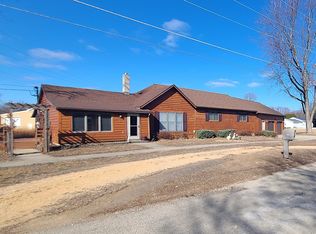 MLS ID #12575440, Sylvia Latta, Heartland Realty 11 LLC. MRED as distributed by MLS GRID
 - $133,0003 bd1 ba1.1k sqft1 E Main St, Amboy, IL 61310Active
 MLS ID #12700711, Lori Erbes, Erbes Realty LLC. MRED as distributed by MLS GRID
 - $219,0003 bd2 ba2.9k sqft18 N Jefferson Ave, Amboy, IL 61310For Sale
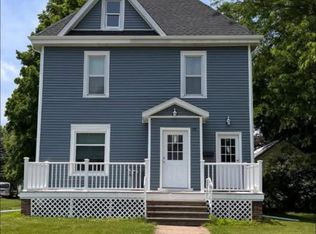 MLS ID #202602193, Jesse Linczmaier. NorthWest Illinois Alliance of REALTORS®
 - $174,9004 bd2 ba1.7k sqft3793 W Cedar St, Dixon, IL 61021ActiveMLS ID #12716398, Jeffrey Sklar, Beycome Brokerage Realty LLC. MRED as distributed by MLS GRID
- $169,9003 bd2 ba2k sqft249 W Graham St, Dixon, IL 61021Re-activatedMLS ID #12679693, Krystal Hudson, EJC REAL ESTATE SERVICES. MRED as distributed by MLS GRID
- $175,0003 bd2 ba2k sqft27842-2600 East St, Van Orin, IL 61374ActiveMLS ID #12618458, Jami Bauer, Town & Country Realty Sales. MRED as distributed by MLS GRID
- $192,0004 bd2 ba1.6k sqft1101 W 4th St, Dixon, IL 61021ActiveMLS ID #12722620, Justin Pillion, Keller Williams Inspire. MRED as distributed by MLS GRID
- $169,9003 bd-- ba1.4k sqft1730 North St, Sterling, IL 61081For Sale By Owner
- $190,0003 bd3 ba2k sqft1572 Winnetka St, Dixon, IL 61021Price ChangeMLS ID #12675482, Krystal Hudson, EJC REAL ESTATE SERVICES. MRED as distributed by MLS GRID
- $169,9003 bd2 ba1.7k sqft200 E North St, Walnut, IL 61376ActiveMLS ID #12652761, Mark Jennings, Xtreme Realty. MRED as distributed by MLS GRID
- $185,0003 bd2 ba1.4k sqft323 Douglas Ave, Dixon, IL 61021ActiveMLS ID #12693124, Leda Quiaro, CNC,SRS, Keller Williams Infinity. MRED as distributed by MLS GRID
- $167,0003 bd2 ba1.6k sqft410 3rd St, Mendota, IL 61342Re-activatedMLS ID #12621813, Jami Bauer, Town & Country Realty Sales. MRED as distributed by MLS GRID
- $209,0004 bd2 ba2.1k sqft722 Highland Ave, Dixon, IL 61021ActiveMLS ID #12654812, Beth Wilson, Sauk Valley Properties LLC. MRED as distributed by MLS GRID
- $175,0003 bd3 ba2.1k sqft269 Brookside Dr, Sublette, IL 61353ActiveMLS ID #12699266, Aubrey Marks, Gaines Realty. MRED as distributed by MLS GRID
- $199,0002 bd3 ba2.4k sqft721 N Brinton Ave, Dixon, IL 61021ActiveMLS ID #12686923, Beth Wilson, Sauk Valley Properties LLC. MRED as distributed by MLS GRID
- $114,9003 bd1 ba1.3k sqft319 S Hennepin Ave, Dixon, IL 61021For SaleMLS ID #202604798, JD Gieson. NorthWest Illinois Alliance of REALTORS®
- $225,0003 bd2 ba1.7k sqft510 W Railroad St, La Moille, IL 61330ActiveMLS ID #12631076, Airel Hermosillo, Smart Home Realty. MRED as distributed by MLS GRID
- $219,9004 bd1 ba1.3k sqft2503 Herman Rd, Ashton, IL 61006ActiveMLS ID #12698095, Felipe Carrillo, Kettley & Co. Inc. - Aurora. MRED as distributed by MLS GRID
- $197,5002 bd2 ba1.3k sqft1723 W River St #1, Dixon, IL 61021NewMLS ID #12729416, Shawney Evans, Sauk Valley Properties LLC. MRED as distributed by MLS GRID
