Dream house! This gorgeous 4 bedroom 2 bath home has had most everything replaced or remodeled in recent years! This open concept home wraps you in a warm homey feel immediately upon entry. Main floor features a spacious & bright eat in kitchen, living room with impressive 18 foot ceilings, huge laundry/mud room, plus a main floor bedroom as well as a full bath with walk-in shower. Upstairs, you'll find additional living space in the loft overlooking the main floor living room, as well as 3 generously sized bedrooms and the 2nd full bath. New flooring/carpet throughout the home, new light fixtures, both baths have been remodeled, new appliances- and that's just on the inside! Outside, there's a new roof, siding, soffit, fascia, windows, doors, and gutters! Oversized 2 car garage is detached, but the space between the house and garage is covered, so no traipsing through the rain with the groceries! Garage has a new heater, new garage door & opener, and is equipped with a refrigerator, freezer & TV- pair that with the huge concrete patio, and you're set for outdoor entertaining! Don't miss your chance to be the next owner of this beautiful property- call today!
Active
$249,900
327 S Jefferson Ave, Amboy, IL 61310
4beds
2,780sqft
Single Family Residence
Built in 1973
0.25 Acres Lot
$-- Zestimate®
$90/sqft
$-- HOA
What's special
Set for outdoor entertainingOpen concept homeNew light fixturesNew appliancesMain floor bedroomNew roof
- 11 days
- 627
- 47
Zillow last checked:
Listing updated:
Listed by:
Sylvia Latta 815-440-0777,
Heartland Realty 11 LLC
Source: MRED as distributed by MLS GRID,MLS#: 12784440
Facts & features
Interior
Bedrooms & bathrooms
- Bedrooms: 4
- Bathrooms: 2
- Full bathrooms: 2
Rooms
- Room types: Foyer, Walk In Closet
Primary bedroom
- Features: Flooring (Carpet)
- Area: 156 Square Feet
- Dimensions: 13X12
Bedroom 2
- Features: Flooring (Carpet)
- Area: 121 Square Feet
- Dimensions: 11X11
Bedroom 3
- Features: Flooring (Carpet)
- Area: 204 Square Feet
- Dimensions: 17X12
Bedroom 4
- Features: Flooring (Carpet)
- Area: 168 Square Feet
- Dimensions: 14X12
Family room
- Features: Flooring (Carpet)
- Area: 154 Square Feet
- Dimensions: 14X11
Foyer
- Features: Flooring (Luxury Vinyl)
- Area: 70 Square Feet
- Dimensions: 10X7
Kitchen
- Features: Flooring (Luxury Vinyl)
- Area: 374 Square Feet
- Dimensions: 34X11
Laundry
- Area: 132 Square Feet
- Dimensions: 12X11
Living room
- Features: Flooring (Carpet)
- Area: 435 Square Feet
- Dimensions: 29X15
Walk in closet
- Features: Flooring (Carpet)
- Area: 66 Square Feet
- Dimensions: 11X6
Heating
- Has Heating (Unspecified Type)
Cooling
- Central Air
Appliances
- Included: Range, Microwave, Dishwasher, Refrigerator, Washer, Dryer
- Laundry: Main Level
Features
- Vaulted Ceiling(s), 1st Floor Bedroom, 1st Floor Full Bath, Walk-In Closet(s), Open Floorplan
- Flooring: Carpet
- Basement: Unfinished,Full
Interior area
- Total structure area: 4,130
- Total interior livable area: 2,780 sqft
Property
Parking
- Total spaces: 2
- Parking features: Garage Door Opener, Heated Garage, Yes, Garage Owned, Detached, Garage
- Garage spaces: 2
- Has uncovered spaces: Yes
Accessibility
- Accessibility features: No Disability Access
Features
- Stories: 2
- Patio & porch: Patio, Porch
Lot
- Size: 0.25 Acres
- Dimensions: 150x150x208
- Features: Corner Lot
Details
- Parcel number: 02152223500700
- Special conditions: None
Construction
Type & style
- Home type: SingleFamily
- Property subtype: Single Family Residence
Materials
- Vinyl Siding
- Roof: Asphalt,Metal
Condition
- New construction: No
- Year built: 1973
Utilities & green energy
- Sewer: Public Sewer
- Water: Public
Community & HOA
HOA
- Services included: None
Location
- Region: Amboy
Financial & listing details
- Price per square foot: $90/sqft
- Tax assessed value: $188,118
- Annual tax amount: $5,360
- Date on market: 10/13/2026
- Ownership: Fee Simple
Estimated market value
Not available
Estimated sales range
Not available
Not available
Price history
| Date | Event | Price |
|---|---|---|
| 10/13/2026 | Listed for sale | $249,900+149.9%$90/sqft |
Source:  MRED as distributed by MLS GRID #12784440 Report a problem | ||
| 2/18/2021 | Listing removed | -- |
Source: Owner Report a problem | ||
| 3/18/2019 | Sold | $100,000-8.3%$36/sqft |
Source: Public Record Report a problem | ||
| 1/31/2019 | Pending sale | $109,000$39/sqft |
Source: Owner Report a problem | ||
| 9/2/2018 | Listed for sale | $109,000+17.2%$39/sqft |
Source: Owner Report a problem | ||
| 11/15/2007 | Sold | $93,000$33/sqft |
Source: MRED as distributed by MLS GRID #07342605 Report a problem | ||
Public tax history
| Year | Property taxes | Tax assessment |
|---|---|---|
| 2024 | $4,846 +11% | $62,706 +15% |
| 2023 | $4,366 +6.6% | $54,527 +9% |
| 2022 | $4,095 +13.4% | $50,025 +12% |
| 2021 | $3,612 | $44,658 +3% |
| 2020 | -- | $43,357 +3% |
| 2019 | $3,560 +11.6% | $42,094 +5% |
| 2018 | $3,189 | $40,089 -2.4% |
| 2017 | $3,189 +0.7% | $41,058 |
| 2016 | $3,168 +0.6% | $41,058 |
| 2015 | $3,150 -7.2% | $41,058 |
| 2014 | $3,395 +12.8% | $41,058 -3.3% |
| 2013 | $3,010 +1.3% | $42,442 -2% |
| 2012 | $2,971 +0.8% | $43,308 |
| 2011 | $2,949 | $43,308 |
Find assessor info on the county website
Monthly payment
Est. payment
Payment breakdown
Explore the cost of this home by adjusting the details. Changes won't be saved.Climate risks
Neighborhood: 61310
Nearby schools
Schools provided by the listing agent
- District: 272
Source: MRED as distributed by MLS GRID. This data may not be complete. We recommend contacting the local school district to confirm school assignments for this home.

Similar homes
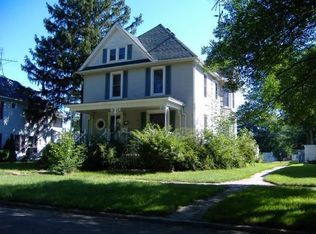
- $199,9004 bd3 ba2.5k sqft19 N Jones Ave, Amboy, IL 61310Price Change
 MLS ID #12762440, Shawney Evans, Sauk Valley Properties LLC. MRED as distributed by MLS GRID
- $298,0003 bd2 ba1.5k sqft737 Searls Rd #A, Amboy, IL 61310Active
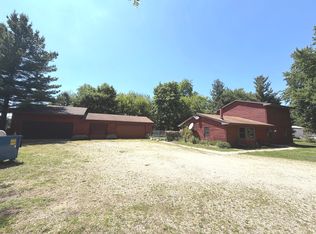 MLS ID #12706236, Lori Erbes, Erbes Realty LLC. MRED as distributed by MLS GRID
- $310,0007 bd4 ba3k sqft1 W Main St, Amboy, IL 61310For Sale By Owner
- $128,0004 bd2 ba1.5k sqft128 N Mason Ave, Amboy, IL 61310Active
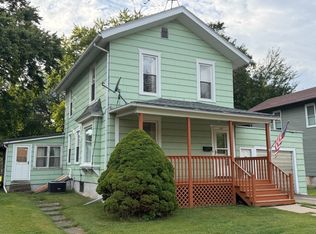 MLS ID #12761381, Lori Erbes, Erbes Realty LLC. MRED as distributed by MLS GRID
