Beautifully Updated Country Home on 1 Acre - Just Outside Harmon. Close to Highway 30 and just minutes to I88. Enjoy peaceful country living with no close neighbors in this beautifully updated home situated on a spacious one-acre lot just outside of Harmon. This move-in ready property has been extensively renovated, offering modern finishes and major mechanical updates throughout. The main level features an open-concept living room, dining area, and kitchen with new flooring, butcher block countertops, a farmhouse sink, and updated fixtures. You'll find three bedrooms and 1.5 bathrooms on the main floor, along with new ceiling fans, light fixtures, and stylish accessories throughout the home. The finished lower level offers a large family room with plenty of space for entertaining, including a pool table and light fixture that will stay with the home. You'll also appreciate the oversized laundry room and additional utility/storage space. Recent updates include new roof and siding, newer windows, new garage door, new furnace and central air conditioning, new sump pump, new swimming pool with new liner, new flooring throughout, updated kitchen with butcher block countertops and farmhouse sink, updated lighting, ceiling fans, and fixtures throughout, recently pumped septic. Additional features include a partially fenced yard, propane gas, and an attached garage. The refrigerator and stove are included, making this home truly move-in ready. If you're looking for quiet country living with modern updates and room to spread out, this beautifully maintained property is one you won't want to miss!
Active
Price cut: $10K (9/21)
$239,900
909 Harmon Rd, Harmon, IL 61042
3beds
2,462sqft
Single Family Residence
Built in 1973
1 Acres Lot
$-- Zestimate®
$97/sqft
$-- HOA
What's special
Modern finishesFarmhouse sinkPartially fenced yardNew garage doorBeautifully updated homeAttached garageKitchen with new flooring
- 58 days
- 478
- 50
Likely to sell faster than
Zillow last checked:
Listing updated:
Listed by:
Merdita Heald 815-718-2272,
Xtreme Realty
Source: MRED as distributed by MLS GRID,MLS#: 12742495
Facts & features
Interior
Bedrooms & bathrooms
- Bedrooms: 3
- Bathrooms: 2
- Full bathrooms: 1
- 1/2 bathrooms: 1
Rooms
- Room types: Game Room
Primary bedroom
- Features: Bathroom (Half)
- Level: Main
- Area: 156 Square Feet
- Dimensions: 12X13
Bedroom 2
- Level: Main
- Area: 90 Square Feet
- Dimensions: 10X9
Bedroom 3
- Level: Main
- Area: 130 Square Feet
- Dimensions: 10X13
Dining room
- Level: Main
- Area: 143 Square Feet
- Dimensions: 13X11
Family room
- Level: Lower
- Area: 378 Square Feet
- Dimensions: 21X18
Game room
- Level: Lower
- Area: 228 Square Feet
- Dimensions: 19X12
Kitchen
- Level: Main
- Area: 110 Square Feet
- Dimensions: 10X11
Laundry
- Level: Lower
- Area: 240 Square Feet
- Dimensions: 20X12
Living room
- Level: Main
- Area: 143 Square Feet
- Dimensions: 13X11
Heating
- Propane, Forced Air
Cooling
- Central Air
Appliances
- Included: Range, Refrigerator
Features
- Basement: Finished,Full
Interior area
- Total structure area: 0
- Total interior livable area: 2,462 sqft
Property
Parking
- Total spaces: 8
- Parking features: Yes, Attached, Garage
- Attached garage spaces: 2
Accessibility
- Accessibility features: No Disability Access
Lot
- Size: 1 Acres
- Dimensions: 180x190
Details
- Additional parcels included: 13154770080000
- Parcel number: 10131547700500
- Special conditions: None
Construction
Type & style
- Home type: SingleFamily
- Property subtype: Single Family Residence
Materials
- Vinyl Siding
Condition
- New construction: No
- Year built: 1973
Utilities & green energy
- Sewer: Septic Tank
- Water: Public
Community & HOA
HOA
- Services included: None
Location
- Region: Harmon
Financial & listing details
- Price per square foot: $97/sqft
- Tax assessed value: $141,618
- Annual tax amount: $3,250
- Date on market: 8/26/2026
- Ownership: Fee Simple
Estimated market value
Not available
Estimated sales range
Not available
Not available
Price history
| Date | Event | Price |
|---|---|---|
| 9/21/2026 | Price change | $239,900-4%$97/sqft |
Source:  MRED as distributed by MLS GRID #12742495 Report a problem MRED as distributed by MLS GRID #12742495 Report a problem | ||
| 8/26/2026 | Listed for sale | $249,900$102/sqft |
Source: MRED as distributed by MLS GRID #12742495 Report a problem | ||
Public tax history
| Year | Property taxes | Tax assessment |
|---|---|---|
| 2024 | $2,814 -10.7% | $47,206 +6.8% |
| 2023 | $3,151 +5% | $44,183 +9% |
| 2022 | $3,002 +5.3% | $40,535 +8% |
| 2021 | $2,850 | $37,533 +3% |
| 2020 | -- | $36,440 +3% |
| 2019 | $2,846 +79.3% | $35,379 +5% |
| 2018 | $1,587 -0.1% | $33,694 +3% |
| 2017 | $1,588 +0.6% | $32,713 |
| 2016 | $1,579 +7.3% | $32,713 +4.8% |
| 2015 | $1,471 -0.1% | $31,224 |
| 2014 | $1,473 -4.8% | $31,224 -3% |
| 2013 | $1,547 -2.8% | $32,190 -4.1% |
| 2012 | $1,591 +87.6% | $33,575 |
| 2011 | $848 | $33,575 |
Find assessor info on the county website
Monthly payment
Est. payment
Payment breakdown
Explore the cost of this home by adjusting the details. Changes won't be saved.Climate risks
Neighborhood: 61042
Nearby schools
Schools provided by the listing agent
- District: 272
Source: MRED as distributed by MLS GRID. This data may not be complete. We recommend contacting the local school district to confirm school assignments for this home.
Similar homes
- $249,9004 bd2 ba1.6k sqft30399 Prairie St, Rock Falls, IL 61071New
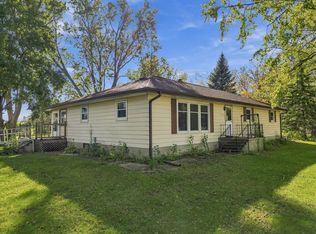 MLS ID #12788015, Kayla Blakeslee, Crawford Realty, LLC. MRED as distributed by MLS GRID
 - $230,0003 bd2 ba1.4k sqft1200 Lenore St, Rock Falls, IL 61071New
 MLS ID #12788328, Jeannie Fisher, eXp Realty. MRED as distributed by MLS GRID
 - $239,9993 bd2 ba2k sqft600 Timber Creek Rd, Dixon, IL 61021Re-activated
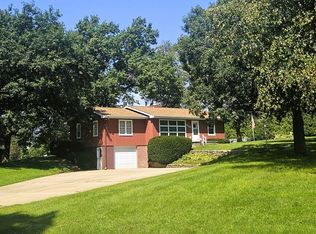 MLS ID #12749858, Nancie Dempsey, Heartland Realty 11 LLC. MRED as distributed by MLS GRID
 - $230,0004 bd3 ba2.1k sqft223 Lincoln Way, Dixon, IL 61021New
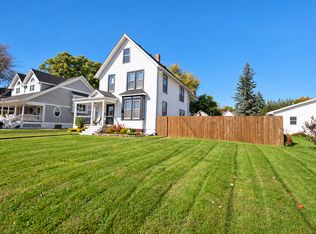 MLS ID #12788693, Cynthia Adcock, Crawford Realty, LLC. MRED as distributed by MLS GRID
