Beautifully remodeled and move-in ready, this four-bedroom, 2.5-bath home blends classic charm with modern updates! The main floor features refinished hardwood floors and an inviting open layout connecting the updated kitchen, large formal dining room, and living room-ideal for everyday living and entertaining. The kitchen offers a breakfast bar and opens directly to the dining room. A main-floor bedroom, laundry, and half bath add convenience. Upstairs, you'll find three additional bedrooms, including a spacious primary suite with a walk-in closet and private ensuite bathroom. A welcoming rear mudroom leads to the newer deck and backyard, offering a great space to relax or entertain. A two-car garage adds convenience and storage. Set on a lovely lot within walking distance of downtown, this beautifully finished home is ready for you to move in and enjoy!
New
$230,000
223 Lincoln Way, Dixon, IL 61021
4beds
2,124sqft
Single Family Residence
Built in 1891
0.26 Acres Lot
$223,500 Zestimate®
$108/sqft
$-- HOA
What's special
- 4 days
- 927
- 86
Likely to sell faster than
Zillow last checked:
Listing updated:
Listed by:
Cynthia Adcock 815-677-0934,
Crawford Realty, LLC
Source: MRED as distributed by MLS GRID,MLS#: 12788693
Facts & features
Interior
Bedrooms & bathrooms
- Bedrooms: 4
- Bathrooms: 3
- Full bathrooms: 2
- 1/2 bathrooms: 1
Rooms
- Room types: Mud Room
Primary bedroom
- Features: Bathroom (Full)
- Area: 154 Square Feet
- Dimensions: 11X14
Bedroom 2
- Area: 168 Square Feet
- Dimensions: 12X14
Bedroom 3
- Area: 121 Square Feet
- Dimensions: 11X11
Bedroom 4
- Level: Main
- Area: 121 Square Feet
- Dimensions: 11X11
Dining room
- Level: Main
- Area: 154 Square Feet
- Dimensions: 14X11
Kitchen
- Level: Main
- Area: 195 Square Feet
- Dimensions: 13X15
Laundry
- Level: Main
- Area: 54 Square Feet
- Dimensions: 9X6
Living room
- Level: Main
- Area: 224 Square Feet
- Dimensions: 14X16
Mud room
- Level: Main
- Area: 147 Square Feet
- Dimensions: 7X21
Heating
- Forced Air, Zoned
Cooling
- Central Air
Features
- Basement: Unfinished,Full
Interior area
- Total structure area: 0
- Total interior livable area: 2,124 sqft
Video & virtual tour
Property
Parking
- Total spaces: 2
- Parking features: Yes, Garage Owned, Detached, Garage
- Garage spaces: 2
Accessibility
- Accessibility features: No Disability Access
Features
- Stories: 2
Lot
- Size: 0.26 Acres
- Dimensions: 75X150
Details
- Parcel number: 07023233901500
- Special conditions: None
Construction
Type & style
- Home type: SingleFamily
- Property subtype: Single Family Residence
Materials
- Steel Siding
Condition
- New construction: No
- Year built: 1891
Utilities & green energy
- Sewer: Public Sewer
- Water: Public
Community & HOA
HOA
- Services included: None
Location
- Region: Dixon
Financial & listing details
- Price per square foot: $108/sqft
- Tax assessed value: $181,890
- Annual tax amount: $5,145
- Date on market: 10/20/2026
- Ownership: Fee Simple
Estimated market value
$223,500
$212,000 - $235,000
$1,786/mo
Price history
| Date | Event | Price |
|---|---|---|
| 10/20/2026 | Listed for sale | $230,000+29.9%$108/sqft |
Source:  MRED as distributed by MLS GRID #12788693 Report a problem | ||
| 6/10/2021 | Sold | $177,000+321.4%$83/sqft |
Source: MRED as distributed by MLS GRID #11060173 Report a problem | ||
| 12/28/2020 | Sold | $42,000+17%$20/sqft |
Source: Public Record Report a problem | ||
| 3/2/2015 | Sold | $35,900-58.7%$17/sqft |
Source: MRED as distributed by MLS GRID #08806110 Report a problem | ||
| 5/4/2005 | Sold | $87,000$41/sqft |
Source: Public Record Report a problem | ||
Public tax history
| Year | Property taxes | Tax assessment |
|---|---|---|
| 2024 | $5,004 +8.5% | $60,630 +9% |
| 2023 | $4,611 +9.4% | $55,624 +11% |
| 2022 | $4,216 +118.9% | $50,112 +8% |
| 2021 | $1,926 | $46,400 +268% |
| 2020 | -- | $12,608 +3% |
| 2019 | $1,202 -19.1% | $12,240 -9.5% |
| 2018 | $1,486 | $13,520 -12.5% |
| 2017 | $1,486 +2.5% | $15,450 +3% |
| 2016 | $1,450 -30.3% | $15,000 -33.1% |
| 2015 | $2,079 +38.9% | $22,430 |
| 2014 | $1,497 -34.4% | $22,430 -29% |
| 2013 | $2,282 +871.9% | $31,600 -3.1% |
| 2012 | $235 -89.8% | $32,619 |
| 2011 | $2,297 | $32,619 |
Find assessor info on the county website
Monthly payment
Est. payment
Payment breakdown
Explore the cost of this home by adjusting the details. Changes won't be saved.Climate risks
Neighborhood: 61021
Nearby schools
Schools provided by the listing agent
- District: 170
Source: MRED as distributed by MLS GRID. This data may not be complete. We recommend contacting the local school district to confirm school assignments for this home.

Similar homes
- $230,0004 bd3 ba3k sqft515 N Hennepin Ave, Dixon, IL 61021Active
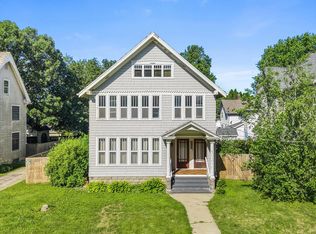 MLS ID #12760296, Justin Pillion, Keller Williams Inspire. MRED as distributed by MLS GRID
- $149,9004 bd2 ba1.9k sqft249 W Graham St, Dixon, IL 61021For Sale
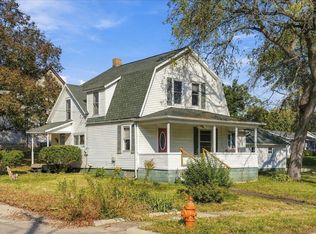 MLS ID #202606763, JD Gieson. NorthWest Illinois Alliance of REALTORS®
- $199,5004 bd2 ba2.1k sqft722 Highland Ave, Dixon, IL 61021Active
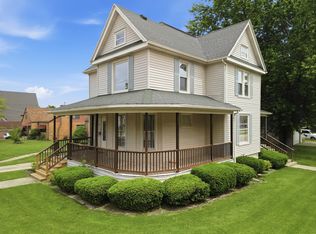 MLS ID #12654812, Beth Wilson, Sauk Valley Properties LLC. MRED as distributed by MLS GRID
- $249,9004 bd3 ba2.6k sqft1021 Myrtle Ave, Dixon, IL 61021For Sale
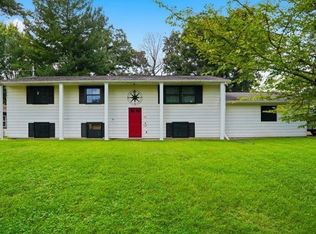 MLS ID #202605559, JD Gieson. NorthWest Illinois Alliance of REALTORS®
