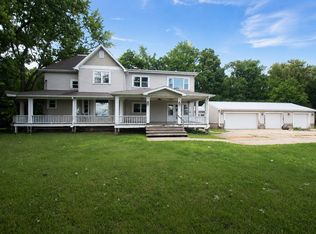
Motivated Seller! You won't want to pass up this spacious 3 bedroom 3 bath home just outside of town! Nestled on just over an acre in a lovely rural location, ideal for gazing upon some truly special sunrises & sunsets. The main floor is bright, and semi open concept with vaulted ceilings in the living area. The master suite features a full master bath with double sinks, bidet, jetted tub and walk in closet. The second above grade bathroom also features a bidet. Down in the finished walkout basement, you'll find newly renovated living space with a huge family room area, a bedroom, and a full bath. Basement is exposed, and features egress windows and walks out to the patio. Some of the newer updates include: basement renovation (2026), roof (2023), HVAC (2018) and windows (2016). Outside, the shed is large enough to store all of your outdoor essentials, including the John Deere riding mower & the Ego battery powered mower that come with the house! The huge yard, along with the deck & patio are perfect for entertaining, and you'll love the easy access to both Dixon & Sterling. Call today for your private showing!
Active
Price cut: $10.1K (9/9)
$299,900
1868 Wolverine Rd, Dixon, IL 61021
3beds
2,362sqft
Single Family Residence
Built in 1994
1.01 Acres Lot
$-- Zestimate®
$127/sqft
$-- HOA
What's special
Huge yard
- 109 days
- 905
- 43
Zillow last checked:
Listing updated:
Listed by:
Kimberly Hoffman 815-718-2527,
Heartland Realty 11 LLC
Source: MRED as distributed by MLS GRID,MLS#: 12682198
Facts & features
Interior
Bedrooms & bathrooms
- Bedrooms: 3
- Bathrooms: 3
- Full bathrooms: 3
Rooms
- Room types: Bonus Room, Recreation Room
Primary bedroom
- Features: Bathroom (Full, Double Sink, Whirlpool)
- Level: Lower
- Area: 156 Square Feet
- Dimensions: 13X12
Bedroom 2
- Level: Main
- Area: 120 Square Feet
- Dimensions: 10X12
Bedroom 3
- Level: Lower
- Area: 150 Square Feet
- Dimensions: 10X15
Bonus room
- Level: Lower
- Area: 153 Square Feet
- Dimensions: 17X9
Dining room
- Level: Main
- Area: 90 Square Feet
- Dimensions: 10X9
Family room
- Level: Lower
- Area: 390 Square Feet
- Dimensions: 26X15
Kitchen
- Features: Kitchen (Pantry-Closet)
- Level: Main
- Area: 104 Square Feet
- Dimensions: 13X8
Laundry
- Level: Lower
- Area: 168 Square Feet
- Dimensions: 12X14
Living room
- Level: Main
- Area: 210 Square Feet
- Dimensions: 14X15
Recreation room
- Level: Lower
- Area: 342 Square Feet
- Dimensions: 19X18
Heating
- Natural Gas
Cooling
- Central Air
Appliances
- Included: Range, Dishwasher, Refrigerator, Washer, Dryer
- Laundry: Gas Dryer Hookup
Features
- Vaulted Ceiling(s), 1st Floor Bedroom, 1st Floor Full Bath, Walk-In Closet(s)
- Basement: Finished,Exterior Entry,Egress Window,Partial Exposure,Full,Walk-Out Access
Interior area
- Total structure area: 2,362
- Total interior livable area: 2,362 sqft
Property
Parking
- Total spaces: 2.5
- Parking features: Garage Door Opener, Yes, Garage Owned, Attached, Garage
- Attached garage spaces: 2.5
- Has uncovered spaces: Yes
Accessibility
- Accessibility features: No Disability Access
Features
- Levels: Bi-Level
- Patio & porch: Patio
Lot
- Size: 1.01 Acres
- Dimensions: 131x375
Details
- Parcel number: 16013625101000
- Special conditions: None
- Other equipment: Ceiling Fan(s)
Construction
Type & style
- Home type: SingleFamily
- Architectural style: Bi-Level
- Property subtype: Single Family Residence
Materials
- Vinyl Siding
- Roof: Asphalt
Condition
- New construction: No
- Year built: 1994
Utilities & green energy
- Sewer: Septic Tank
- Water: Well
Community & HOA
HOA
- Services included: None
Location
- Region: Dixon
Financial & listing details
- Price per square foot: $127/sqft
- Tax assessed value: $193,488
- Annual tax amount: $4,273
- Date on market: 6/18/2026
- Ownership: Fee Simple
Estimated market value
Not available
Estimated sales range
Not available
Not available
Price history
| Date | Event | Price |
|---|---|---|
| 9/9/2026 | Price change | $299,900-3.3%$127/sqft |
Source:  MRED as distributed by MLS GRID #12682198 Report a problem MRED as distributed by MLS GRID #12682198 Report a problem | ||
| 8/17/2026 | Price change | $310,000-2.2%$131/sqft |
Source: MRED as distributed by MLS GRID #12682198 Report a problem | ||
| 8/10/2026 | Price change | $317,000-2.4%$134/sqft |
Source: MRED as distributed by MLS GRID #12682198 Report a problem | ||
| 7/6/2026 | Price change | $324,900-1.5%$138/sqft |
Source: MRED as distributed by MLS GRID #12682198 Report a problem | ||
| 6/18/2026 | Listed for sale | $329,900+101.8%$140/sqft |
Source: MRED as distributed by MLS GRID #12682198 Report a problem | ||
| 8/29/2003 | Sold | $163,500$69/sqft |
Source: Agent Provided Report a problem | ||
Public tax history
| Year | Property taxes | Tax assessment |
|---|---|---|
| 2024 | $4,158 +9.2% | $64,496 +9% |
| 2023 | $3,809 +10.5% | $59,171 +11% |
| 2022 | $3,448 +8.3% | $53,307 +8% |
| 2021 | $3,184 | $49,358 -4.5% |
| 2020 | -- | $51,710 +3% |
| 2019 | $3,288 +8% | $50,204 +2% |
| 2018 | $3,045 | $49,220 +4% |
| 2017 | $3,045 +9.2% | $47,327 +8.4% |
| 2016 | $2,789 +5.2% | $43,645 |
| 2015 | $2,650 +2% | $43,645 |
| 2014 | $2,598 -18.9% | $43,645 -17.6% |
| 2013 | $3,204 -2.1% | $52,997 -2% |
| 2012 | $3,272 +1.8% | $54,079 |
| 2011 | $3,216 | $54,079 |
Find assessor info on the county website
Monthly payment
Est. payment
Payment breakdown
Explore the cost of this home by adjusting the details. Changes won't be saved.Climate risks
Neighborhood: 61021
Nearby schools
Schools provided by the listing agent
- District: 170
Source: MRED as distributed by MLS GRID. This data may not be complete. We recommend contacting the local school district to confirm school assignments for this home.
Similar homes
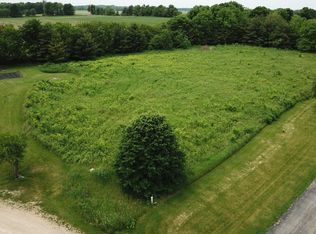
- $349,9004 bd3 ba1.4k sqft1742 Wolverine Rd, Dixon, IL 61021For Sale
 MLS ID #202604214, Jessica Lowry. NorthWest Illinois Alliance of REALTORS®

 - $299,9003 bd3 ba3.1k sqft101 Lakeside Dr, Dixon, IL 61021Active
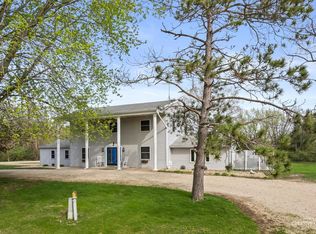 MLS ID #12620153, Jed Parish, @properties Christies International Real Estate. MRED as distributed by MLS GRID
 - $299,9004 bd3 ba1.5k sqft563 Pine Meadow Dr, Dixon, IL 61021Active
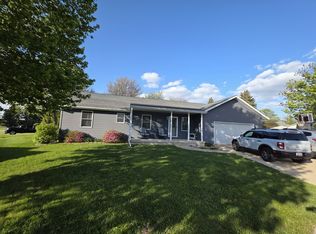 MLS ID #12675268, Tim McCaslin, RE/MAX Sauk Valley. MRED as distributed by MLS GRID
 - $349,0005 bd2 ba2.9k sqft1502 S Galena Ave, Dixon, IL 61021Price Change
 MLS ID #12732441, Cynthia Adcock, Crawford Realty, LLC. MRED as distributed by MLS GRID
