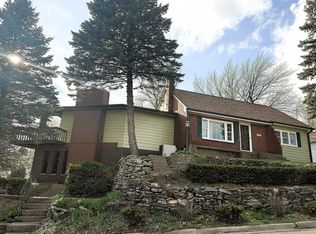
Welcome to 211 E Boyd Street! Perfectly positioned directly across from the Rock River and just blocks from historic downtown Dixon, this beautifully maintained 4 bedroom, 2 bath home offers the perfect blend of character, comfort, and convenience. Inside, you'll find a home that has been tastefully updated and meticulously cared for, offering plenty of space for everyday living and entertaining. Recent improvements, including a freshly painted exterior and new windows installed in 2023, add to the home's move-in-ready appeal. Enjoy being just moments from the riverfront, downtown shopping, dining, and everything Dixon has to offer, all while coming home to a property that has been thoughtfully maintained and updated. 211 E Boyd is ready for its next chapter. Schedule your private showing and come see what makes this home so special!
New
$230,000
211 E Boyd St, Dixon, IL 61021
4beds
2,714sqft
:
Get pre-qualified$1,650/mo
Single Family Residence
Built in 1875
9,016 Square Feet Lot
$-- Zestimate®
$85/sqft
$-- HOA
What's special
Freshly painted exterior
- 2 days |
- 576 |
- 27 |
Zillow last checked:
Listing updated:
Listed by:
Justin Pillion 815-590-2041,
Keller Williams Inspire,
Brittany Pillion 815-593-6920,
Keller Williams Inspire
Source: MRED as distributed by MLS GRID,MLS#: 12731007
Facts & features
Interior
Bedrooms & bathrooms
- Bedrooms: 4
- Bathrooms: 2
- Full bathrooms: 2
Rooms
- Room types: No additional rooms
Primary bedroom
- Features: Flooring (Hardwood)
- Level: Second
- Area: 190 Square Feet
- Dimensions: 10X19
Bedroom 2
- Features: Flooring (Hardwood)
- Level: Second
- Area: 144 Square Feet
- Dimensions: 12X12
Bedroom 3
- Features: Flooring (Hardwood)
- Level: Second
- Area: 99 Square Feet
- Dimensions: 9X11
Bedroom 4
- Level: Main
- Area: 130 Square Feet
- Dimensions: 10X13
Kitchen
- Level: Main
- Area: 192 Square Feet
- Dimensions: 12X16
Laundry
- Level: Main
- Area: 91 Square Feet
- Dimensions: 7X13
Living room
- Features: Flooring (Laminate)
- Level: Main
- Area: 192 Square Feet
- Dimensions: 12X16
Heating
- Natural Gas
Cooling
- Central Air
Features
- Basement: Unfinished,Partial
Interior area
- Total structure area: 2,714
- Total interior livable area: 2,714 sqft
Property
Parking
- Total spaces: 1
- Parking features: Yes, Detached, Garage
- Garage spaces: 1
Accessibility
- Accessibility features: No Disability Access
Features
- Stories: 2
Lot
- Size: 9,016 Square Feet
- Dimensions: 150x60
Details
- Parcel number: 07023245601100
- Special conditions: None
Construction
Type & style
- Home type: SingleFamily
- Property subtype: Single Family Residence
Materials
- Vinyl Siding, Shake Siding
- Roof: Asphalt
Condition
- New construction: No
- Year built: 1875
Utilities & green energy
- Sewer: Public Sewer
- Water: Public
Community & HOA
HOA
- Services included: None
Location
- Region: Dixon
Financial & listing details
- Price per square foot: $85/sqft
- Tax assessed value: $160,230
- Annual tax amount: $4,467
- Date on market: 8/12/2026
- Ownership: Fee Simple
Estimated market value
Not available
Estimated sales range
Not available
Not available
Price history
| Date | Event | Price |
|---|---|---|
| 8/12/2026 | Listed for sale | $230,000+33.3%$85/sqft |
Source:  MRED as distributed by MLS GRID #12731007 Report a problem MRED as distributed by MLS GRID #12731007 Report a problem | ||
| 1/2/2024 | Sold | $172,500$64/sqft |
Source: MRED as distributed by MLS GRID #11938318 Report a problem | ||
| 12/2/2023 | Contingent | $172,500$64/sqft |
Source: MRED as distributed by MLS GRID #11938318 Report a problem | ||
| 12/1/2023 | Listed for sale | $172,500+80.6%$64/sqft |
Source: MRED as distributed by MLS GRID #11938318 Report a problem | ||
| 1/27/2021 | Sold | $95,500-13.1%$35/sqft |
Source: MRED as distributed by MLS GRID #10807347 Report a problem | ||
| 12/28/2020 | Contingent | $109,900$40/sqft |
Source:  MRED as distributed by MLS GRID #10807347 Report a problem MRED as distributed by MLS GRID #10807347 Report a problem | ||
| 12/28/2020 | Pending sale | $109,900$40/sqft |
Source: Sauk Valley Properties LLC #10807347 Report a problem | ||
| 10/23/2020 | Price change | $109,900-3.4%$40/sqft |
Source: Sauk Valley Properties LLC #10807347 Report a problem | ||
| 10/6/2020 | Price change | $113,750-1%$42/sqft |
Source: Sauk Valley Properties LLC #10807347 Report a problem | ||
| 9/14/2020 | Pending sale | $114,900$42/sqft |
Source: Sauk Valley Properties LLC #10807347 Report a problem | ||
| 8/31/2020 | Price change | $114,900-8%$42/sqft |
Source: Sauk Valley Properties LLC #10807347 Report a problem | ||
| 8/14/2020 | Price change | $124,900-7.4%$46/sqft |
Source: Sauk Valley Properties LLC #10807347 Report a problem | ||
| 8/5/2020 | Listed for sale | $134,900+79.9%$50/sqft |
Source: Sauk Valley Properties LLC #10807347 Report a problem | ||
| 7/25/2012 | Sold | $75,000$28/sqft |
Source: Public Record Report a problem | ||
Public tax history
| Year | Property taxes | Tax assessment |
|---|---|---|
| 2024 | $4,893 +32.8% | $53,410 +34.7% |
| 2023 | $3,685 +7.9% | $39,651 +11% |
| 2022 | $3,414 +30.6% | $35,721 +8% |
| 2021 | $2,614 | $33,075 +2% |
| 2020 | -- | $32,417 +3% |
| 2019 | $2,500 +9.8% | $31,472 +2% |
| 2018 | $2,276 | $30,855 +4% |
| 2017 | $2,276 +3.3% | $29,668 +3% |
| 2016 | $2,204 +4.3% | $28,803 |
| 2015 | $2,114 +1.7% | $28,803 |
| 2014 | $2,078 -0.4% | $28,803 -2% |
| 2013 | $2,086 -21.4% | $29,400 -18.6% |
| 2012 | $2,655 +2.2% | $36,098 |
| 2011 | $2,598 | $36,098 |
Find assessor info on the county website
Monthly payment
Est. payment
Payment breakdown
Explore the cost of this home by adjusting the details. Changes won't be saved.Climate risks
Neighborhood: 61021
Nearby schools
GreatSchools rating
- NAWashington Elementary SchoolGrades: PK-1Distance: 0.5 mi
- 6/10Reagan Middle SchoolGrades: 6-8Distance: 1.2 mi
- 2/10Dixon High SchoolGrades: 9-12Distance: 0.3 mi
Schools provided by the listing agent
- District: 170
Source: MRED as distributed by MLS GRID. This data may not be complete. We recommend contacting the local school district to confirm school assignments for this home.
- $246,100-- bd1 ba1.5k sqft217 E Boyd St, Dixon, IL 61021Off Market
- $233,7005 bd2 ba2.8k sqft207 E Boyd St, Dixon, IL 61021Off Market

- $418,0004 bd4 ba4k sqft223 E Boyd St, Dixon, IL 61021Sold
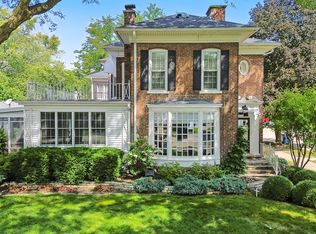
- $290,0003 bd3 ba2.6k sqft203 E Boyd St, Dixon, IL 61021Off Market

- $90,0002 bd1 ba1.3k sqft212 N Ottawa Ave, Dixon, IL 61021Sold
- $145,1004 bd2 ba2.1k sqft212 E Everett St, Dixon, IL 61021Off Market
- $116,600-- bd1 ba1.1k sqft216 N Ottawa Ave, Dixon, IL 61021Off Market
- $236,600-- bd2 ba2.4k sqft208 E Everett St, Dixon, IL 61021Off Market
A local agent can set up tours, give advice and negotiate with sellers.
A local lender can help you make sure your offer is ready when you are.
Similar homes
- $269,0004 bd3 ba2.9k sqft724 E 3rd St, Dixon, IL 61021For Sale
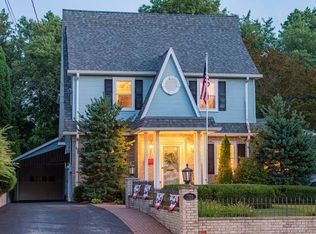 MLS ID #202605031, Rebecca Hazzard. NorthWest Illinois Alliance of REALTORS®
 - $245,0004 bd3 ba3k sqft515 N Hennepin Ave, Dixon, IL 61021Active
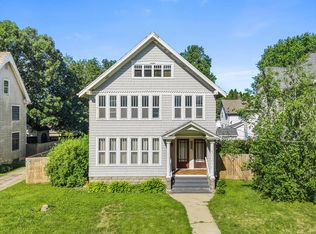 MLS ID #12681071, Justin Pillion, Keller Williams Inspire. MRED as distributed by MLS GRID
 - $209,0004 bd2 ba2.1k sqft722 Highland Ave, Dixon, IL 61021Active
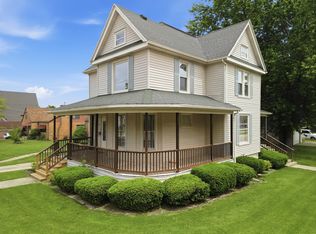 MLS ID #12654812, Beth Wilson, Sauk Valley Properties LLC. MRED as distributed by MLS GRID
 - $244,0003 bd2 ba2.2k sqft609 Moss Pl, Dixon, IL 61021Active
 MLS ID #12620144, Nancy Fritts, Heartland Realty 11 LLC. MRED as distributed by MLS GRID
 - $192,0004 bd2 ba1.6k sqft1101 W 4th St, Dixon, IL 61021ActiveMLS ID #12722620, Justin Pillion, Keller Williams Inspire. MRED as distributed by MLS GRID
- $199,0002 bd3 ba2.4k sqft721 N Brinton Ave, Dixon, IL 61021ActiveMLS ID #12686923, Beth Wilson, Sauk Valley Properties LLC. MRED as distributed by MLS GRID
- $215,0003 bd2 ba1.5k sqft601 High St, Dixon, IL 61021For Sale By Owner
- $169,9003 bd2 ba2k sqft249 W Graham St, Dixon, IL 61021Re-activatedMLS ID #12679693, Krystal Hudson, EJC REAL ESTATE SERVICES. MRED as distributed by MLS GRID
- $225,0004 bd2 ba2.2k sqft5 E Lincoln St, Mount Morris, IL 61054For SaleMLS ID #202605045, Lori Peterson. NorthWest Illinois Alliance of REALTORS®
- $185,0003 bd2 ba1.4k sqft323 Douglas Ave, Dixon, IL 61021ActiveMLS ID #12693124, Leda Quiaro, CNC,SRS, Keller Williams Infinity. MRED as distributed by MLS GRID
- $269,9004 bd3 ba1.9k sqft2313 4th St, Oregon, IL 61061For SaleMLS ID #202605049, Elizabeth Emma. NorthWest Illinois Alliance of REALTORS®
- $235,0003 bd1 ba1.4k sqft2306 W 4th St, Sterling, IL 61081For Sale By Owner
- $174,9004 bd2 ba1.7k sqft3793 W Cedar St, Dixon, IL 61021ActiveMLS ID #12716398, Jeffrey Sklar, Beycome Brokerage Realty LLC. MRED as distributed by MLS GRID
- $317,0003 bd3 ba2.3k sqft1868 Wolverine Rd, Dixon, IL 61021Price ChangeMLS ID #12682198, Kimberly Hoffman, Heartland Realty 11 LLC. MRED as distributed by MLS GRID
- $190,0003 bd3 ba2k sqft1572 Winnetka St, Dixon, IL 61021Price ChangeMLS ID #12675482, Krystal Hudson, EJC REAL ESTATE SERVICES. MRED as distributed by MLS GRID
- $124,9005 bd2 ba1.8k sqft1723 W 4th St, Dixon, IL 61021For SaleMLS ID #202604194, JD Gieson. NorthWest Illinois Alliance of REALTORS®
- $129,9003 bd2 ba1.5k sqft1826 W 1st St, Dixon, IL 61021Price ChangeMLS ID #12686432, Sylvia Latta, Heartland Realty 11 LLC. MRED as distributed by MLS GRID
- $269,9003 bd1 ba1.7k sqft5091 W Murray Dr, Dixon, IL 61021ActiveMLS ID #12663976, Cynthia Adcock, Crawford Realty, LLC. MRED as distributed by MLS GRID
- $299,9004 bd3 ba1.5k sqft563 Pine Meadow Dr, Dixon, IL 61021ActiveMLS ID #12675268, Tim McCaslin, RE/MAX Sauk Valley. MRED as distributed by MLS GRID
- $215,0002 bd2 ba1.4k sqft1721 W River St, Dixon, IL 61021For Sale By Owner
