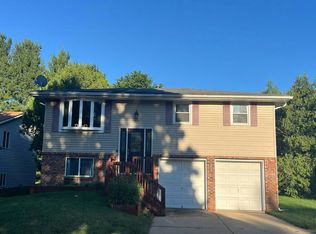
COMING SOON! Charming, thoughtfully updated 3-bedroom home with fantastic curb appeal and a classic white picket fence! The current owners have made this home their own with stylish updates throughout, creating spaces that feel fresh, comfortable and move-in ready. Step inside to an adorable entryway that sets the tone for the rest of the home. The living room features a cozy fireplace and LVP flooring that continues into the darling kitchen with white cabinetry, stainless steel appliances, tile backsplash and plenty of room for dining. Stylish touches continue throughout, including the updated bathroom with ceramic tile plank flooring, modern vanity, updated fixtures and a fun statement ceiling. Two bedrooms are conveniently located on the main floor, while the spacious upstairs bedroom feels like its own private retreat with a walk-in closet plus an additional room that could easily become a home office, nursery, dressing room or creative space. The partially finished basement adds even more living space with a family room and second fireplace. Outside, a large side deck offers plenty of room for grilling, entertaining or relaxing, while the generous backyard gives you room to play, garden or gather around a firepit. Important exterior improvements include roof, gutters, fascia and bat proofing in 2024. With stylish updates, flexible living spaces and plenty of personality inside and out, this home is anything but cookie-cutter! It's the perfect place to call home!
Coming soon
$140,000
311 N Ida St, Lacon, IL 61540
3beds
1,819sqft
Single Family Residence, Residential
Built in 1920
0.26 Acres Lot
$-- Zestimate®
$77/sqft
$-- HOA
What's special
- 3 days |
- 318 |
- 16 |
Zillow last checked:
Listing updated:
Listed by:
Alex J Smith Mobile:309-657-5365,
Keller Williams Premier Realty,
Misty Winn-Phelps,
Keller Williams Premier Realty
Source: RMLS Alliance as distributed by MLS GRID,MLS#: PA1269181 Originating MLS: Peoria Area Association of Realtors
Originating MLS: Peoria Area Association of Realtors
Facts & features
Interior
Bedrooms & bathrooms
- Bedrooms: 3
- Bathrooms: 1
- Full bathrooms: 1
Bedroom 1
- Level: Upper
- Dimensions: 19ft 0in x 16ft 0in
Bedroom 2
- Level: Main
- Dimensions: 16ft 0in x 10ft 0in
Bedroom 3
- Level: Main
- Dimensions: 10ft 0in x 8ft 0in
Other
- Area: 330
Family room
- Level: Basement
- Dimensions: 30ft 0in x 11ft 0in
Kitchen
- Level: Main
- Dimensions: 12ft 0in x 10ft 0in
Laundry
- Level: Basement
Living room
- Level: Main
- Dimensions: 19ft 0in x 11ft 0in
Main level
- Area: 993
Upper level
- Area: 496
Heating
- Forced Air
Cooling
- Central Air
Appliances
- Included: Range, Refrigerator, Gas Water Heater
Features
- High Speed Internet
- Windows: Window Treatments, Blinds
- Basement: Full,Partially Finished
- Attic: Storage
- Number of fireplaces: 1
- Fireplace features: Family Room, Gas Log, Living Room, Wood Burning
Interior area
- Total structure area: 1,489
- Total interior livable area: 1,819 sqft
Property
Features
- Patio & porch: Deck, Porch
Lot
- Size: 0.26 Acres
- Dimensions: 66 x 173
- Features: Level
Details
- Additional structures: Shed(s)
- Parcel number: 0425378004
Construction
Type & style
- Home type: SingleFamily
- Property subtype: Single Family Residence, Residential
Materials
- Frame, Vinyl Siding
- Roof: Shingle
Condition
- New construction: No
- Year built: 1920
Utilities & green energy
- Sewer: Public Sewer
- Water: Public
- Utilities for property: Cable Available
Community & HOA
Community
- Subdivision: Original Town Lacon
Location
- Region: Lacon
Financial & listing details
- Price per square foot: $77/sqft
- Tax assessed value: $25,519
- Annual tax amount: $1,749
- Date on market: 8/11/2026
- Cumulative days on market: 4 days
- Road surface type: Paved
Estimated market value
Not available
Estimated sales range
Not available
Not available
Price history
| Date | Event | Price |
|---|---|---|
| 4/18/2016 | Sold | $55,004+2%$30/sqft |
Source:  RMLS Alliance as distributed by MLS GRID #PA1170173 Report a problem RMLS Alliance as distributed by MLS GRID #PA1170173 Report a problem | ||
| 3/9/2016 | Price change | $53,900-10%$30/sqft |
Source: Jim Maloof/REALTOR #1170173 Report a problem | ||
| 1/27/2016 | Listed for sale | $59,900$33/sqft |
Source: Jim Maloof/REALTOR #1170173 Report a problem | ||
Public tax history
| Year | Property taxes | Tax assessment |
|---|---|---|
| 2024 | $1,639 +8.9% | $25,519 +8.9% |
| 2023 | $1,506 +8.4% | $23,433 +10.5% |
| 2022 | $1,389 +8.8% | $21,209 +7.9% |
| 2021 | $1,277 +2.1% | $19,656 +3.6% |
| 2020 | $1,250 -2.4% | $18,973 +1.2% |
| 2019 | $1,281 | $18,739 |
| 2018 | -- | $18,739 -2% |
| 2017 | -- | $19,121 -31.3% |
| 2016 | -- | $27,837 -25.3% |
| 2014 | -- | $37,268 +1.8% |
| 2013 | -- | $36,613 +0.8% |
| 2012 | -- | $36,340 -10.7% |
| 2011 | -- | $40,709 -3.3% |
| 2010 | -- | $42,085 |
Find assessor info on the county website
Monthly payment
Est. payment
Payment breakdown
Explore the cost of this home by adjusting the details. Changes won't be saved.Climate risks
Neighborhood: 61540
Nearby schools
GreatSchools rating
- 6/10Midland Elementary SchoolGrades: PK-4Distance: 0.1 mi
- 6/10Midland Middle SchoolGrades: 5-8Distance: 3 mi
- 3/10Midland High SchoolGrades: 9-12Distance: 5.9 mi
Schools provided by the listing agent
- High: Midland
Source: RMLS Alliance as distributed by MLS GRID. This data may not be complete. We recommend contacting the local school district to confirm school assignments for this home.
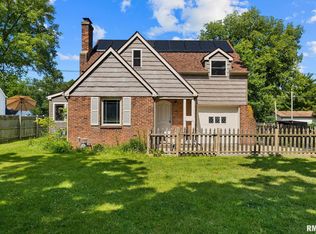
- $161,0003 bd2 ba1.6k sqft315 N Ida St, Lacon, IL 61540Sold
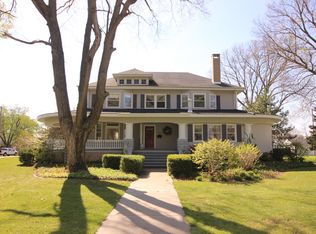
- $304,5005 bd2 ba3.9k sqft305 N Ida St, Lacon, IL 61540Off Market
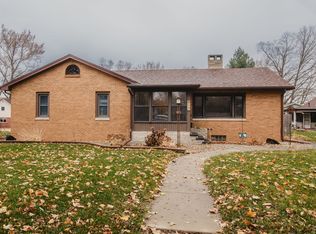
- $175,0003 bd2 ba1.2k sqft817 8th St, Lacon, IL 61540Sold
- $43,462-- bd-- ba-- sqft817 8th St, Lacon, IL 61540Off Market
- $155,2002 bd3 ba1.9k sqft316 N Fulton St, Lacon, IL 61540Off Market
- $119,700-- bd-- ba1.2k sqft308 N Fulton St, Lacon, IL 61540Off Market
- $153,600-- bd-- ba-- sqft817 8th St, Lacon, IL 61540Off Market
- $51,4001 bd1 ba-- sqft821 8th St, Lacon, IL 61540Off Market
A local agent can set up tours, give advice and negotiate with sellers.
A local lender can help you make sure your offer is ready when you are.
Similar homes
- $89,0004 bd2 ba1.7k sqft416 S Prairie St, Lacon, IL 61540For Sale

 MLS ID #PA1269127, Mary A Biros, Jim Maloof Realty, Inc.. RMLS Alliance as distributed by MLS GRID
 - $125,0003 bd1 ba2k sqft1558 County Road 400 Rd N, Lacon, IL 61540For Sale
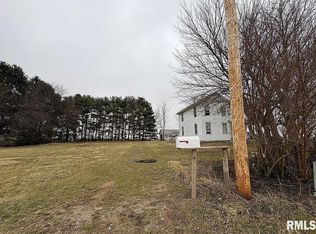 MLS ID #PA1266740, Scarlett R Palm, Jim Maloof Realty, Inc.. RMLS Alliance as distributed by MLS GRID
 - $139,9003 bd2 ba1.4k sqft200 S Francis St, Washburn, IL 61570For Sale
 MLS ID #PA1267829, Renae Dietrich, RE/MAX Traders Unlimited. RMLS Alliance as distributed by MLS GRID
 - $--3 bd2 ba1.6k sqft213 N Hazel St, Chillicothe, IL 61523Auction
 Auction.com 2
 - $150,0003 bd2 ba2.6k sqft216 W Santa Fe Ave, Toluca, IL 61369For SaleMLS ID #PA1262954, Pam Keller, RE/MAX Rising. RMLS Alliance as distributed by MLS GRID
- $135,0002 bd2 ba1.1k sqft522 N 5th St, Chillicothe, IL 61523For SaleMLS ID #PA1265971, Jaci Peters, Jim Maloof Realty, Inc.. RMLS Alliance as distributed by MLS GRID
- $124,9002 bd1 ba1.1k sqft209 W Walnut St, La Rose, IL 61541For SaleMLS ID #PA1266762, Jared O Brien, Jim Maloof Realty, Inc.. RMLS Alliance as distributed by MLS GRID
- $168,0004 bd1 ba1.4k sqft307 S Hickory St, Wenona, IL 61377ActiveMLS ID #12724109, Jeff Stevenson, Joan Bullard Realty, Inc.. MRED as distributed by MLS GRID
- $150,0003 bd1 ba1.3k sqft108 W Lafayette St, Magnolia, IL 61336ActiveMLS ID #12696601, Bethany Coleman, Local Realty Group, Inc.. MRED as distributed by MLS GRID
- $199,9003 bd1 ba1k sqft1524 Hickory Point Rd, Metamora, IL 61548ActiveMLS ID #12728643, Larissa Seggerman, RE/MAX Choice. MRED as distributed by MLS GRID
- $115,7503 bd1 ba1.2k sqft418 W Santa Fe Ave, Toluca, IL 61369Price ChangeMLS ID #12716662, Craig Meyer, Meyer-Jochums Agency. MRED as distributed by MLS GRID
- $88,5003 bd1 ba1.3k sqft431 W Main St, Bradford, IL 61421ActiveMLS ID #12727787, Renee Crabtree, Mel Foster Co. Kewanee. MRED as distributed by MLS GRID
- $164,9003 bd1 ba2.1k sqft16114 N Admiral Rd, Chillicothe, IL 61523For SaleMLS ID #PA1266087, Nicholas D Schauble, The Royal Realty Company Illin. RMLS Alliance as distributed by MLS GRID
- $209,9003 bd2 ba2.2k sqft416 S Walnut St, Wenona, IL 61377Price ChangeMLS ID #12715982, LeAmber Kasprzycki, Keller Williams Revolution. MRED as distributed by MLS GRID
- $113,5004 bd2 ba1.7k sqft208 S Peoria St, Bradford, IL 61421ActiveMLS ID #12670574, Dianne DeDecker, Mel Foster Co. Kewanee. MRED as distributed by MLS GRID
- $179,9004 bd3 ba2.3k sqft1219 N 4th St, Chillicothe, IL 61523For SaleMLS ID #PA1267822, Rich Gillespie, RE/MAX Traders Unlimited. RMLS Alliance as distributed by MLS GRID
- $189,9004 bd2 ba1.7k sqft314 N Morgan St, Metamora, IL 61548For SaleMLS ID #PA1267525, Marc J Wells, RE/MAX Traders Unlimited. RMLS Alliance as distributed by MLS GRID
- $174,9002 bd2 ba1.8k sqft19 Foothill Dr, Putnam, IL 61560For SaleMLS ID #PA1265501, Ryan Tucker, Keller Williams Revolution. RMLS Alliance as distributed by MLS GRID
- $154,9992 bd1 ba1.2k sqft516 Westcott St, Granville, IL 61326For SaleMLS ID #202603054, Beth Coleman. NorthWest Illinois Alliance of REALTORS®
- $107,9002 bd1 ba1k sqft406 N Birch St, Wenona, IL 61377ActiveMLS ID #12643635, Amy Eppel, Eppel Realty. MRED as distributed by MLS GRID
