Welcome to lakefront living in the gated Lake Wildwood! This spacious 5-bedroom, 3-bath home offers approximately 3,000 square feet of beautifully designed living space, perfectly positioned with stunning water views and a prime waterfront setting-and it comes fully furnished, making it truly move-in ready. Step inside to an open and inviting floor plan featuring vaulted ceilings, skylights, and abundant natural light. The main level showcases a comfortable living room with a cozy gas fireplace, a well-appointed kitchen with island and a dining area ideal for everyday living or entertaining. Two main-floor bedrooms and full bath provide flexibility for guests or convenient single-level living. Upstairs, the private primary suite offers a peaceful retreat, complete with a walk-in closet and full en-suite bath. The finished walkout basement expands your living space with a large family room, additional bedrooms, and access to a screened porch-perfect for relaxing and enjoying peaceful lake views. New roof completed July 2026. Outside, enjoy the beauty of your waterfront lot along with all the amenities Lake Wildwood has to offer, including two lakes, two beaches, pool, clubhouse, marina, tennis and pickleball courts, and more. Complete with an oversized and deep 2-car attached garage to park your boat, this turnkey home is the perfect blend of comfort, space, and resort-style living. Just bring your suitcase and start enjoying the lake-schedule your private showing today! All offers subject to Lake Wildwood rules, covenants, and rights of first refusal.
New
$659,900
1419 Shoreline Dr, Varna, IL 61375
5beds
2,955sqft
Single Family Residence
Built in 2000
-- sqft lot
$613,000 Zestimate®
$223/sqft
$86/mo HOA
What's special
Waterfront lotPrime waterfront settingAbundant natural lightStunning water viewsLarge family roomVaulted ceilingsWell-appointed kitchen with island
- 1 day |
- 159 |
- 8 |
Zillow last checked:
Listing updated:
Listed by:
Donna Bayler 815-760-2204,
Local Realty Group, Inc.
Source: MRED as distributed by MLS GRID,MLS#: 12707567
Loading...
Facts & features
Interior
Bedrooms & bathrooms
- Bedrooms: 5
- Bathrooms: 3
- Full bathrooms: 3
Rooms
- Room types: Bedroom 5, Screened Porch
Primary bedroom
- Features: Flooring (Carpet), Bathroom (Full)
- Level: Second
- Area: 304 Square Feet
- Dimensions: 19X16
Bedroom 2
- Features: Flooring (Carpet)
- Level: Main
- Area: 221 Square Feet
- Dimensions: 17X13
Bedroom 3
- Features: Flooring (Carpet)
- Level: Main
- Area: 132 Square Feet
- Dimensions: 12X11
Bedroom 4
- Features: Flooring (Carpet)
- Level: Basement
- Area: 221 Square Feet
- Dimensions: 17X13
Bedroom 5
- Features: Flooring (Carpet)
- Level: Basement
- Area: 132 Square Feet
- Dimensions: 12X11
Dining room
- Features: Flooring (Wood Laminate)
- Level: Main
- Area: 77 Square Feet
- Dimensions: 11X7
Family room
- Features: Flooring (Wood Laminate)
- Level: Basement
- Area: 374 Square Feet
- Dimensions: 22X17
Kitchen
- Features: Kitchen (Island), Flooring (Wood Laminate)
- Level: Main
- Area: 88 Square Feet
- Dimensions: 11X8
Living room
- Features: Flooring (Wood Laminate)
- Level: Main
- Area: 374 Square Feet
- Dimensions: 22X17
Screened porch
- Level: Basement
- Area: 200 Square Feet
- Dimensions: 10X20
Heating
- Propane
Cooling
- Central Air
Appliances
- Included: Range, Microwave, Dishwasher, Refrigerator, Washer, Dryer
Features
- Vaulted Ceiling(s), 1st Floor Bedroom, 1st Floor Full Bath, Walk-In Closet(s), Open Floorplan
- Flooring: Laminate
- Windows: Skylight(s)
- Basement: Finished,Full,Walk-Out Access
- Number of fireplaces: 1
- Fireplace features: Gas Log, Living Room
Interior area
- Total structure area: 2,975
- Total interior livable area: 2,955 sqft
Property
Parking
- Total spaces: 3
- Parking features: Gravel, Garage Door Opener, Yes, Attached, Garage
- Attached garage spaces: 3
- Has uncovered spaces: Yes
Accessibility
- Accessibility features: No Disability Access
Features
- Stories: 1.5
- Patio & porch: Deck
- Has view: Yes
- View description: Back of Property
- Has water view: Yes
- Water view: Back of Property
- Waterfront features: Lake Front
Lot
- Dimensions: 70X 292X 70X 291
Details
- Parcel number: 06183020260
- Special conditions: None
Construction
Type & style
- Home type: SingleFamily
- Property subtype: Single Family Residence
Materials
- Vinyl Siding
Condition
- New construction: No
- Year built: 2000
Utilities & green energy
- Sewer: Septic Tank
- Water: Private, Shared Well
Community & HOA
Community
- Features: Clubhouse, Park, Pool, Tennis Court(s), Lake, Dock, Water Rights, Gated
HOA
- Has HOA: Yes
- Services included: Security, Clubhouse, Pool, Exterior Maintenance, Snow Removal, Lake Rights
- HOA fee: $1,030 annually
Location
- Region: Varna
Financial & listing details
- Price per square foot: $223/sqft
- Tax assessed value: $106,595
- Annual tax amount: $7,485
- Date on market: 7/16/2026
- Ownership: Fee Simple w/ HO Assn.
- Has irrigation water rights: Yes
Estimated market value
$613,000
$582,000 - $644,000
$1,418/mo
Price history
| Date | Event | Price |
|---|---|---|
| 7/16/2026 | Listed for sale | $659,900$223/sqft |
Source:  MRED as distributed by MLS GRID #12707567 Report a problem MRED as distributed by MLS GRID #12707567 Report a problem | ||
| 6/23/2026 | Listing removed | $659,900$223/sqft |
Source: MRED as distributed by MLS GRID #12625223 Report a problem | ||
| 6/8/2026 | Contingent | $659,900$223/sqft |
Source: MRED as distributed by MLS GRID #12625223 Report a problem | ||
| 4/30/2026 | Listed for sale | $659,900$223/sqft |
Source: MRED as distributed by MLS GRID #12625223 Report a problem | ||
Public tax history
| Year | Property taxes | Tax assessment |
|---|---|---|
| 2024 | $7,174 +5.7% | $106,595 +8.9% |
| 2023 | $6,785 +2.5% | $97,883 +10.5% |
| 2022 | $6,622 +3.1% | $88,590 +7.9% |
| 2021 | $6,423 +1.7% | $82,103 +3.6% |
| 2020 | $6,316 +0.2% | $79,250 +1.3% |
| 2019 | $6,304 | $78,271 |
| 2018 | -- | $78,271 -2% |
| 2017 | -- | $79,868 -2.1% |
| 2016 | -- | $81,606 +0.5% |
| 2014 | -- | $81,226 +1.8% |
| 2013 | -- | $79,797 +0.7% |
| 2012 | -- | $79,203 -10.7% |
| 2011 | -- | $88,723 -3.3% |
| 2010 | -- | $91,722 |
Find assessor info on the county website
Monthly payment
Est. payment
Payment breakdown
Explore the cost of this home by adjusting the details. Changes won't be saved.Climate risks
Neighborhood: 61375
Nearby schools
GreatSchools rating
- 6/10Midland Elementary SchoolGrades: PK-4Distance: 7.2 mi
- 6/10Midland Middle SchoolGrades: 5-8Distance: 9.9 mi
- 3/10Midland High SchoolGrades: 9-12Distance: 2.4 mi
Schools provided by the listing agent
- District: 7
Source: MRED as distributed by MLS GRID. This data may not be complete. We recommend contacting the local school district to confirm school assignments for this home.
- $357,500-- bd-- ba700 sqft1420 Shoreline Dr, Varna, IL 61375Off Market
- $495,1005 bd3 ba3k sqft1418 Shoreline Dr, Varna, IL 61375Off Market
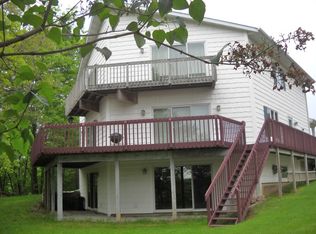
- $1-- bd-- ba-- sqft1421 Shoreline Dr, Varna, IL 61375Off Market
- $621,6004 bd2 ba2.3k sqft1415 Shoreline Dr, Varna, IL 61375Off Market

- $21,169-- bd-- ba-- sqft1422 Shoreline Dr, Varna, IL 61375Off Market
- $432,5004 bd3 ba2k sqft1423 Shoreline Dr, Varna, IL 61375Sold
- $21,1690.37 Acres1414 Shoreline Dr, Varna, IL 61375Off Market
- $224,800-- bd-- ba-- sqft1519 Shoreline Dr, Varna, IL 61375Off Market
A local agent can set up tours, give advice and negotiate with sellers.
A local lender can help you make sure your offer is ready when you are.
Similar homes
- $665,0004 bd3 ba3k sqft663 Rollingwood Pl, Varna, IL 61375Active
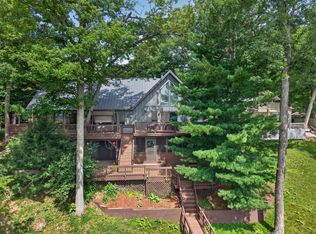 MLS ID #12686244, Donna Bayler, Local Realty Group, Inc.. MRED as distributed by MLS GRID
 - $599,9994 bd2 ba3k sqft1127 Loganberry Ln, Varna, IL 61375Active
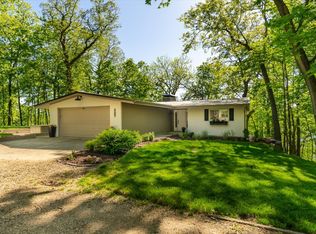 MLS ID #12696657, Bethany Coleman, Local Realty Group, Inc.. MRED as distributed by MLS GRID
 - $499,0005 bd2 ba3k sqft152 Beachview Ct, Varna, IL 61375Active
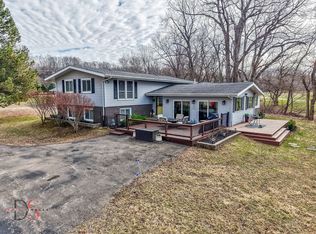 MLS ID #12597334, Donna Bayler, Local Realty Group, Inc.. MRED as distributed by MLS GRID
 - $395,0003 bd2 ba2.1k sqft1241 Sunnyslope Dr, Varna, IL 61375Active
 MLS ID #12685933, Donna Bayler, Local Realty Group, Inc.. MRED as distributed by MLS GRID
 - $585,0003 bd4 ba3.1k sqft48 Indian Hills Dr, Putnam, IL 61560ActiveMLS ID #12606938, Andrzej Niedzwiedz, Thomas J. Swan Realty. MRED as distributed by MLS GRID
- $399,9004 bd3 ba2.6k sqft19 Chairtree Ct, Putnam, IL 61560ActiveMLS ID #12682615, Kathy Szuba, CSC, REMAX Legends. MRED as distributed by MLS GRID
- $499,9903 bd1 ba2.6k sqft1014 Bricktown Rd, Lowpoint, IL 61545For Sale
 MLS ID #PA1267075, Jill Barclay, eXp Realty. RMLS Alliance as distributed by MLS GRID
 - $349,9003 bd3 ba1.6k sqft154 Lake Thunderbird Dr, Putnam, IL 61560For SaleMLS ID #PA1268216, Drake Scott, Keller Williams Premier Realty. RMLS Alliance as distributed by MLS GRID
- $478,0006 bd4 ba1.5k sqft27 Clearwater Poin, Putnam, IL 61560ActiveMLS ID #12636589, James Daniels, Southwest Realty Services, Inc. MRED as distributed by MLS GRID
- $440,0004 bd2 ba2.6k sqft8742 E 1300th St, Granville, IL 61326Price ChangeMLS ID #12522970, Kathryn Erjavsek, Malooley Dahm Realty. MRED as distributed by MLS GRID
- $429,5004 bd3 ba2.7k sqft20 Chairtree Ct, Putnam, IL 61560ActiveMLS ID #12599304, Daniel M Czuba, Daniel And Associates Real Estate. MRED as distributed by MLS GRID
- $449,9004 bd4 ba3.5k sqft1504 Redbird Rdg, Metamora, IL 61548For SaleMLS ID #PA1268019, Mary Davis, Gallery Homes Real Estate. RMLS Alliance as distributed by MLS GRID
- $359,0006 bd4 ba2.4k sqft711 Alice St, Minonk, IL 61760ActiveMLS ID #12671223, Craig Meyer, Meyer-Jochums Agency. MRED as distributed by MLS GRID
- $410,0002 bd2 ba2.1k sqft750 Washburn Rd, Washburn, IL 61570For SaleMLS ID #PA1266292, Jordan Myers, eXp Realty. RMLS Alliance as distributed by MLS GRID
- $349,9003 bd1 ba1.8k sqft190 N 20th Rd, Peru, IL 61354For SaleMLS ID #202601344, Bonnie Lester. NorthWest Illinois Alliance of REALTORS®
- $490,0004 bd3 ba2k sqft60 Fair Oaks Ct, Putnam, IL 61560ActiveMLS ID #12597500, Mason Kimberley, Landmark Realty of Illinois LLC. MRED as distributed by MLS GRID
- $350,0004 bd2 ba1.7k sqft11 Chairtree Ct, Putnam, IL 61560ActiveMLS ID #12672140, Sean Bonselaar, Bons Realty. MRED as distributed by MLS GRID
- $425,0004 bd3 ba2.3k sqft1303 W Hillcrest Dr, Chillicothe, IL 61523New ConstructionMLS ID #PA1263267, Adam J Merrick, Adam Merrick Real Estate. RMLS Alliance as distributed by MLS GRID
- $349,0002 bd2 ba1.9k sqft32 Magnolia Dr, Putnam, IL 61560ActiveMLS ID #12567286, Andrzej Niedzwiedz, Thomas J. Swan Realty. MRED as distributed by MLS GRID
