Skip main navigation
For sale
C$555,555

1157 Blue Rocks Rd, Lunenburg, NS B0J 2C0

4beds
2,093sqft
Single Family Residence
Built in 1968
0.77 Acres Lot
$-- Zestimate®
C$265/sqft
C$-- HOA

What's special

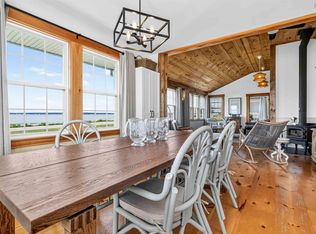
Spacious lotBeautiful ocean viewsFunctional and versatile layoutDuctless heat pumpBeautiful wood fireplaceBack deckGenerous yard
Nestled in the picturesque coastal community of Blue Rocks, this charming 4-bedroom, 2 full bathroom home offers the perfect blend of East Coast character and everyday comfort. Situated on a spacious lot with beautiful ocean views, this property is just 7 minutes from the UNESCO Town of Lunenburg and only 15 minutes from Mahone Bay, giving you easy access to restaurants, shops, marinas, and all the South Shore lifestyle has to offer. Inside, the home features a functional and versatile layout with ample space for families, guests, or a home office setup. Stay comfortable year-round with the efficiency of a ductless heat pump, and a beautiful wood fireplace for those days that you want to make your home feel more cozy. The back deck provides the perfect place to relax, entertain, or soak in the coastal scenery. The generous yard offers plenty of room for gardening, recreation, or simply enjoying the peaceful surroundings of this sought-after seaside community. The septic field was also replaced within the last 5 years. A propane-powered generator provides peace of mind in the event of any disruptions to the power grid. Whether you’re looking for a year-round residence, vacation getaway, or investment opportunity, this property captures the beauty and tranquility that make Blue Rocks so special! Book your private viewing before it's too late!
7 hours
|
28
|
1
|

Zillow last checked:

Listing updated:

Listed by:

Steve Carr,

RE/MAX Nova (Halifax) Brokerage

Source: NSAR,MLS®#: 202612473MLS LogoOriginating MLS®#: Nova Scotia Association of REALTORS®

    Facts & features

    Interior

    Bedrooms & bathrooms
    • Bedrooms: 4
    • Bathrooms: 2
    • Full bathrooms: 2
    • Main level bathrooms: 1
    • Main level bedrooms: 3
    Bedroom
    • Level: Main
    • Area: 135.28
    • Dimensions: 13.42 x 10.08
    Bedroom 1
    • Level: Main
    • Area: 101.67
    • Dimensions: 10 x 10.17
    Bedroom 2
    • Level: Basement
    • Area: 229.25
    • Dimensions: 21.83 x 10.5
    Bathroom
    • Level: Main
    • Area: 84.02
    • Dimensions: 9.25 x 9.08
    Bathroom 1
    • Level: Basement
    • Area: 31.99
    • Dimensions: 8.17 x 3.92
    Dining room
    • Level: Main
    • Area: 143
    • Dimensions: 11.92 x 12
    Kitchen
    • Level: Main
    • Area: 136.05
    • Dimensions: 11.42 x 11.92
    Living room
    • Level: Main
    • Area: 253.8
    • Dimensions: 13.42 x 18.92
    Heating
    • Fireplace(s), Forced Air, Furnace, Heat Pump -Ductless
    Appliances
    • Included: Stove, Dishwasher, Dryer, Washer, Refrigerator
    • Laundry: Laundry Room
    Features
    • High Speed Internet, Master Downstairs
    • Flooring: Hardwood, Laminate, Tile
    • Basement: Full,Partially Finished,Walk-Out Access
    • Has fireplace: Yes
    • Fireplace features: Wood Burning
    Interior area
    • Total structure area: 2,093
    • Total interior livable area: 2,093 sqft
    • Finished area above ground: 1,234
    Video & virtual tour

    Property

    Parking
    • Total spaces: 3
    • Parking features: Detached, Single, Wired, Double, Paved
    • Garage spaces: 1
    • Details: Garage Details(Detached, Single, Wired)
    Features
    • Levels: Split Entry
    • Has view: Yes
    • View description: Ocean
    • Has water view: Yes
    • Water view: Ocean
    Lot
    • Size: 0.77 Acres
    • Features: Cleared, Landscaped, 0.5 to 0.99 Acres
    Details
    • Parcel number: 60171253
    • Zoning: Res
    • Other equipment: Fuel Tank(s)

    Construction

    Type & style
    • Home type: SingleFamily
    • Property subtype: Single Family Residence
    Materials
    • Wood Siding
    • Roof: Asphalt
    Condition
    • New construction: No
    • Year built: 1968

    Utilities & green energy

    • Gas: Oil
    • Sewer: Septic Tank
    • Water: Dug
    • Utilities for property: Cable Connected, Electricity Connected, Phone Connected, Electric, Propane

    Community & HOA

    Community
    • Features: Golf, Park, School Bus Service, Shopping, Marina, Place of Worship, Beach
    Location
    • Region: Lunenburg

    Financial & listing details

    • Price per square foot: C$265/sqft
    • Price range: C$555.6K - C$555.6K
    • Date on market: 5/28/2026
    • Ownership: Freehold
    • Electric utility on property: Yes
    Steve Carr

    Steve Carr

    (902) 802-5173

    By pressing Contact Agent, you agree that the real estate professional identified above may call/text you about your search, which may involve use of automated means and pre-recorded/artificial voices. You don't need to consent as a condition of buying any property, goods, or services. Message/data rates may apply. You also agree to our Terms of Use. Zillow does not endorse any real estate professionals. We may share information about your recent and future site activity with your agent to help them understand what you're looking for in a home.

      Price history

      DateEventPrice
      5/28/2026Listed for saleC$555,555-3.5%C$265/sqft
      Source: NSAR #202612473 Report a problem
      3/5/2026Listing removedC$575,575C$275/sqft
      Source: EXIT Realty broker feed #202602259 Report a problem
      2/6/2026Listed for saleC$575,575C$275/sqft
      Source: EXIT Realty broker feed #202602259 Report a problem

      Public tax history

      Tax history is unavailable.

      Climate risks

      Neighborhood: B0J

      Getting around

      4 / 100
      Car-Dependent
      25 / 100
      Somewhat Bikeable

      Nearby schools

      GreatSchools rating

      No schools nearby

      We couldn't find any schools near this home.

      Schools provided by the listing agent
      • Elementary: Bluenose Academy
      • Middle: Bluenose Academy
      • High: Park View Education Centre

      Source: NSAR. This data may not be complete. We recommend contacting the local school district to confirm school assignments for this home.

      Similar homes

      Skip to the end of the carouselSkip to the beginning of the carousel