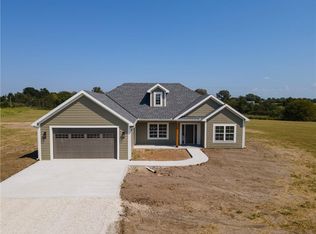
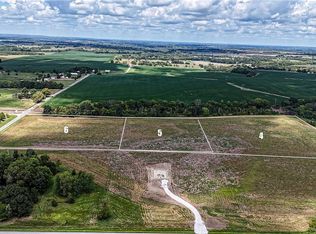
Come get your piece of country living just outside city limits! Beautiful new construction by Evolution Homes LLC situated on 4.03 scenic acres. This home offers main-level living at its finest with exceptional curb appeal. Step inside to vaulted ceilings with a living room highlighted by a wall of windows and an electric fireplace. The open layout flows into a dining area, perfect for gatherings. The kitchen is a showstopper with custom cabinetry, quartz countertops, stainless steel appliances, and a huge walk-in pantry. The primary suite is generously sized and features a tiled shower with dual shower heads, double vanities, and a walk-in closet. Two additional bedrooms and a full bathroom complete the home. Enjoy peaceful country living just outside the city while still being close to everything. Relax on the massive covered back patio—perfect for morning coffee or unwinding after a long day—while taking in the beauty of your 4.03 acres. Owner/Agent
Active
$435,000
1157 SW 385th Rd, Holden, MO 64040
3beds
1,711sqft
Est.: Get pre-qualified
Single Family Residence
Built in 2026
4.03 Acres Lot
$-- Zestimate®
$254/sqft
$-- HOA
What's special
Electric fireplaceMain-level livingQuartz countertopsTwo additional bedroomsStainless steel appliancesDouble vanitiesExceptional curb appeal
- 1 day |
- 45 |
- 4 |
Zillow last checked:
Listing updated:
Listing Provided by:
Racquel Flora 816-309-1303,
Keller Williams Platinum Prtnr,
Ask Cathy Team 816-268-4033,
Keller Williams Platinum Prtnr
Source: Heartland MLS as distributed by MLS GRID,MLS#: 2622839

Tour with a local agent
Facts & features
Interior
Bedrooms & bathrooms
- Bedrooms: 3
- Bathrooms: 2
- Full bathrooms: 2
Primary bedroom
- Features: All Carpet, Ceiling Fan(s), Walk-In Closet(s)
- Level: Main
Bedroom 2
- Features: All Carpet, Ceiling Fan(s)
- Level: Main
Bedroom 3
- Features: Carpet, Ceiling Fan(s)
- Level: Main
Primary bathroom
- Features: Ceramic Tiles, Quartz Counter, Shower Only
- Level: Main
Bathroom 2
- Features: Ceramic Tiles, Quartz Counter, Shower Over Tub
- Level: Main
Breakfast room
- Features: Wood Floor
- Level: Main
Family room
- Features: Ceiling Fan(s), Fireplace, Wood Floor
- Level: Main
Kitchen
- Features: Kitchen Island, Pantry, Quartz Counter, Wood Floor
- Level: Main
Laundry
- Features: Ceramic Tiles
- Level: Main
Heating
- Electric, Heat Pump
Cooling
- Electric
Appliances
- Included: Cooktop, Dishwasher, Disposal, Exhaust Fan, Microwave, Stainless Steel Appliance(s)
- Laundry: Bedroom Level, Laundry Room
Features
- Ceiling Fan(s), Custom Cabinets, Kitchen Island, Pantry, Walk-In Closet(s)
- Flooring: Carpet, Ceramic Tile, Wood
- Basement: Slab
- Number of fireplaces: 1
- Fireplace features: Electric, Family Room
Interior area
- Total structure area: 1,711
- Total interior livable area: 1,711 sqft
- Finished area above ground: 1,711
- Finished area below ground: 0
Property
Parking
- Total spaces: 2
- Parking features: Attached
- Attached garage spaces: 2
Lot
- Size: 4.03 Acres
- Dimensions: 4.03
- Features: Acreage
Details
- Parcel number: 999999
Construction
Type & style
- Home type: SingleFamily
- Architectural style: Traditional
- Property subtype: Single Family Residence
Materials
- Wood Siding
- Roof: Composition
Condition
- Under Construction
- New construction: Yes
- Year built: 2026
Details
- Builder name: Evolution Homes LLC
Utilities & green energy
- Sewer: Septic Tank
- Water: Public
Community & HOA
Community
- Security: Smoke Detector(s)
- Subdivision: Other
HOA
- Has HOA: No
Location
- Region: Holden
Financial & listing details
- Price per square foot: $254/sqft
- Annual tax amount: $2,500
- Date on market: 5/29/2026
- Listing terms: Cash,Conventional,FHA,VA Loan
- Ownership: Private
- Road surface type: Gravel, Paved
Estimated market value
Not available
Estimated sales range
Not available
Not available
Price history
| Date | Event | Price |
|---|---|---|
| 5/29/2026 | Listed for sale | $435,000$254/sqft |
Source: | ||
Public tax history
Tax history is unavailable.
Monthly payment
Est. payment$--/mo
Payment breakdown
Explore the cost of this home by adjusting the details. Changes won't be saved.
All calculations are estimates and provided by Zillow, Inc. for informational purposes only. Actual amounts may vary.
HOA fees may include property taxes on listings classified as Co-Ops. Contact the listing agent and/or owner for fee details.
Mortgage interest rates are dependent on a number of factors, including credit score, down payment, and repayment length. Interest rate data provided by Zillow Group Marketplace, Inc. as of 1/1/1970 from various mortgage lenders with which we have lead or other similar arrangements; the Estimated Payment is an average of those rates.
See how much you could borrow to make a competitive offer.
Climate risks
Neighborhood: 64040
Nearby schools
GreatSchools rating
- 6/10Holden Elementary SchoolGrades: PK-5Distance: 1.5 mi
- 3/10Holden Middle SchoolGrades: 6-8Distance: 1.3 mi
- 4/10Holden High SchoolGrades: 9-12Distance: 1.4 mi
Schools provided by the listing agent
- Elementary: Holden
- Middle: Holden
- High: Holden
Source: Heartland MLS as distributed by MLS GRID. This data may not be complete. We recommend contacting the local school district to confirm school assignments for this home.
A local agent can set up tours, give advice and negotiate with sellers.
A local lender can help you make sure your offer is ready when you are.
- Missouri
- Johnson County
- Holden
- 64040
- 1157 SW 385th Rd