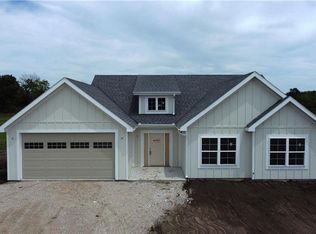
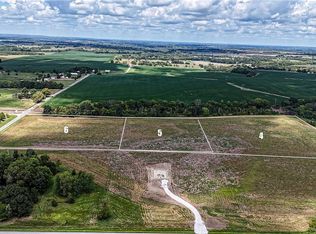
Evolution Homes LLC presents another Beautiful new construction home situated on 4.29 scenic acres. Come get your piece of country living just outside city limits, but close to everything! This home offers main level living at its finest with exceptional curb appeal and open concept living. Step inside to vaulted ceilings, a walnut stained beam, and stone electric fireplace and gleaming Rev wood flooring. The kitchen boasts walnut stained custom cabinets, quart counters, kitchen island, stainless steel appliances and pantry. Enjoy a full laundry room with a sink off the kitchen. The primary suite is generously sized and features a tiled shower (bench, rain head and shower wand), double sinks, and a walk in closet. Two additional bedrooms and full bathroom complete the home. Relax on the covered back patio-perfect for morning coffee or unwinding after a long day-while taking in the beauty of 4.29 acres. Owner/Agent.
Active
Price cut: $5K (10/7)
$445,000
1153 SW 385th Rd, Holden, MO 64040
3beds
1,800sqft
Single Family Residence
Built in 2026
4.29 Acres Lot
$-- Zestimate®
$247/sqft
$-- HOA
What's special
Stone electric fireplaceOpen concept livingTwo additional bedroomsStainless steel appliancesDouble sinksWalk in closetWalnut stained beam
- 46 days
- 355
- 29
Zillow last checked:
Listing updated:
Listed by:
Ask Cathy Team 816-268-4033,
Keller Williams Platinum Prtnr,
Racquel Flora 816-309-1303,
Keller Williams Platinum Prtnr
Source: Heartland MLS as distributed by MLS GRID,MLS#: 2640216
Facts & features
Interior
Bedrooms & bathrooms
- Bedrooms: 3
- Bathrooms: 2
- Full bathrooms: 2
Primary bedroom
- Features: All Carpet, Ceiling Fan(s), Walk-In Closet(s)
- Level: Main
Bedroom 2
- Features: All Carpet, Ceiling Fan(s)
- Level: Main
Bedroom 3
- Features: All Carpet, Ceiling Fan(s)
- Level: Main
Primary bathroom
- Features: Ceramic Tiles, Quartz Counter, Shower Only
- Level: Main
Bathroom 2
- Features: Ceramic Tiles, Quartz Counter, Shower Over Tub
- Level: Main
Breakfast room
- Features: Wood Floor
- Level: Main
Kitchen
- Features: Kitchen Island, Pantry
- Level: Main
Laundry
- Features: Wood Floor
- Level: Main
Living room
- Features: Ceiling Fan(s), Wood Floor
- Level: Main
Heating
- Heat Pump
Cooling
- Electric
Appliances
- Included: Dishwasher, Disposal, Microwave, Electric Range
- Laundry: Bedroom Level, Off The Kitchen
Features
- Ceiling Fan(s), Custom Cabinets, Kitchen Island, Pantry, Stained Cabinets, Vaulted Ceiling(s), Walk-In Closet(s)
- Flooring: Carpet, Ceramic Tile, Wood
- Basement: Slab
- Number of fireplaces: 1
- Fireplace features: Electric, Living Room
Interior area
- Total structure area: 1,800
- Total interior livable area: 1,800 sqft
- Finished area above ground: 1,800
- Finished area below ground: 0
Video & virtual tour
Property
Parking
- Total spaces: 2
- Parking features: Attached
- Attached garage spaces: 2
Features
- Patio & porch: Covered
Lot
- Size: 4.29 Acres
- Dimensions: 4.29
- Features: Acreage
Details
- Parcel number: 171.012000000015.03
Construction
Type & style
- Home type: SingleFamily
- Architectural style: Traditional
- Property subtype: Single Family Residence
Materials
- Wood Siding
- Roof: Composition
Condition
- Under Construction
- New construction: Yes
- Year built: 2026
Details
- Builder name: Evolution Homes LLC
Utilities & green energy
- Sewer: Septic Tank
- Water: City/Public - Verify
Community & HOA
Community
- Subdivision: Other
HOA
- Has HOA: No
Location
- Region: Holden
Financial & listing details
- Price per square foot: $247/sqft
- Annual tax amount: $2,500
- Date on market: 9/2/2026
- Listing terms: Cash,Conventional,FHA,VA Loan
- Exclusions: 0
- Ownership: Private
- Road surface type: Gravel
Estimated market value
Not available
Estimated sales range
Not available
Not available
Price history
| Date | Event | Price |
|---|---|---|
| 10/7/2026 | Price change | $445,000-1.1%$247/sqft |
Source:  Heartland MLS as distributed by MLS GRID #2640216 Report a problem Heartland MLS as distributed by MLS GRID #2640216 Report a problem | ||
| 9/2/2026 | Listed for sale | $450,000$250/sqft |
Source: Heartland MLS as distributed by MLS GRID #2640216 Report a problem | ||
Public tax history
Tax history is unavailable.
Monthly payment
Est. payment
Payment breakdown
Explore the cost of this home by adjusting the details. Changes won't be saved.Climate risks
Neighborhood: 64040
Nearby schools
Schools provided by the listing agent
- Elementary: Holden
- Middle: Holden
- High: Holden
Source: Heartland MLS as distributed by MLS GRID. This data may not be complete. We recommend contacting the local school district to confirm school assignments for this home.
Similar homes
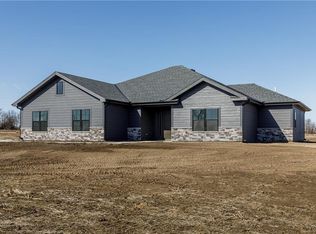
- $429,9004 bd2 ba1.9k sqft1313 NW 430th Rd, Holden, MO 64040For Sale
 MLS ID #2636734, Diane Bickle, Kansas City Real Estate, Inc.. Heartland MLS as distributed by MLS GRID
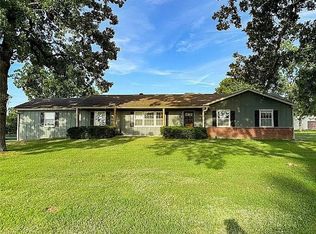
 - $399,9504 bd3 ba2.3k sqft561 SW County Road O, Holden, MO 64040For Sale
 MLS ID #2634646, Eddie Davis, Orenda Real Estate Services. Heartland MLS as distributed by MLS GRID
 - $489,9004 bd3 ba1.8k sqft1250 NW 450th Rd, Holden, MO 64040For Sale
 MLS ID #2628594, Kyle Sexton, Blue Bird Real Estate Holden, MO. Heartland MLS as distributed by MLS GRID
 - $365,0003 bd2 ba1.2k sqft1972 SW 150th Rd, Kingsville, MO 64061For Sale
 MLS ID #2647643, Haley Mclennan, EXP Realty LLC. Heartland MLS as distributed by MLS GRID
