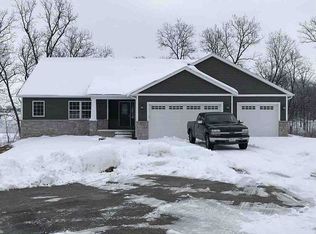
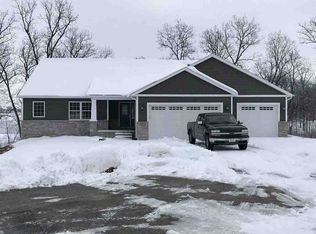
This beautiful custom-built home sits on approximately 1.6 acres, just across from the 17th green of the Jack Nicklaus-designed Fyre Lake Golf Course! Surrounded by mature trees, the property offers a rare combination of privacy, space, and a gorgeous setting. Inside, you'll find custom upgrades throughout. The open floor plan was designed for both everyday living and entertaining, with craftsmanship and attention to detail around every corner. Large kitchen with large island, breakfast bar, stainless steel appliances, pantry, formal & informal dining spaces. Large deck off the back overlooking the beautiful & private yard. Huge great room with gas fireplace. The primary suite has 2 walk in closets, and large full bathroom with soaker tub & walk in tile shower. Main level office or additional bedroom space. Oversized 3 car garage. Convenient main level laundry. The finished walk out basement has a rec room with a second gas fireplace. Two additional bedrooms, full bathroom, and ample storage space. Energy-efficient construction includes 2x6 walls, Pella windows and doors, and high-quality heating and cooling systems. With its private acreage, golf course setting, beautiful craftsmanship, and extensive updates, this is a home you truly need to see in person to appreciate.
New
$685,000
1668 310th St, Sherrard, IL 61281
3beds
3,820sqft
Single Family Residence
Built in 2007
1.66 Acres Lot
$648,300 Zestimate®
$179/sqft
$-- HOA
What's special
Golf course settingPrivate acreageSurrounded by mature treesConvenient main level laundryCustom upgrades throughoutAmple storage spaceBreakfast bar
- 1 day |
- 274 |
- 26 |
Zillow last checked:
Listing updated:
Listed by:
Sara Smith-DeWulf (563)940-2889,
Rainmaker Collective - Real Broker, LLC
Source: MRED as distributed by MLS GRID,MLS#: 12730980
Facts & features
Interior
Bedrooms & bathrooms
- Bedrooms: 3
- Bathrooms: 3
- Full bathrooms: 2
- 1/2 bathrooms: 1
Rooms
- Room types: Foyer, Office
Primary bedroom
- Features: Flooring (Carpet), Bathroom (Full)
- Level: Main
- Area: 340 Square Feet
- Dimensions: 17X20
Bedroom 2
- Features: Flooring (Luxury Vinyl)
- Level: Basement
- Area: 224 Square Feet
- Dimensions: 14X16
Bedroom 3
- Level: Basement
- Area: 289 Square Feet
- Dimensions: 17X17
Dining room
- Features: Flooring (Carpet)
- Level: Main
- Area: 276 Square Feet
- Dimensions: 23X12
Family room
- Features: Flooring (Carpet)
- Level: Basement
- Area: 442 Square Feet
- Dimensions: 26X17
Foyer
- Features: Flooring (Tile)
- Level: Main
- Area: 72 Square Feet
- Dimensions: 6X12
Kitchen
- Features: Kitchen (Island, Pantry-Walk-in), Flooring (Tile)
- Level: Main
- Area: 434 Square Feet
- Dimensions: 14X31
Laundry
- Level: Main
- Area: 98 Square Feet
- Dimensions: 7X14
Living room
- Features: Flooring (Hardwood)
- Level: Main
- Area: 638 Square Feet
- Dimensions: 29X22
Office
- Features: Flooring (Carpet)
- Level: Main
- Area: 192 Square Feet
- Dimensions: 12X16
Heating
- Natural Gas, Forced Air
Cooling
- Central Air
Appliances
- Included: Range, Dishwasher, Refrigerator
- Laundry: Main Level
Features
- Vaulted Ceiling(s), 1st Floor Bedroom, 1st Floor Full Bath, Walk-In Closet(s), Dining Combo, Pantry
- Flooring: Hardwood
- Windows: Drapes
- Basement: Partially Finished,Full
- Number of fireplaces: 2
- Fireplace features: Living Room
Interior area
- Total structure area: 5,006
- Total interior livable area: 3,820 sqft
- Finished area below ground: 1,237
Property
Parking
- Total spaces: 3
- Parking features: Concrete, Garage Door Opener, Yes, Garage Owned, Attached, Garage
- Attached garage spaces: 3
- Has uncovered spaces: Yes
Accessibility
- Accessibility features: No Disability Access
Features
- Stories: 1
- Patio & porch: Deck
Lot
- Size: 1.66 Acres
- Features: Level
Details
- Parcel number: 060609100018
- Special conditions: None
Construction
Type & style
- Home type: SingleFamily
- Architectural style: Ranch
- Property subtype: Single Family Residence
Materials
- Stone
- Foundation: Concrete Perimeter
- Roof: Asphalt
Condition
- New construction: No
- Year built: 2007
Utilities & green energy
- Sewer: Septic Tank
- Water: Well
Community & HOA
HOA
- Services included: None
Location
- Region: Sherrard
Financial & listing details
- Price per square foot: $179/sqft
- Tax assessed value: $643,890
- Annual tax amount: $17,130
- Date on market: 8/14/2026
- Ownership: Fee Simple
Estimated market value
$648,300
$616,000 - $681,000
$2,640/mo
Price history
| Date | Event | Price |
|---|---|---|
| 8/14/2026 | Listed for sale | $685,000+14.2%$179/sqft |
Source:  MRED as distributed by MLS GRID #12730980 Report a problem MRED as distributed by MLS GRID #12730980 Report a problem | ||
| 3/5/2024 | Sold | $600,000-6.2%$157/sqft |
Source: MRED as distributed by MLS GRID #QC4248585 Report a problem | ||
| 1/11/2024 | Pending sale | $639,900$168/sqft |
Source:  RMLS Alliance as distributed by MLS GRID #QC4248585 Report a problem RMLS Alliance as distributed by MLS GRID #QC4248585 Report a problem | ||
| 12/13/2023 | Price change | $639,900-7.2%$168/sqft |
Source: RMLS Alliance as distributed by MLS GRID #QC4248585 Report a problem | ||
| 12/4/2023 | Listed for sale | $689,900$181/sqft |
Source: RMLS Alliance as distributed by MLS GRID #QC4248585 Report a problem | ||
Public tax history
| Year | Property taxes | Tax assessment |
|---|---|---|
| 2024 | $15,740 +37.6% | $214,630 +34.6% |
| 2023 | $11,441 +0.6% | $159,415 +0.9% |
| 2022 | $11,372 +2.7% | $157,940 +9.2% |
| 2021 | $11,071 +1% | $144,670 +4.5% |
| 2020 | $10,958 +1.5% | $138,440 +2.5% |
| 2019 | $10,794 +1.4% | $135,065 -3.4% |
| 2018 | $10,649 +0.7% | $139,850 +6.6% |
| 2017 | $10,577 +5.1% | $131,190 +6.2% |
| 2016 | $10,061 +1.5% | $123,530 +0.6% |
| 2015 | $9,914 +2.8% | $122,830 +2.2% |
| 2014 | $9,646 -2.5% | $120,190 -3.1% |
| 2013 | $9,897 -7.6% | $124,075 -4.6% |
| 2010 | $10,715 +0.8% | $129,990 +0.9% |
| 2009 | $10,632 | $128,840 |
Find assessor info on the county website
Monthly payment
Est. payment
Payment breakdown
Explore the cost of this home by adjusting the details. Changes won't be saved.Climate risks
Neighborhood: 61281
Nearby schools
GreatSchools rating
- 4/10Sherrard Elementary SchoolGrades: K-4Distance: 0.9 mi
- 5/10Sherrard Jr High SchoolGrades: 7-8Distance: 2.7 mi
- 7/10Sherrard High SchoolGrades: 9-12Distance: 2.7 mi
Schools provided by the listing agent
- District: 404
Source: MRED as distributed by MLS GRID. This data may not be complete. We recommend contacting the local school district to confirm school assignments for this home.
- $584,500-- bd-- ba-- sqft1670 310th St, Sherrard, IL 61281Off Market
- $394,100-- bd-- ba155 sqft1948 Masters Cir, Sherrard, IL 61281Off Market
- $430,6006 bd3 ba3.7k sqft1955 Masters Cir, Sherrard, IL 61281Off Market
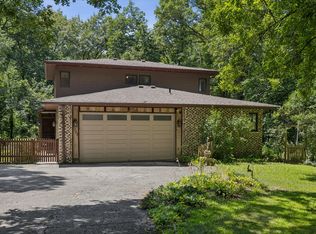
- $477,2006 bd3 ba3.7k sqftMasters Circle #LOT 10, Sherrard, IL 61281Off Market
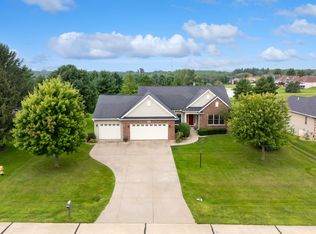
- $--0.93 acresMasters Circle Lot 7, Sherrard, IL 61281Off Market
- $735-- bd-- ba107 sqftLinks Ct, Sherrard, IL 61281Off Market
- $810-- bd-- ba116 sqftLinks Ct, Sherrard, IL 61281Off Market
- $269,300-- bd-- ba211 sqftLinks Ct, Sherrard, IL 61281Off Market
A local agent can set up tours, give advice and negotiate with sellers.
Similar homes
- $369,9005 bd4 ba2.1k sqft1388 265th St, Sherrard, IL 61281New
 MLS ID #12728804, Lynn Hergert, Ruhl&Ruhl REALTORS Moline. MRED as distributed by MLS GRID
 - $--3 bd-- ba3.3k sqft2 Colona Hts, Colona, IL 61241Auction
 ServiceLink Auction
 - $585,0004 bd4 ba2.1k sqft10901 156th St, Davenport, IA 52804New
 MLS ID #12730150, Peg Hopkins, Ruhl&Ruhl REALTORS Bettendorf. MRED as distributed by MLS GRID
 - $695,0004 bd4 ba4.9k sqft2467 Us Highway 6, Coal Valley, IL 61240Price Change
 MLS ID #12687241, Pieter Hanson, Rainmaker Collective - Real Broker, LLC. MRED as distributed by MLS GRID
 - $685,0005 bd4 ba2.6k sqft6809 Ridges Ct, Bettendorf, IA 52722ActiveMLS ID #12724618, Scott Kelling, Mel Foster Co. Davenport. MRED as distributed by MLS GRID
- $395,0004 bd5 ba3.1k sqft9 Valley View Dr, Blue Grass, IA 52726NewMLS ID #12730488, Makenzie Nelson, Ruhl&Ruhl REALTORS Davenport. MRED as distributed by MLS GRID
- $875,0003 bd4 ba4.2k sqft2608 W 3rd St, Coal Valley, IL 61240ActiveMLS ID #12675455, Kaitlyn Woods, RE/MAX Concepts Bettendorf. MRED as distributed by MLS GRID
- $459,5004 bd4 ba2.8k sqft4873 Bald Eagle Ct, Bettendorf, IA 52722NewMLS ID #12731788, Kristen Granell, Rainmaker Collective - Real Broker, LLC. MRED as distributed by MLS GRID
- $435,0004 bd3 ba2.2k sqft1555 Prairie Vista Dr, Bettendorf, IA 52722NewMLS ID #12731072, Dave Sheffield, eXp Realty. MRED as distributed by MLS GRID
- $370,0004 bd4 ba5.1k sqft3808 S Concord St, Davenport, IA 52802NewMLS ID #12731430, Hank Robertson, Ruhl&Ruhl REALTORS Davenport. MRED as distributed by MLS GRID
- $564,0006 bd4 ba3k sqft4490 Hamilton Dr, Bettendorf, IA 52722NewMLS ID #12724188, Candace Reaves, AHWD, Mel Foster Co. Davenport. MRED as distributed by MLS GRID
- $625,0003 bd5 ba4.6k sqft1446 Clay St, Davenport, IA 52804ActiveMLS ID #12719192, Pieter Hanson, Rainmaker Collective - Real Broker, LLC. MRED as distributed by MLS GRID
- $585,0004 bd3 ba1.9k sqft6026 95th Ave W, Taylor Ridge, IL 61284ActiveMLS ID #12665428, Paula Nabb, Mel Foster Co. Davenport. MRED as distributed by MLS GRID
- $375,0003 bd4 ba3k sqft718 River Dr, Bettendorf, IA 52722NewMLS ID #12730742, Paige Stemler, eXp Realty. MRED as distributed by MLS GRID
- $350,0003 bd3 ba3.1k sqft1000 27th Ave, Moline, IL 61265ActiveMLS ID #12721183, Richard Bassford, CRS, RE/MAX Concepts Bettendorf. MRED as distributed by MLS GRID
- $389,9004 bd3 ba2.9k sqft6912 106th Ave, Milan, IL 61264ActiveMLS ID #12714647, Grace Erickson, The Riverview Group - Epique Realty. MRED as distributed by MLS GRID
- $500,0005 bd4 ba2.5k sqft6655 Crow Creek Rd, Bettendorf, IA 52722NewMLS ID #12665741, Austin Woods, eXp Realty. MRED as distributed by MLS GRID
- $499,0003 bd5 ba4.6k sqft13521 105th Ave W, Taylor Ridge, IL 61284ActiveMLS ID #12680300, Shannon Elliott, Rainmaker Collective - Real Broker, LLC. MRED as distributed by MLS GRID
- $649,0005 bd5 ba3.3k sqft2440 E River Dr, Davenport, IA 52803ActiveMLS ID #12691290, Robert Strupp, Home Marketor, Inc.. MRED as distributed by MLS GRID
- $450,0004 bd6 ba3.6k sqft9 Vale Ct, Moline, IL 61265ActiveMLS ID #12724704, Amanda Yeggy, AHWD, LPT Realty, LLC. MRED as distributed by MLS GRID
