Fully Upgraded Designer Estate on a Premier Cul-De-Sac Lot. Experience sophisticated, move-in-ready living in one of Rancho Cucamonga’s most sought-after enclaves. This commanding 4-bedroom estate has been meticulously enhanced with custom interior painting, premium luxury vinyl plank flooring, and designer ceiling fans throughout. The exceptionally functional layout includes an upstairs loft and a highly desirable main-floor bedroom complete with its own dedicated bathroom - perfect for guests or multi-generational living. Upstairs, the primary suite serves as an opulent retreat, offering a broad balcony and a spa bath. For car enthusiasts and tech-forward buyers, the pristine garage comes fully outfitted with custom cabinets, an EV charging station, and a durable epoxy floor. Set on a quiet dead-end street with top-tier ADT security, the sprawling, 10,000-square-foot lot features professionally landscaped front and backyard oases for ultimate privacy, all within walking distance of top-rated schools, dining plazas, and parks. The spacious driveway offers an abundance of room, featuring excellent potential for RV, boat or trailer parking. No HOA. Buyers and selling agent to verify all information.
Sold for $1,250,000
Zillow last checked:
Listing updated:
Bought with:
Patrick Reid Lee, DRE #02138712
eXp Realty of California Inc
Source: CRMLS,MLS#: AR26132705 Originating MLS: California Regional MLS
Originating MLS: California Regional MLSPrice history
| Date | Event | Price |
|---|---|---|
| 9/30/2026 | Sold | $1,250,000$421/sqft |
Source:  CRMLS #AR26132705 Report a problem CRMLS #AR26132705 Report a problem | ||
| 7/18/2026 | Contingent | $1,250,000$421/sqft |
Source: CRMLS #AR26132705 Report a problem | ||
| 6/19/2026 | Listed for sale | $1,250,000+15%$421/sqft |
Source: CRMLS #AR26132705 Report a problem | ||
| 5/24/2023 | Sold | $1,087,000-1.2%$366/sqft |
Source: Public Record Report a problem | ||
| 4/23/2023 | Pending sale | $1,100,000$371/sqft |
Source: CRMLS #WS23050254 Report a problem | ||
| 4/20/2023 | Contingent | $1,100,000$371/sqft |
Source: CRMLS #WS23050254 Report a problem | ||
| 4/14/2023 | Listed for sale | $1,100,000$371/sqft |
Source: CRMLS #WS23050254 Report a problem | ||
| 4/14/2023 | Pending sale | $1,100,000$371/sqft |
Source: CRMLS #WS23050254 Report a problem | ||
| 4/13/2023 | Contingent | $1,100,000$371/sqft |
Source: CRMLS #WS23050254 Report a problem | ||
| 4/4/2023 | Listed for sale | $1,100,000+35.4%$371/sqft |
Source: CRMLS #WS23050254 Report a problem | ||
| 4/12/2019 | Listing removed | $3,500$1/sqft |
Source: US NATIONAL REALTY #WS18246926 Report a problem | ||
| 3/12/2019 | Price change | $3,500-5.4%$1/sqft |
Source: US NATIONAL REALTY #WS18246926 Report a problem | ||
| 2/15/2019 | Price change | $3,700-7.5%$1/sqft |
Source: US NATIONAL REALTY #WS18246926 Report a problem | ||
| 10/11/2018 | Listed for rent | $4,000$1/sqft |
Source: US NATIONAL REALTY #WS18246926 Report a problem | ||
| 5/22/2017 | Sold | $812,500$274/sqft |
Source: Public Record Report a problem | ||
Nearby homes
- $1,202,8004 bd3 ba2.7k sqft11583 Grimaldi Rd, Rancho Cucamonga, CA 91701Off Market
- $1,080,0004 bd3 ba2.4k sqft11563 Grimaldi Rd, Rancho Cucamonga, CA 91701Sold
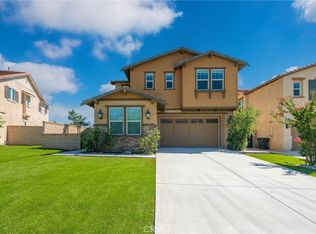
- $1,107,4004 bd3 ba2.7k sqft11553 Grimaldi Rd, Rancho Cucamonga, CA 91701Off Market
- $1,010,0004 bd3 ba2.4k sqft11568 Lark Dr, Rancho Cucamonga, CA 91701Sold
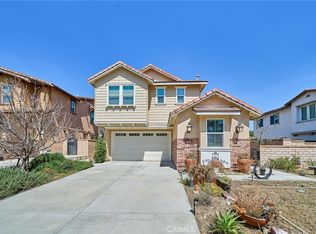
Get a cash offer in 3 minutes
Find out how much your home could sell for in as little as 3 minutes with a no-obligation cash offer.
Estimated market value
$1,227,000
