Escape to the mountains in this beautifully crafted, fully furnished 4-season cabin in the heart of Elk River, Idaho—where outdoor adventure and small-town charm come together. Built in 2012, this 3-bedroom, 2-bath cabin sits on a city lot and is the perfect year-round retreat, vacation home, hunting cabin, or short-term rental opportunity. The thoughtfully designed floor plan offers two bedrooms and a full bath on the main level, along with an inviting living room featuring a cozy wood stove, laminate flooring, and a well-appointed kitchen complete with granite countertops, stainless steel appliances, dishwasher, range, and refrigerator. The private lower-level bedroom suite includes its own bathroom, creating an ideal space for guests, extended family, or added privacy. Built for comfort in every season, the home features cedar Hardie siding, a green metal roof, covered front porch with ceiling fan and lighting, surround sound wired inside and out, window A/C, and an attached one-car garage for all your outdoor gear. A firepit area creates the perfect gathering spot after a day of adventure. Located just minutes from miles of ATV and snowmobile trails, world-class hunting, fishing, hiking, Elk Creek Falls, and the Clearwater National Forest, this turnkey cabin offers direct access to the Idaho lifestyle outdoor enthusiasts dream about.
New
$319,900
210 Fir St, Elk River, ID 83827
3beds
2baths
1,336sqft
Single Family Residence
Built in 2012
7,405 Square Feet Lot
$314,300 Zestimate®
$239/sqft
$-- HOA
What's special
Green metal roofAttached one-car garageThoughtfully designed floor planCedar hardie sidingStainless steel appliancesCozy wood stoveLaminate flooring
- 7 hours |
- 137 |
- 5 |
Zillow last checked:
Listing updated:
Listed by:
Tami Meyers Cell:509-552-9492,
Silvercreek Realty Group
Source: IMLS,MLS#: 98994383
Facts & features
Interior
Bedrooms & bathrooms
- Bedrooms: 3
- Bathrooms: 2
- Main level bathrooms: 1
- Main level bedrooms: 2
Primary bedroom
- Level: Main
Bedroom 2
- Level: Main
Bedroom 3
- Level: Lower
Heating
- Electric, Wall Furnace, Wood
Cooling
- Wall/Window Unit(s)
Appliances
- Included: Electric Water Heater, Recirculating Pump Water Heater, Dishwasher, Microwave, Oven/Range Built-In, Refrigerator, Washer, Dryer
Features
- Breakfast Bar, Granite Counters, Number of Baths Main Level: 1, Number of Baths Below Grade: 1
- Flooring: Concrete, Laminate
- Basement: Daylight,Walk-Out Access
- Number of fireplaces: 1
- Fireplace features: One, Wood Burning Stove
Interior area
- Total structure area: 1,336
- Total interior livable area: 1,336 sqft
- Finished area above ground: 832
- Finished area below ground: 252
Property
Parking
- Total spaces: 1
- Parking features: Attached
- Attached garage spaces: 1
Features
- Levels: Single with Below Grade
- Patio & porch: Covered Patio/Deck
Lot
- Size: 7,405 Square Feet
- Dimensions: 75 x 100
- Features: Standard Lot 6000-9999 SF, Wooded
Details
- Parcel number: RPD1625019011B
Construction
Type & style
- Home type: SingleFamily
- Property subtype: Single Family Residence
Materials
- Frame, HardiPlank Type
- Foundation: Crawl Space
- Roof: Metal
Condition
- Year built: 2012
Utilities & green energy
- Water: Public
- Utilities for property: Sewer Connected
Community & HOA
Location
- Region: Elk River
Financial & listing details
- Price per square foot: $239/sqft
- Tax assessed value: $190,587
- Annual tax amount: $2,543
- Date on market: 7/17/2026
- Listing terms: Cash,Conventional
- Ownership: Fee Simple,Fractional Ownership: No

Tami Meyers
(509) 552-9492
By pressing Contact Agent, you agree that the real estate professional identified above may call/text you about your search, which may involve use of automated means and pre-recorded/artificial voices. You don't need to consent as a condition of buying any property, goods, or services. Message/data rates may apply. You also agree to our Terms of Use. Zillow does not endorse any real estate professionals. We may share information about your recent and future site activity with your agent to help them understand what you're looking for in a home.
Estimated market value
$314,300
$299,000 - $330,000
$1,398/mo
Price history
Price history is unavailable.
Public tax history
| Year | Property taxes | Tax assessment |
|---|---|---|
| 2025 | -- | $190,587 -0.1% |
| 2024 | $2,618 -2.3% | $190,767 -1% |
| 2023 | $2,678 +7.1% | $192,607 -0.9% |
| 2022 | $2,500 +6.5% | $194,447 +35.9% |
| 2021 | $2,348 | $143,040 +15.3% |
| 2020 | $2,348 -1.8% | $124,022 +5.5% |
| 2019 | $2,391 | $117,574 |
| 2018 | $2,391 +14.8% | -- |
| 2017 | $2,082 +1.2% | -- |
| 2016 | $2,058 | -- |
| 2015 | $2,058 +0.9% | -- |
| 2012 | $2,041 | -- |
| 2011 | -- | -- |
| 2010 | -- | -- |
Find assessor info on the county website
Monthly payment
Est. payment
Payment breakdown
Explore the cost of this home by adjusting the details. Changes won't be saved.Climate risks
Neighborhood: 83827
Nearby schools
GreatSchools rating
- NABovill Elementary SchoolGrades: PK-3Distance: 11.2 mi
- 7/10Deary SchoolGrades: 4-12Distance: 17.9 mi
Schools provided by the listing agent
- Elementary: Bovill K-3
- Middle: Deary Jr/Sr High
- High: Deary Jr/Sr High
- District: Whitepine Joint School District #288
Source: IMLS. This data may not be complete. We recommend contacting the local school district to confirm school assignments for this home.
- $171,300-- bd-- ba-- sqft214 Fir St, Elk River, ID 83827Off Market
- $42,386-- bd-- ba-- sqft310 Hc 1, Elk River, ID 83827Off Market
- $50,893-- bd-- ba-- sqft310 N 1st St, Elk River, ID 83827Off Market
- $167,700-- bd-- ba-- sqft310 N 1st St, Elk River, ID 83827Off Market
- $33,6272 bd1 ba683 sqft212 N 1st St, Elk River, ID 83827Off Market
- $29,098-- bd-- ba-- sqft212 N 1st St, Elk River, ID 83827Off Market
- $21,839-- bd-- ba-- sqft303 Huckleberry Way, Elk River, ID 83827Off Market
- $26,561-- bd-- ba-- sqft304 Huckleberry Way, Elk River, ID 83827Off Market
Similar homes
- $345,0002 bd1 ba1.1k sqft402 S 3rd St, Elk River, ID 83827Active
 MLS ID #98993500, Tammy Carey, United Country Steelhead Realty. IMLS
 - $350,0002 bd2 ba1.4k sqft106 S 3rd St, Elk River, ID 83827For Sale By Owner
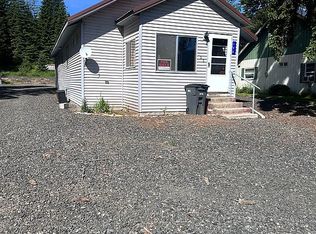
- $285,0003 bd2 ba1.4k sqft710 Washington St, Deary, ID 83823New
 MLS ID #98994201, Paula Bartlett, 1st Place Realty, LLC. IMLS
 - $265,0003 bd2 ba1.2k sqft1010 Mustang Ln, Deary, ID 83823Active
 MLS ID #98988028, Bret Carpenter, Latah Realty, LLC. IMLS
 - $325,0003 bd1 ba1.3k sqft4715 Freeman Creek Rd, Lenore, ID 83541ActiveMLS ID #98986668, Katy Mason, Silvercreek Realty Group. IMLS
- $197,500-- bd-- ba1.8k sqft5588 Highway 8 E, Deary, ID 83823ActiveMLS ID #98993958, Sean Wilson, Latah Realty, LLC. IMLS
- $397,5004 bd1 ba1.6k sqft709 Main St, Deary, ID 83823ActiveMLS ID #98991345, Misty Curry, Latah Realty, LLC. IMLS
- $275,0003 bd2 ba1.1k sqft300 Main St, Deary, ID 83823ActiveMLS ID #98963436, Talis Meyer, KW Palouse. IMLS
