Summer-Ready Lake View Gem! Completely renovated, refreshed & move-in ready, this HGTV-inspired retreat is ready for you to enjoy the best of Table Rock Lake before summer slips away. Tucked on the quiet side of Indian Hills, the home offers peaceful lake views, quick & easy access to Joe Bald Park's public boat launch and a third-party boat slip available just min away (add$). Thoughtfully updated from top to bottom, features include a newer roof, siding, HVAC, electrical, plumbing, septic & insulation. Inside, modern luxury plank flooring, stylish lighting & a bright open layout create an easy flow for everyday living and entertaining. The updated kitchen offers stainless Frigidaire appliances, butcher block counters, nautical backsplash and a spacious dining area perfect for gathering family and friends. Two separate living spaces provide room to spread out, including one anchored by a striking fireplace. The serene owner's suite features a spa-style bath w/walk-in shower, dual sinks and direct access to the back deck. Two roomy guest bedrooms, a second beautifully updated bath and laundry complete the convenient one-level layout. Outside, mature trees, a peaceful wooded backdrop, cozy fire pit and room for kiddos or pets make summer evenings feel effortless. Less than 5 min to Joe Bald Park's public launch and a golf cart ride to Joe Bald Market for groceries, fresh pizza and their famous biscuits & gravy. By water, you're min to swimming spots, boat-up restaurants and popular fishing holes. By land, enjoy easy access to Kimberling City, Branson West, Silver Dollar City and Branson. Furnishings have been removed, but this home remains move-in ready and waiting for you to enjoy the rest of summer at 3050 Montague.
Active
$299,000
3050 Montague Lane, Kimberling City, MO 65686
3beds
1,712sqft
:
Get pre-qualified$1,918/mo
Single Family Residence
Built in 1969
9,583 Square Feet Lot
$294,700 Zestimate®
$175/sqft
$33/mo HOA
What's special
Striking fireplaceLake viewsTwo roomy guest bedroomsTwo separate living spacesOne-level layoutStylish lightingBright open layout
- 1 day |
- 376 |
- 21 |
Likely to sell faster than
Zillow last checked:
Listing updated:
Listed by:
Ann Ferguson 417-830-0175,
Keller Williams Tri-Lakes
Source: SOMOMLS as distributed by MLS GRID,MLS#: 60329741
Facts & features
Interior
Bedrooms & bathrooms
- Bedrooms: 3
- Bathrooms: 2
- Full bathrooms: 2
Rooms
- Room types: Master Bedroom, Living Areas (2), Family Room
Primary bedroom
- Area: 222.45
- Dimensions: 15 x 14.83
Bedroom 2
- Area: 105.88
- Dimensions: 10.33 x 10.25
Bedroom 3
- Area: 155.12
- Dimensions: 11.08 x 14
Primary bathroom
- Area: 62.48
- Dimensions: 8.33 x 7.5
Bathroom full
- Area: 48.43
- Dimensions: 5.92 x 8.18
Family room
- Area: 384.81
- Dimensions: 27.33 x 14.08
Kitchen
- Area: 215.31
- Dimensions: 13.25 x 16.25
Living room
- Area: 277.03
- Dimensions: 21.18 x 13.08
Heating
- Central, Electric
Cooling
- Central Air
Appliances
- Included: Dishwasher, Free-Standing Electric Oven, Refrigerator, Electric Water Heater
- Laundry: Main Level, W/D Hookup
Features
- High Speed Internet, Other Counters, Walk-In Closet(s), Walk-in Shower
- Flooring: Vinyl
- Has basement: No
- Has fireplace: Yes
- Fireplace features: Family Room, Electric
Interior area
- Total structure area: 1,712
- Total interior livable area: 1,712 sqft
- Finished area above ground: 1,712
- Finished area below ground: 0
Property
Parking
- Parking features: Driveway
- Has uncovered spaces: Yes
Features
- Levels: One
- Stories: 1
- Patio & porch: Deck
- Has view: Yes
- View description: Lake, Water
- Has water view: Yes
- Water view: Water,Lake
Lot
- Size: 9,583 Square Feet
- Features: Level
Details
- Parcel number: 144.018004022006.000
Construction
Type & style
- Home type: SingleFamily
- Architectural style: Ranch
- Property subtype: Single Family Residence
Materials
- Vinyl Siding
- Foundation: Block
- Roof: Composition
Condition
- Year built: 1969
Utilities & green energy
- Sewer: Septic Tank
- Water: Shared Well
Community & HOA
Community
- Subdivision: Indian Hills
HOA
- Services included: Water
- HOA fee: $400 annually
Location
- Region: Kimberling City
Financial & listing details
- Price per square foot: $175/sqft
- Tax assessed value: $59,800
- Annual tax amount: $556
- Date on market: 7/24/2026
Estimated market value
$294,700
$280,000 - $309,000
$1,814/mo
Price history
| Date | Event | Price |
|---|---|---|
| 7/24/2026 | Listed for sale | $299,000+30.1%$175/sqft |
Source:  SOMOMLS as distributed by MLS GRID #60329741 Report a problem SOMOMLS as distributed by MLS GRID #60329741 Report a problem | ||
| 8/19/2025 | Sold | -- |
Source: SOMOMLS as distributed by MLS GRID #60296287 Report a problem | ||
| 7/23/2025 | Pending sale | $229,900$134/sqft |
Source: SOMOMLS as distributed by MLS GRID #60296287 Report a problem | ||
| 7/7/2025 | Price change | $229,900-4.2%$134/sqft |
Source: SOMOMLS as distributed by MLS GRID #60296287 Report a problem | ||
| 6/26/2025 | Price change | $239,900-4%$140/sqft |
Source: SOMOMLS as distributed by MLS GRID #60296287 Report a problem | ||
| 6/19/2025 | Price change | $249,900-3.8%$146/sqft |
Source: SOMOMLS as distributed by MLS GRID #60296287 Report a problem | ||
| 6/12/2025 | Price change | $259,900-3.7%$152/sqft |
Source: SOMOMLS as distributed by MLS GRID #60296287 Report a problem | ||
| 6/5/2025 | Listed for sale | $270,000+316%$158/sqft |
Source: SOMOMLS as distributed by MLS GRID #60296287 Report a problem | ||
| 9/3/2024 | Sold | -- |
Source: SOMOMLS as distributed by MLS GRID #60269812 Report a problem | ||
| 8/16/2024 | Pending sale | $64,900$38/sqft |
Source: SOMOMLS as distributed by MLS GRID #60269812 Report a problem | ||
| 8/11/2024 | Price change | $64,900-18.8%$38/sqft |
Source: SOMOMLS as distributed by MLS GRID #60269812 Report a problem | ||
| 7/26/2024 | Pending sale | $79,900$47/sqft |
Source: SOMOMLS as distributed by MLS GRID #60269812 Report a problem | ||
| 6/3/2024 | Listed for sale | $79,900+33.4%$47/sqft |
Source: SOMOMLS as distributed by MLS GRID #60269812 Report a problem | ||
| 4/11/2016 | Listing removed | $59,900$35/sqft |
Source: SHEPHERD OF THE HILLS, REALTORS #60033543 Report a problem | ||
| 8/19/2015 | Listed for sale | $59,900$35/sqft |
Source: SHEPHERD OF THE HILLS, REALTORS #60033543 Report a problem | ||
Public tax history
| Year | Property taxes | Tax assessment |
|---|---|---|
| 2025 | $556 0% | $11,360 |
| 2024 | $556 +0.1% | $11,360 |
| 2023 | $556 +0.6% | $11,360 |
| 2022 | $553 | $11,360 |
| 2021 | -- | $11,360 |
| 2020 | -- | $11,360 |
| 2019 | -- | $11,360 |
| 2018 | -- | $11,360 |
| 2017 | $489 -0.2% | $11,360 |
| 2016 | $490 +2.8% | $11,360 |
| 2015 | $476 -0.2% | $11,360 -0.7% |
| 2014 | $477 +1% | $11,440 |
| 2012 | $473 -0.3% | $11,440 |
| 2011 | $474 +0% | $11,440 |
| 2010 | $474 | $11,440 |
Find assessor info on the county website
Monthly payment
Est. payment
Payment breakdown
Explore the cost of this home by adjusting the details. Changes won't be saved.Climate risks
Neighborhood: 65686
Nearby schools
GreatSchools rating
- 8/10Reeds Spring Elementary SchoolGrades: 2-4Distance: 9.3 mi
- 3/10Reeds Spring Middle SchoolGrades: 7-8Distance: 9.1 mi
- 5/10Reeds Spring High SchoolGrades: 9-12Distance: 8.9 mi
Schools provided by the listing agent
- Elementary: Reeds Spring
- Middle: Reeds Spring
- High: Reeds Spring
Source: SOMOMLS as distributed by MLS GRID. This data may not be complete. We recommend contacting the local school district to confirm school assignments for this home.
- $251,900-- bd-- ba2.1k sqft3044 Montague Ln, Kimberling City, MO 65686Off Market
- $208,3003 bd2 ba1.3k sqft2466 Montague Ln, Kimberling City, MO 65686Off Market
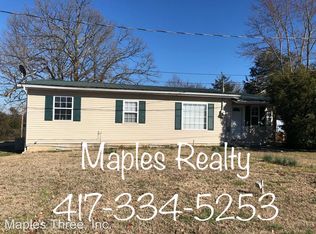
- $193,2002 bd-- ba1.4k sqft3062 Montague Ln, Kimberling City, MO 65686Off Market
- $136,3002 bd-- ba890 sqft2870 Montague Ln, Kimberling City, MO 65686Off Market
- $73,0001 bd-- ba848 sqft2368 Montague Ln, Kimberling City, MO 65686Off Market
- $208,2002 bd-- ba1.9k sqft87 Sasparillo Ln, Kimberling City, MO 65686Off Market
- $334,900-- bd-- ba2.6k sqft2579 Montague Ln, Kimberling City, MO 65686Off Market
- $331,6003 bd3 ba2.3k sqft9 Sasparillo Ln, Kimberling City, MO 65686Off Market
A local agent can set up tours, give advice and negotiate with sellers.
Similar homes
- $299,9003 bd2 ba1.4k sqft19 Golden Drive, Kimberling City, MO 65686Active
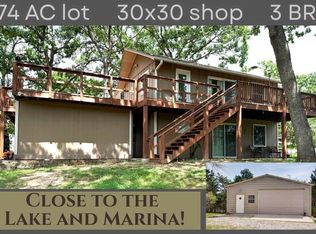
 MLS ID #60319533, Gayla Coonrod, Murney Associates - Tri-Lakes. SOMOMLS as distributed by MLS GRID
 - $290,0002 bd1 ba892 sqft4902 State Highway 13, Lampe, MO 65681Active
 MLS ID #60329638, Carolyn Boss, Keller Williams Tri-Lakes. SOMOMLS as distributed by MLS GRID
 - $337,5003 bd2 ba1.2k sqft8 Northwoods Drive, Kimberling City, MO 65686Active
 MLS ID #60327744, Ann Ferguson, Keller Williams Tri-Lakes. SOMOMLS as distributed by MLS GRID
 - $385,0004 bd3 ba2.5k sqft532 Bonanza Drive, Kimberling City, MO 65686Active
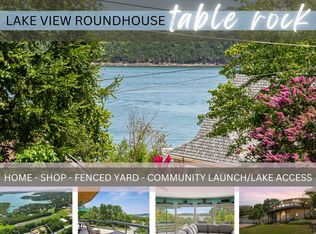 MLS ID #60328652, Ann Ferguson, Keller Williams Tri-Lakes. SOMOMLS as distributed by MLS GRID
 - $359,5003 bd2 ba1.4k sqft26 Trail Ridge Drive, Kimberling City, MO 65686ActiveMLS ID #60326737, Carolyn Boss, Keller Williams Tri-Lakes. SOMOMLS as distributed by MLS GRID
- $339,0004 bd3 ba2.2k sqft187 Johnson Way Lane, Kimberling City, MO 65686ActiveMLS ID #60303971, Ann Ferguson, Keller Williams Tri-Lakes. SOMOMLS as distributed by MLS GRID
- $385,0004 bd3 ba2.5k sqft175 Canyon Forest Circle, Kimberling City, MO 65686ActiveMLS ID #60318088, Ann Ferguson, Keller Williams Tri-Lakes. SOMOMLS as distributed by MLS GRID
- $320,0003 bd3 ba1.5k sqft84 Starbright Lane, Reeds Spring, MO 65737ActiveMLS ID #60300724, Ann Ferguson, Keller Williams Tri-Lakes. SOMOMLS as distributed by MLS GRID
- $315,0004 bd2 ba1.4k sqft29 Scottsdale Circle, Branson West, MO 65737ActiveMLS ID #60327746, Gayla Coonrod, Murney Associates - Tri-Lakes. SOMOMLS as distributed by MLS GRID
- $275,0003 bd2 ba1.3k sqft62 Clear Cove Drive, Reeds Spring, MO 65737ActiveMLS ID #60328611, Emily Christenson, ReeceNichols - Branson. SOMOMLS as distributed by MLS GRID
- $375,0003 bd2 ba1.8k sqft128 Moonvalley Drive, Reeds Spring, MO 65737ActiveMLS ID #60327124, Ann Ferguson, Keller Williams Tri-Lakes. SOMOMLS as distributed by MLS GRID
- $315,0002 bd2 ba936 sqft170 Keel Lane #7, Kimberling City, MO 65686ActiveMLS ID #60328593, Carolyn Boss, Keller Williams Tri-Lakes. SOMOMLS as distributed by MLS GRID
- $267,7772 bd1 ba1k sqft61 Rolla Hill Road, Galena, MO 65656ActiveMLS ID #60327900, 417realestate.com, Real Broker, LLC. SOMOMLS as distributed by MLS GRID
- $330,0002 bd1 ba1.4k sqft769 Paradise Cove Drive, Lampe, MO 65681ActiveMLS ID #60323936, Stacey Renee Green, Ozark Mountain Realty Group, LLC. SOMOMLS as distributed by MLS GRID
- $359,9003 bd2 ba1.5k sqft32 Cave Creek Lane, Lampe, MO 65681ActiveMLS ID #60320513, Rebekah Greenwood, Unlimited Inc.. SOMOMLS as distributed by MLS GRID
- $305,0003 bd2 ba1.1k sqft96 Samson Street, Cape Fair, MO 65624ActiveMLS ID #60316492, Bussell Real Estate, Murney Associates - Primrose. SOMOMLS as distributed by MLS GRID
- $324,9002 bd2 ba1.2k sqft635 Ozark Mountain Resort Drive #115, Kimberling City, MO 65686ActiveMLS ID #60312986, Craig Bradfield, ReeceNichols -Kimberling City. SOMOMLS as distributed by MLS GRID
- $414,0003 bd2 ba1.4k sqft88 Montgomery Circle, Branson West, MO 65737ActiveMLS ID #60328317, Anita Pugh, Keller Williams Tri-Lakes. SOMOMLS as distributed by MLS GRID
- $369,9003 bd3 ba1.8k sqft26416 State Highway Yy, Shell Knob, MO 65747ActiveMLS ID #60327814, Kyler McWilliams, Re/Max Properties. SOMOMLS as distributed by MLS GRID
- $350,0003 bd2 ba1.8k sqft174 Lakeshore Drive S, Blue Eye, MO 65611Active w/ContingencyMLS ID #60325935, Julie Allen, Murney Associates - Primrose. SOMOMLS as distributed by MLS GRID
