How many homes come with a view of a Coffeyville landmark from the back deck? Just south of the historic Brown Mansion, this 2007-built home pairs a memorable location with the space and flexibility buyers are looking for. Upstairs, the open kitchen, dining, and living areas create an easy flow for everyday living and entertaining. The kitchen features rich wood cabinetry, light countertops, a herringbone-pattern backsplash, stainless steel appliances, recessed lighting, and a large peninsula with bar seating. The dining area opens directly to an elevated back deck overlooking the yard, where you can catch a view of the Brown Mansion The main level includes 3 bedrooms and 2 full baths. The primary bedroom offers a private bath and walk-in closet with an IKEA closet organization system. Downstairs adds valuable flexibility with a bonus room featuring a closet and direct backyard access. Use it as a 4th bedroom, second living area, office, hobby room, or workout space. You’ll also find the laundry area with a convenient half bath and direct access to the attached 2-car garage. The garage provides room for vehicles plus additional storage. The HVAC system, water heater, and electrical panel are also conveniently accessible downstairs. Outside, enjoy a spacious privacy-fenced backyard with plenty of open lawn, an elevated deck, and stairs leading directly to the yard. With flexible living space, an open main level, 2.5 baths, attached garage, large fenced yard, and a 2007 build, this Coffeyville home offers plenty of space inside and out. Come see what life could look like here—and don't forget to take in that Brown Mansion view from the back deck.
Active
$235,000
110 E John St, Coffeyville, KS 67337
4beds
1,837sqft
:
Get pre-qualified$1,633/mo
Single Family Residence
Built in 2007
7,405 Square Feet Lot
$-- Zestimate®
$128/sqft
$-- HOA
What's special
Flexible living spaceHerringbone-pattern backsplashRecessed lightingStainless steel appliancesLight countertopsRich wood cabinetry
- 2 days |
- 94 |
- 2 |
Likely to sell faster than
Zillow last checked:
Listing updated:
Listed by:
Sara Kattenberg 918-841-4246,
L2 Realty, Inc.
Source: Heartland MLS as distributed by MLS GRID,MLS#: 2636759
Facts & features
Interior
Bedrooms & bathrooms
- Bedrooms: 4
- Bathrooms: 3
- Full bathrooms: 2
- 1/2 bathrooms: 1
Heating
- Electric
Cooling
- Electric
Appliances
- Included: Dishwasher, Disposal, Microwave, Built-In Oven
Features
- Flooring: Carpet, Wood
- Basement: Slab
- Has fireplace: No
Interior area
- Total structure area: 1,837
- Total interior livable area: 1,837 sqft
- Finished area above ground: 1,837
- Finished area below ground: 0
Property
Parking
- Total spaces: 2
- Parking features: Attached
- Attached garage spaces: 2
Features
- Fencing: Privacy
Lot
- Size: 7,405 Square Feet
Details
- Parcel number: 2211202001013.000
Construction
Type & style
- Home type: SingleFamily
- Architectural style: Other
- Property subtype: Single Family Residence
Materials
- Frame
- Roof: Composition
Condition
- Year built: 2007
Utilities & green energy
- Sewer: Public Sewer
- Water: Public
Community & HOA
Community
- Subdivision: None
HOA
- Has HOA: No
Location
- Region: Coffeyville
Financial & listing details
- Price per square foot: $128/sqft
- Tax assessed value: $142,690
- Annual tax amount: $2,362
- Date on market: 8/13/2026
- Listing terms: Cash,Conventional,FHA,USDA Loan,VA Loan
- Ownership: Private
Estimated market value
Not available
Estimated sales range
Not available
Not available
Price history
| Date | Event | Price |
|---|---|---|
| 8/13/2026 | Listed for sale | $235,000-2.1%$128/sqft |
Source: REALSTACK #114114 Report a problem | ||
| 10/26/2025 | Listing removed | $240,000$131/sqft |
Source:  Heartland MLS as distributed by MLS GRID #2545804 Report a problem Heartland MLS as distributed by MLS GRID #2545804 Report a problem | ||
| 4/25/2025 | Listed for sale | $240,000+182.4%$131/sqft |
Source: Heartland MLS as distributed by MLS GRID #2545804 Report a problem | ||
| 6/6/2024 | Sold | -- |
Source: Agent Provided Report a problem | ||
| 7/17/2018 | Sold | -- |
Source: Agent Provided Report a problem | ||
| 6/8/2018 | Pending sale | $85,000$46/sqft |
Source: Keller Williams Realty Bartlesville #30306 Report a problem | ||
| 4/17/2018 | Price change | $85,000-10.5%$46/sqft |
Source: Keller Williams Realty Bartlesville #30306 Report a problem | ||
| 1/3/2018 | Listed for sale | $95,000-5%$52/sqft |
Source: Keller Williams Realty #30306 Report a problem | ||
| 5/12/2017 | Listing removed | $100,000$54/sqft |
Source: Bartlesville #27724 Report a problem | ||
| 3/18/2017 | Price change | $100,000-4.8%$54/sqft |
Source: Heritage Homes Realty #27724 Report a problem | ||
| 1/6/2017 | Listed for sale | $105,000$57/sqft |
Source: Heritage Homes Realty #27724 Report a problem | ||
| 10/1/2015 | Sold | -- |
Source: Heartland MLS as distributed by MLS GRID #S25242 Report a problem | ||
Public tax history
| Year | Property taxes | Tax assessment |
|---|---|---|
| 2025 | -- | $16,409 +6% |
| 2024 | $2,296 -14.5% | $15,480 +6% |
| 2023 | $2,687 +10.4% | $14,604 +13% |
| 2022 | $2,435 | $12,924 +36.9% |
| 2021 | -- | $9,441 0% |
| 2020 | $1,830 | $9,442 -11.9% |
| 2019 | -- | $10,723 |
| 2018 | -- | $10,723 -3.9% |
| 2017 | -- | $11,155 |
| 2016 | -- | $11,155 -15.5% |
| 2015 | -- | $13,207 +2% |
| 2014 | -- | $12,949 +5.1% |
| 2013 | -- | $12,316 |
| 2012 | -- | -- |
| 2011 | -- | -- |
Find assessor info on the county website
Monthly payment
Est. payment
Payment breakdown
Explore the cost of this home by adjusting the details. Changes won't be saved.Climate risks
Neighborhood: 67337
Nearby schools
GreatSchools rating
- 4/10Community Elementary SchoolGrades: PK-6Distance: 2.5 mi
- 4/10Roosevelt Middle SchoolGrades: 7-8Distance: 1.6 mi
- 2/10Field Kindley High SchoolGrades: 9-12Distance: 1.6 mi
- $--3 bd2 ba1.3k sqft112 E John St, Coffeyville, KS 67337Sold

- $177,2003 bd2 ba1.5k sqft106 E John St, Coffeyville, KS 67337Off Market

- $181,7003 bd2 ba1.6k sqft108 E John St, Coffeyville, KS 67337Off Market

- $73,400-- bd3 ba-- sqft202 E John St, Coffeyville, KS 67337Off Market
- $90,2003 bd2 ba860 sqft202 E John St, Other, MO 67337Off Market
- $10,0006,969 sqft202 John St, Coffeyville, KS 67337Lot/Land
- $118,3003 bd2 ba1.3k sqft107 E John St, Coffeyville, KS 67337Off Market
- $121,2003 bd2 ba1.4k sqft109 E John St, Coffeyville, KS 67337Off Market
A local agent can set up tours, give advice and negotiate with sellers.
Similar homes
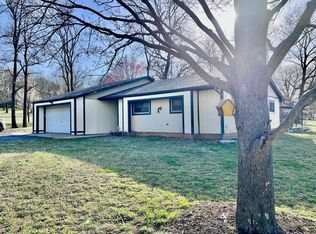
- $226,0003 bd2 ba2k sqft109 George Blvd, Coffeyville, KS 67337For Sale
 MLS ID #11674064, Carla Lelacheur, American Homes Realty Inc.. My State MLS
 - $215,0003 bd2 ba1.8k sqft3925 County Road 1675, Coffeyville, KS 67337For Sale
 MLS ID #11742784, Carla Lelacheur, American Homes Realty Inc.. My State MLS
 - $275,0003 bd3 ba2.4k sqft603 Cheyenne St, Coffeyville, KS 67337For Sale
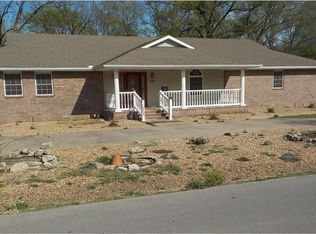 MLS ID #2612943, Patti Miller, Midwest Real Estate, Inc.. Heartland MLS as distributed by MLS GRID
 - $279,9003 bd2 ba1.7k sqft102 George Blvd, Coffeyville, KS 67337For Sale
 MLS ID #11927230, Hannah Beale, Maven Property Group. My State MLS
 - $189,9003 bd2 ba1.9k sqft1501 Columbus Ave, Coffeyville, KS 67337For SaleMLS ID #11742170, Carla Lelacheur, American Homes Realty Inc.. My State MLS
- $150,0004 bd2 ba1.7k sqft104 Warwick Rd, Coffeyville, KS 67337For SaleMLS ID #2588832, Cynthia White, Bill White Realty. Heartland MLS as distributed by MLS GRID
- $118,0002 bd2 ba1k sqft1323 W 3rd St, Coffeyville, KS 67337For SaleMLS ID #2635864, Natalie Lakey, Golden Oak Real Estate, LLC. Heartland MLS as distributed by MLS GRID
- $172,5003 bd2 ba1.2k sqft401 N Edgewood Dr, Coffeyville, KS 67337For SaleMLS ID #2607318, Natalie Lakey, Golden Oak Real Estate, LLC. Heartland MLS as distributed by MLS GRID
- $122,0003 bd1 ba972 sqft1305 Hibbard St, Coffeyville, KS 67337For SaleMLS ID #2628964, Natalie Lakey, Golden Oak Real Estate, LLC. Heartland MLS as distributed by MLS GRID
- $134,5004 bd2 ba1.1k sqft1314 W 5th St, Coffeyville, KS 67337For SaleMLS ID #2596158, Cynthia White, Bill White Realty. Heartland MLS as distributed by MLS GRID
- $179,9003 bd1 ba1.5k sqft5512 County Road 2200, Coffeyville, KS 67337For SaleMLS ID #11847124, Carla Lelacheur, American Homes Realty Inc.. My State MLS
- $250,0004 bd3 ba2.2k sqft2765 County Road 4200, Independence, KS 67301For SaleMLS ID #2588286, Lyle Springer, Midwest Real Estate, Inc.. Heartland MLS as distributed by MLS GRID
- $245,5003 bd3 ba2.1k sqft1006 S Ridgeway St, Caney, KS 67333For SaleMLS ID #2624288, Amber Gregory, Keller Williams Realty Select. Heartland MLS as distributed by MLS GRID
- $250,0003 bd2 ba1.7k sqft3949 County Road 4000, Independence, KS 67301For SaleMLS ID #2635055, Amber Gregory, Keller Williams Realty Select. Heartland MLS as distributed by MLS GRID
- $160,0003 bd2 ba1.5k sqft2400 Linda Jean Dr, Independence, KS 67301For SaleMLS ID #2636159, Cynthia White, Bill White Realty. Heartland MLS as distributed by MLS GRID
- $250,0003 bd2 ba1k sqft4296 County Road 5100, Independence, KS 67301For SaleMLS ID #11630353, Matt Wonser, L2 Realty, Inc. My State MLS
- $--4 bd1 ba1.5k sqft601 N Delaware St, Edna, KS 67342AuctionServiceLink Auction
- $245,0003 bd1 ba1.3k sqft8442 N 3982nd Dr, Copan, OK 74022For SaleMLS ID #2628629, Kelli Blevins, Coldwell Banker Select. MLS Technology, Inc.
- $275,0001 bd1 ba1.8k sqft2865 County Road 4350, Coffeyville, KS 67337For SaleMLS ID #11672274, Jodi Cushenbery, L2 Realty, Inc. My State MLS
- $239,9003 bd3 ba1.8k sqft2531 N 8th St, Independence, KS 67301For SaleMLS ID #2620433, Debra Johnson, Coldwell Banker Pasternak Johnson. Heartland MLS as distributed by MLS GRID
