Welcome to 1158 Falcon Ridge Drive, a spacious FURNISHED Pentwater townhome located in the highly desirable Bowes Creek Country Club community. Offering an open floor plan, fully finished basement, and multiple levels of living space, this home combines comfort, functionality, and a fantastic location. The main level features hardwood flooring, a wrought iron staircase, and an inviting family room centered around a gas fireplace. The formal dining room features an elegant cove ceiling, while the well-appointed kitchen offers 42-inch cherry cabinetry, granite countertops, stainless steel appliances, a pantry closet, and plenty of storage and workspace. The bright breakfast area is filled with natural light from a skylight and features French doors leading to the deck overlooking beautifully landscaped common areas. Upstairs, the expansive primary suite features a cathedral ceiling, large walk-in closet, and private bath with a sunken soaking tub, separate shower, and dual-sink vanity. Two additional bedrooms offer great space and architectural detail, including a cathedral ceiling in the second bedroom and a cove ceiling in the third. The fully finished basement adds even more flexibility with a large recreation room, half bath, and separate alcove that could serve as a potential fourth bedroom, home office, gym, playroom, or guest space. Enjoy the lifestyle of Bowes Creek Country Club with golf, dining, and beautifully maintained surroundings right within the community. Conveniently located near Randall Road and I-90 with easy access to shopping, restaurants, entertainment, and everyday amenities.
Active
$405,000
1158 Falcon Ridge Dr, Elgin, IL 60124
3beds
2,136sqft
Townhouse, Single Family Residence
Built in 2013
-- sqft lot
$-- Zestimate®
$190/sqft
$300/mo HOA
What's special
Fully finished basementOpen floor planWrought iron staircaseWell-appointed kitchenGranite countertopsHardwood flooringStainless steel appliances
- 5 days
- 177
- 11
Zillow last checked:
Listing updated:
Listed by:
Tracey Larsen, CNC (847)533-8708,
Coldwell Banker Realty,
Graham Mcdonald 847-269-6409,
Coldwell Banker Realty
Source: MRED as distributed by MLS GRID,MLS#: 12748667
Facts & features
Interior
Bedrooms & bathrooms
- Bedrooms: 3
- Bathrooms: 4
- Full bathrooms: 2
- 1/2 bathrooms: 2
Rooms
- Room types: Recreation Room
Primary bedroom
- Features: Flooring (Carpet), Window Treatments (Blinds), Bathroom (Full)
- Level: Second
- Area: 289 Square Feet
- Dimensions: 17X17
Bedroom 2
- Features: Flooring (Carpet), Window Treatments (Blinds)
- Level: Second
- Area: 143 Square Feet
- Dimensions: 13X11
Bedroom 3
- Features: Flooring (Carpet), Window Treatments (Blinds)
- Level: Second
- Area: 156 Square Feet
- Dimensions: 13X12
Dining room
- Features: Flooring (Hardwood), Window Treatments (Blinds)
- Level: Main
- Area: 156 Square Feet
- Dimensions: 13X12
Family room
- Features: Flooring (Hardwood), Window Treatments (Blinds)
- Level: Main
- Area: 256 Square Feet
- Dimensions: 16X16
Kitchen
- Features: Kitchen (Eating Area-Table Space, Pantry-Closet), Flooring (Hardwood), Window Treatments (Blinds)
- Level: Main
- Area: 209 Square Feet
- Dimensions: 19X11
Laundry
- Features: Flooring (Vinyl)
- Level: Main
- Area: 48 Square Feet
- Dimensions: 6X8
Recreation room
- Features: Flooring (Carpet)
- Level: Basement
- Area: 256 Square Feet
- Dimensions: 16X16
Heating
- Natural Gas, Forced Air
Cooling
- Central Air
Appliances
- Included: Range, Microwave, Dishwasher, Refrigerator, Washer, Dryer, Disposal, Stainless Steel Appliance(s)
- Laundry: Main Level, In Unit, Sink
Features
- Cathedral Ceiling(s), Walk-In Closet(s)
- Flooring: Hardwood
- Windows: Screens, Skylight(s)
- Basement: Finished,Full
- Number of fireplaces: 1
- Fireplace features: Attached Fireplace Doors/Screen, Gas Log, Family Room
Interior area
- Total structure area: 3,126
- Total interior livable area: 2,136 sqft
- Finished area below ground: 990
Property
Parking
- Total spaces: 2
- Parking features: Asphalt, Garage Door Opener, Yes, Garage Owned, Attached, Garage
- Attached garage spaces: 2
- Has uncovered spaces: Yes
Accessibility
- Accessibility features: No Disability Access
Features
- Patio & porch: Deck, Porch
Lot
- Features: Common Grounds, Landscaped
Details
- Parcel number: 0525455033
- Special conditions: None
- Other equipment: TV-Cable, Ceiling Fan(s), Sump Pump
Construction
Type & style
- Home type: Townhouse
- Property subtype: Townhouse, Single Family Residence
Materials
- Aluminum Siding, Vinyl Siding, Brick
- Foundation: Concrete Perimeter
- Roof: Asphalt
Condition
- New construction: No
- Year built: 2013
Details
- Builder model: PENTWATER
Utilities & green energy
- Electric: Circuit Breakers, 200+ Amp Service
- Sewer: Public Sewer
- Water: Public
- Utilities for property: Cable Available
Community & HOA
Community
- Security: Carbon Monoxide Detector(s)
- Subdivision: Bowes Creek Country Club
HOA
- Has HOA: Yes
- Amenities included: Golf Course, Park, Restaurant
- Services included: Insurance, Exterior Maintenance, Lawn Care, Snow Removal
- HOA fee: $300 monthly
Location
- Region: Elgin
Financial & listing details
- Price per square foot: $190/sqft
- Tax assessed value: $371,874
- Annual tax amount: $8,973
- Date on market: 9/10/2026
- Ownership: Fee Simple w/ HO Assn.
Estimated market value
Not available
Estimated sales range
Not available
Not available
Price history
| Date | Event | Price |
|---|---|---|
| 9/10/2026 | Listed for sale | $405,000+24.6%$190/sqft |
Source:  MRED as distributed by MLS GRID #12748667 Report a problem MRED as distributed by MLS GRID #12748667 Report a problem | ||
| 7/4/2022 | Listing removed | -- |
Source:  RE/MAX International Report a problem RE/MAX International Report a problem | ||
| 6/9/2022 | Pending sale | $325,000$152/sqft |
Source: RE/MAX International #11362671 Report a problem | ||
| 6/7/2022 | Sold | $325,000$152/sqft |
Source: MRED as distributed by MLS GRID #11362671 Report a problem | ||
| 4/4/2022 | Pending sale | $325,000$152/sqft |
Source: RE/MAX International #11362671 Report a problem | ||
| 4/4/2022 | Contingent | $325,000$152/sqft |
Source: MRED as distributed by MLS GRID #11362671 Report a problem | ||
| 4/1/2022 | Listed for sale | $325,000+13.7%$152/sqft |
Source: MRED as distributed by MLS GRID #11362671 Report a problem | ||
| 5/8/2019 | Listing removed | $2,250$1/sqft |
Source: REMAX All Pro - St Charles #10350116 Report a problem | ||
| 5/4/2019 | Listing removed | $285,900$134/sqft |
Source: REMAX All Pro - St Charles #10350130 Report a problem | ||
| 5/4/2019 | Listed for rent | $2,250+4.7%$1/sqft |
Source: REMAX All Pro - St Charles #10350116 Report a problem | ||
| 4/19/2019 | Listed for sale | $285,900$134/sqft |
Source: REMAX All Pro - St Charles #10350130 Report a problem | ||
| 2/1/2019 | Listing removed | $2,150$1/sqft |
Source: RE/MAX All Pro #10120848 Report a problem | ||
| 1/29/2019 | Price change | $2,150-12.2%$1/sqft |
Source: RE/MAX All Pro #10120848 Report a problem | ||
| 1/5/2019 | Listing removed | $285,900$134/sqft |
Source: RE/MAX All Pro #10156844 Report a problem | ||
| 12/11/2018 | Price change | $2,450-2%$1/sqft |
Source: RE/MAX All Pro #10120848 Report a problem | ||
| 11/9/2018 | Price change | $285,900-1.4%$134/sqft |
Source: RE/MAX All Pro #10108286 Report a problem | ||
| 10/28/2018 | Listed for rent | $2,500+6.4%$1/sqft |
Source: RE/MAX All Pro #10120848 Report a problem | ||
| 10/10/2018 | Listed for sale | $289,900$136/sqft |
Source: RE/MAX All Pro #10108286 Report a problem | ||
| 11/4/2017 | Listing removed | $2,350-6%$1/sqft |
Source: RE/MAX All Pro #09774021 Report a problem | ||
| 10/16/2017 | Listed for rent | $2,500$1/sqft |
Source: RE/MAX All Pro #09774021 Report a problem | ||
| 10/7/2017 | Price change | $289,900-3.3%$136/sqft |
Source: RE/MAX All Pro #09678898 Report a problem | ||
| 9/19/2017 | Price change | $299,900-4.8%$140/sqft |
Source: RE/MAX All Pro #09678898 Report a problem | ||
| 7/5/2017 | Listed for sale | $314,900+15.8%$147/sqft |
Source: RE/MAX All Pro #09678898 Report a problem | ||
| 10/24/2013 | Sold | $272,000$127/sqft |
Source: Public Record Report a problem | ||
Public tax history
| Year | Property taxes | Tax assessment |
|---|---|---|
| 2025 | $8,973 +2.9% | $123,958 +7.8% |
| 2024 | $8,721 +4.3% | $115,000 +10.5% |
| 2023 | $8,366 +1% | $104,026 +11.6% |
| 2022 | $8,281 +3.7% | $93,202 +6.9% |
| 2021 | $7,988 -0.4% | $87,174 +1.8% |
| 2020 | $8,017 -0.9% | $85,607 +1.3% |
| 2019 | $8,092 -11.3% | $84,500 -6.3% |
| 2018 | $9,119 -3.3% | $90,148 +0.5% |
| 2017 | $9,427 -1.3% | $89,704 +2.4% |
| 2016 | $9,553 | $87,576 |
| 2015 | -- | $87,576 +2.2% |
| 2014 | -- | $85,657 |
Find assessor info on the county website
Monthly payment
Est. payment
Payment breakdown
Explore the cost of this home by adjusting the details. Changes won't be saved.Climate risks
Neighborhood: 60124
Nearby schools
Schools provided by the listing agent
- District: 46
Source: MRED as distributed by MLS GRID. This data may not be complete. We recommend contacting the local school district to confirm school assignments for this home.
Similar homes
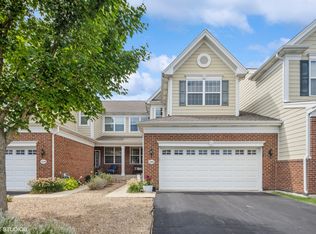
- $329,9002 bd3 ba1.7k sqft2429 Emily Ln, Elgin, IL 60124New
 MLS ID #12733107, Amy Ruminski, Baird & Warner. MRED as distributed by MLS GRID
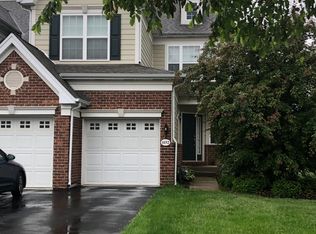
 - $319,9003 bd3 ba2.4k sqft274 Comstock Dr, Elgin, IL 60124Price Change
 MLS ID #12751569, Chris Wallace, @properties Christie's International Real Estate. MRED as distributed by MLS GRID
 - $360,0003 bd3 ba2.4k sqft1009 Alberta Rd, Elgin, IL 60124Active
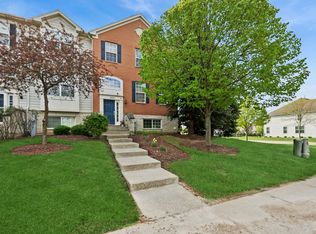 MLS ID #12653257, Katrina Hish, Baird & Warner Fox Valley - Geneva. MRED as distributed by MLS GRID
 - $356,9003 bd3 ba1.7k sqft176 Goldenrod Dr, Elgin, IL 60124Active
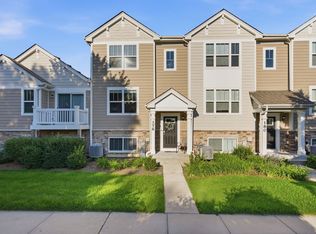 MLS ID #12696973, Mayra Perez, Whyrent Real Estate Company. MRED as distributed by MLS GRID
