Skip main navigation
Off market
  • $431,000

    1188 Falcon Ridge Dr, Elgin, IL 60124

    3beds
    2,402sqft
    Townhouse
    Built in 2014
    -- sqft lot
    $431,000 Zestimate®
    $179/sqft
    $3,071 Estimated rent

    Home value

    $431,000

    $409,000 - $453,000

    $3,071/mo

    Zestimate® history
    Loading
    Loading...

    Owner options

    List your home for rent

    $3,071/mo

    Rent Zestimate®

    Find your next renter with Zillow Rental Manager. Plus, with online applications, you can quickly screen prospective tenants – for free.

    Learn more

    $3,071/mo

    Rent Zestimate®

    Refinance and save

    $3,300/mo

    Est. payment

    Refinancing to a lower rate could help reduce your monthly payments and save thousands over the life of the loan.

    See today's rates

    $3,300/mo

    Est. payment

    Explore your selling options

    Work with a Zillow partner agent

    Leverage their expertise and Zillow's premium Showcase listings to get your home seen by more buyers.

    Get started

    List with your own agent

    Get your home in front of millions of buyers by listing it on Zillow.

    Learn how to do it

    Sell it yourself

    Take full control of how buyers see your home on Zillow by listing For Sale by Owner (FSBO).

    List your home

    What's special

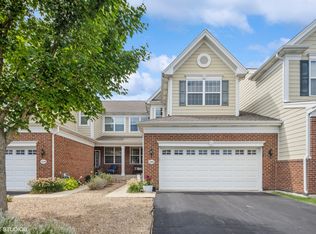
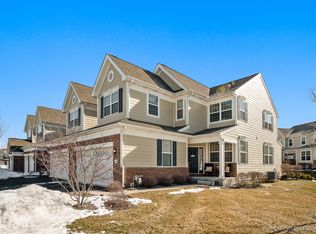
    Spoil yourself and take life easy. Find all the comforts of home without the "homework" in this sought after expanded Eastport Elite end unit. Step up to the welcoming covered front porch entry. Then step inside to spread-out space in three levels of living that highlight a popular open concept floorplan. Full basement is partially finished with roughed-in for a future bathroom and an immense storage room. Custom quality and upgrades were lavished on this better-than-new home. This model has an extended kitchen and family room for so much more space. Glistening hardwood floors, 9' double tray, vaulted and volume ceilings, elegant dining room ceiling medallion and chair rail, gorgeous tile and millwork accentuate the generous sized spaces. Exposed hardwood highlights the staircase. The well-appointed kitchen boasts stainless steel appliances, granite counters, glass block backsplash, center isle with seating, 42" maple cabinets and a family-friendly table area looking out into the yard. Private master bedroom suite offers sitting area, WIC. Its luxury master bath presents a spa tub, separate shower and double vanities. Two more bedrooms, large hallway, second full bath with double vanity and convenient second floor laundry round out this level. Each bedroom has volume ceiling, generous closet space. Note the charming curb appeal of the separate garage doors to the two car finished garage. Charming deck overlooks open green space, mature trees and a large side yard for active pursuits. Bowes Creek Country Club touts jaw-dropping views, a great restaurant, trails, parks, playground and an award-winning golf course. Easy access to Randall Road shopping/dining, I90, Lake St. and other major roads. Discover the space and amenities of a house along with the luxury of time to do what you would rather be doing. Welcome to your new life with style in Bowes Creek Townhome Association.

    This property is off market, which means it's not currently listed for sale or rent on Zillow. This may be different from what's available on other websites or public sources.
    Facts & features

    Interior

    Bedrooms & bathrooms
    • Bedrooms: 3
    • Bathrooms: 3
    • Full bathrooms: 2
    • 1/2 bathrooms: 1
    Heating
    • Forced air, Gas
    Cooling
    • Central
    Appliances
    • Included: Dishwasher, Garbage disposal, Microwave, Range / Oven
    Features
    • Flooring: Carpet, Hardwood, Linoleum / Vinyl
    • Basement: Partially Finished
    Interior area
    • Total interior livable area: 2,402 sqft

    Property

    Parking
    • Parking features: Garage - Attached
    Features
    • Exterior features: Vinyl, Brick
    Details
    • Parcel number: 0525455043

    Construction

    Type & style
    • Home type: Townhouse
    Condition
    • Year built: 2014

    Utilities & green energy

    • Sewer: Sewer-Public

    Community & HOA

    HOA
    • Has HOA: Yes
    • HOA fee: $159 monthly
    Location
    • Region: Elgin

    Financial & listing details

    • Price per square foot: $179/sqft
    • Tax assessed value: $366,261
    • Annual tax amount: $9,299

    Price history

    DateEventPrice
    7/28/2021Sold$326,000-0.7%$136/sqft
    Source: MRED as distributed by MLS GRID #11106078 Report a problem
    6/7/2021Pending sale$328,188$137/sqft
    Source: RE/MAX International #11106078 Report a problem
    6/1/2021Listed for sale$328,188+13.2%$137/sqft
    Source: RE/MAX International #11106078 Report a problem
    10/5/2019Listing removed$289,900$121/sqft
    Source: REMAX All Pro - St Charles #10447862 Report a problem
    8/6/2019Price change$289,900-3.3%$121/sqft
    Source: REMAX All Pro - St Charles #10447862 Report a problem
    7/11/2019Listed for sale$299,900+20.2%$125/sqft
    Source: REMAX All Pro - St Charles #10447862 Report a problem
    4/25/2014Sold$249,500$104/sqft
    Source: Public Record Report a problem

    Public tax history

    YearProperty taxesTax assessment
    2024$9,299 +4.2%$122,087 +10.6%
    2023$8,924 +8.1%$110,436 +11.6%
    2022$8,258 +4.2%$98,944 +7%
    2021$7,927 -0.2%$92,508 +1.8%
    2020$7,946 -0.8%$90,846 +1.3%
    2019$8,012 -4.7%$89,671 +0.6%
    2018$8,410 -3.2%$89,144 +0.5%
    2017$8,691 -8%$88,700 +2.4%
    2016$9,446 $86,596
    2015-- $86,596 +64.8%
    2014-- $52,552
    Find assessor info on the county website

    Neighborhood: 60124

    Nearby schools

    GreatSchools rating
    Schools provided by the listing agent
    • Elementary: Otter Creek Elementary School
    • Middle: ABBOTT MIDDLE SCHOOL
    • High: South Elgin High School

    Source: The MLS. This data may not be complete. We recommend contacting the local school district to confirm school assignments for this home.

    Get a cash offer in 3 minutes
    Find out how much your home could sell for in as little as 3 minutes with a no-obligation cash offer.
    Estimated market value
    $431,000
    Get a cash offer in 3 minutes
    Find out how much your home could sell for in as little as 3 minutes with a no-obligation cash offer.
    Estimated market value
    $431,000