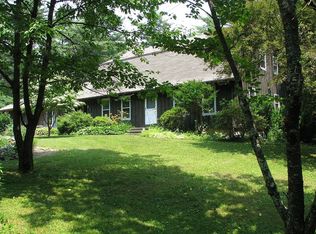
Custom-built by the original builder and set behind automatic gates on a private drive bordering Waterman Pond, this one-owner cape delivers thoughtful construction at every turn. Wainscoting, crown molding, and an open floor plan flow through every main living space — nothing feels like an afterthought. The great room anchors the home with soaring cathedral ceilings and a floor-to-ceiling stone fireplace, backed by radiant heat throughout and a secondary wood-burning system — three heat sources means you're never at the mercy of a New England winter. The renovated kitchen features two-tone cabinetry, quartz counters, stainless appliances, a curved breakfast bar, and a large dedicated pantry. French doors open to the formal dining room. First-floor primary suite and first-floor laundry round out single-level convenience most buyers can't find anywhere. Upstairs offers two additional bedrooms and a bonus room. The walkout basement adds 750 SF with a private office and full bath — ready for guests, in-laws, or work-from-home.Outside, a completely fenced yard surrounds a heated saltwater pool with paver surround, fire pit, veranda with a dumbwaiter, and multiple entertaining zones backed by mature woods and Waterman Pond frontage. Whole-house generator. 3-car garage. Septic designed for 4 bedrooms.
For sale
$999,900
1158 Sisson Rd, Coventry, RI 02827
4beds
3,783sqft
Single Family Residence
Built in 2003
8.2 Acres Lot
$-- Zestimate®
$264/sqft
$-- HOA
What's special
Floor-to-ceiling stone fireplaceCompletely fenced yardFirst-floor laundryMultiple entertaining zonesRadiant heat throughoutOpen floor planQuartz counters
- 45 days
- 1,292
- 70
Zillow last checked:
Listing updated:
Listed by:
Jay Rezendes 401-639-3914,
RE/MAX ONE
Source: StateWide MLS RI,MLS#: 1419499
Facts & features
Interior
Bedrooms & bathrooms
- Bedrooms: 4
- Bathrooms: 5
- Full bathrooms: 3
- 1/2 bathrooms: 2
Primary bedroom
- Level: Second
Bedroom 1
- Level: First
Bathroom
- Level: First
Bathroom
- Level: First
Bathroom
- Level: Second
Dining room
- Level: First
Family room
- Level: Lower
Other
- Level: First
Kitchen
- Level: First
Kitchen
- Level: First
Laundry
- Level: Lower
Office
- Level: First
Pantry
- Level: First
Porch
- Level: First
Recreation room
- Level: Lower
Heating
- Oil, Wood, Forced Water, Other, Radiant
Cooling
- Central Air
Appliances
- Included: Tankless Water Heater, Dishwasher, Dryer, Microwave, Oven/Range, Refrigerator, Washer
Features
- Wall (Dry Wall), Wall (Plaster), Stairs, Plumbing (Mixed), Insulation (Unknown), Ceiling Fan(s)
- Flooring: Ceramic Tile, Hardwood, Carpet
- Doors: Storm Door(s)
- Windows: Storm Window(s), Skylight(s)
- Basement: Full,Walk-Out Access,Partially Finished,Bath/Stubbed,Family Room,Playroom,Storage Space,Utility
- Attic: Attic Storage
- Number of fireplaces: 1
- Fireplace features: Stone
Interior area
- Total structure area: 3,033
- Total interior livable area: 3,783 sqft
- Finished area above ground: 3,033
- Finished area below ground: 750
Video & virtual tour
Property
Parking
- Total spaces: 13
- Parking features: Attached, Garage Door Opener, Driveway
- Attached garage spaces: 3
- Has uncovered spaces: Yes
Features
- Patio & porch: Patio, Porch
- Pool features: In Ground, Salt Water
- Fencing: Fenced
- Has view: Yes
- View description: Water
- Has water view: Yes
- Water view: Water
- Waterfront features: Waterfront, Access, Freshwater Front, Walk to Fresh Water, Walk To Water
Lot
- Size: 8.2 Acres
- Features: Security, Wooded
Details
- Additional structures: Outbuilding
- Foundation area: 1600
- Parcel number: COVEM321L26
- Zoning: R-5A
Construction
Type & style
- Home type: SingleFamily
- Architectural style: Cape Cod,Contemporary
- Property subtype: Single Family Residence
Materials
- Dry Wall, Plaster, Vinyl Siding
- Foundation: Concrete Perimeter
Condition
- New construction: No
- Year built: 2003
Utilities & green energy
- Electric: 200+ Amp Service, Circuit Breakers, Generator
- Sewer: Septic Tank
- Water: Well
Community & HOA
Community
- Features: Golf, Interstate, Private School, Schools, Near Swimming
- Subdivision: Greene/ Rice City
HOA
- Has HOA: No
Location
- Region: Coventry
Financial & listing details
- Price per square foot: $264/sqft
- Tax assessed value: $697,300
- Annual tax amount: $13,603
- Date on market: 7/31/2026
- Inclusions: Buyer and Buyer's Agent to do their own due diligence verifying all information. The seller is not accepting escalation clause. Please present offer on a purchase and sales agreement, have the lender fill out the questionnaire, and email the offer in one file. Sale is subject to Seller's closing on a concurrent purchase.
Estimated market value
Not available
Estimated sales range
Not available
Not available
Price history
| Date | Event | Price |
|---|---|---|
| 7/31/2026 | Listed for sale | $999,900-14.9%$264/sqft |
Source:  StateWide MLS RI #1419499 Report a problem StateWide MLS RI #1419499 Report a problem | ||
| 7/31/2026 | Listing removed | $1,175,000$311/sqft |
Source: StateWide MLS RI #1415858 Report a problem | ||
| 7/6/2026 | Price change | $1,175,000-2.1%$311/sqft |
Source: StateWide MLS RI #1415858 Report a problem | ||
| 6/19/2026 | Listed for sale | $1,200,000+108.7%$317/sqft |
Source: StateWide MLS RI #1415858 Report a problem | ||
| 6/29/2018 | Sold | $575,000-4.2%$152/sqft |
Source: StateWide MLS RI #1156020 Report a problem | ||
| 3/30/2018 | Listing removed | $599,900$159/sqft |
Source: RE/MAX BELL PARK REALTY #1156020 Report a problem | ||
| 3/29/2018 | Pending sale | $599,900$159/sqft |
Source: RE/MAX BELL PARK REALTY #1156020 Report a problem | ||
| 4/7/2017 | Listed for sale | $599,900-11.1%$159/sqft |
Source: Re/Max Bell Park #1156020 Report a problem | ||
| 11/1/2014 | Listing removed | $675,000+67499900%$178/sqft |
Source: RE/MAX Bell Park Realty #1065382 Report a problem | ||
| 5/28/2014 | Sold | $1-100% |
Source: Agent Provided Report a problem | ||
| 4/22/2014 | Listed for sale | $675,000-15.1%$178/sqft |
Source: RE/MAX Bell Park #1065382 Report a problem | ||
| 7/19/2010 | Listing removed | $795,000$210/sqft |
Source: RE/MAX Bell Park #931134 Report a problem | ||
| 2/25/2010 | Listed for sale | $795,000+1225%$210/sqft |
Source: RE/MAX Bell Park #931134 Report a problem | ||
| 7/23/2003 | Sold | $60,000$16/sqft |
Source: Public Record Report a problem | ||
Public tax history
| Year | Property taxes | Tax assessment |
|---|---|---|
| 2025 | $11,045 | $697,300 |
| 2024 | $11,045 +3.3% | $697,300 |
| 2023 | $10,690 +6.1% | $697,300 +35.5% |
| 2022 | $10,075 +0.9% | $514,800 |
| 2021 | $9,987 -12.8% | $514,800 |
| 2020 | $11,449 +15.4% | $514,800 +15.4% |
| 2019 | $9,921 +2.9% | $446,100 |
| 2018 | $9,640 +3% | $446,100 |
| 2017 | $9,359 -0.5% | $446,100 +1.5% |
| 2016 | $9,410 +2.8% | $439,500 |
| 2015 | $9,155 +2.1% | $439,500 |
| 2014 | $8,966 +13.9% | $439,500 +4.2% |
| 2013 | $7,869 +1.2% | $421,700 -2.1% |
| 2012 | $7,778 +4% | $430,700 -11% |
| 2010 | $7,478 | $483,700 |
| 2009 | $7,478 -3.2% | $483,700 -3.2% |
| 2008 | $7,727 -9.4% | $499,800 -8.1% |
| 2007 | $8,529 | $543,600 |
Find assessor info on the county website
Monthly payment
Est. payment
Payment breakdown
Explore the cost of this home by adjusting the details. Changes won't be saved.Climate risks
Neighborhood: 02827
Similar homes
- $875,0004 bd3 ba4.1k sqft16 Brett Dr, Scituate, RI 02825For Sale

 MLS ID #1422901, The Janikies Group, Keller Williams Coastal. StateWide MLS RI
 - $849,9004 bd3 ba3.6k sqft57 Club House Rd, Coventry, RI 02816For Sale
 MLS ID #1422917, Tracy Sisson, BHHS Pinnacle Realty. StateWide MLS RI
 - $950,0005 bd4 ba3.6k sqft559 Victory Hwy, West Greenwich, RI 02817For Sale
 MLS ID #1422192, Jeremiah Blum, William Raveis Inspire. StateWide MLS RI
 - $999,0004 bd4 ba4.5k sqft4 Stonecarry Way, East Greenwich, RI 02818For Sale
 MLS ID #1422102, Donna Evans, Real Broker, LLC. StateWide MLS RI
 - $959,9003 bd4 ba3.2k sqft73 Nottingham Dr, Scituate, RI 02831For SaleMLS ID #1419382, John Mulhearn, Rhode Island Realty Group, LLC. StateWide MLS RI
- $975,0004 bd3 ba3.3k sqft46 Misty Oak Dr, East Greenwich, RI 02818For SaleMLS ID #1422647, Wendeth O'Neill, Compass. StateWide MLS RI
- $999,0003 bd4 ba3.9k sqft12 Woodlake Dr, Johnston, RI 02919For SaleMLS ID #1420547, Kira Greene, Compass. StateWide MLS RI
- $1,074,9004 bd3 ba3.6k sqft2254 Division Rd, East Greenwich, RI 02818For SaleMLS ID #1421936, Tyler Cote, Cote Partners Realty LLC. StateWide MLS RI
- $1,049,0004 bd3 ba3.5k sqft1340 Waterford Dr, East Greenwich, RI 02818For SaleMLS ID #1417330, Denise Leonard, BHHS Commonwealth Real Estate. StateWide MLS RI
- $899,9004 bd3 ba3.1k sqft680 Fletcher Rd, North Kingstown, RI 02852For SaleMLS ID #1422952, Ann McCrory, RI Real Estate Services. StateWide MLS RI
- $939,0003 bd2 ba2.1k sqft42 Deer Run Dr, West Greenwich, RI 02817For SaleMLS ID #1421763, Steven Miller Group, Coldwell Banker Realty. StateWide MLS RI
- $789,0004 bd3 ba4.7k sqft35 Job Dr, Richmond, RI 02892For SaleMLS ID #1422615, Stephen Antoni, Mott & Chace Sotheby's Intl.. StateWide MLS RI
- $1,395,0003 bd3 ba2.4k sqft224 Greenhouse Rd, Coventry, RI 02827For SaleMLS ID #1417748, Melissa Greska, Real Broker, LLC. StateWide MLS RI
- $949,9004 bd4 ba3.6k sqft150 Stone Ridge Dr, East Greenwich, RI 02818For SaleMLS ID #1421290, Alisha Tafuri-Scarpaci, BHHS Commonwealth Real Estate. StateWide MLS RI
- $850,0004 bd3 ba4.6k sqft50 Countryside Dr, Cranston, RI 02921For SaleMLS ID #1422515, The Willett Team, SERHANT.. StateWide MLS RI
- $829,9004 bd3 ba3.2k sqft8 Robin Dr, North Kingstown, RI 02852For SaleMLS ID #1422839, The Local Group, The Agency Narragansett. StateWide MLS RI
- $999,0005 bd3 ba3.6k sqft46 Middle Rd, East Greenwich, RI 02818For SaleMLS ID #1421275, Alysandra Nemeth, Redfin Corporation. StateWide MLS RI
- $679,9003 bd3 ba2.7k sqft43 Franklin Rd, Scituate, RI 02825For SaleMLS ID #1421595, Christine Corriveau, RE/MAX Properties. StateWide MLS RI
- $995,0003 bd4 ba4.1k sqft230 Kirby Ave, Warwick, RI 02889For SaleMLS ID #1418014, Amy Doorley-Lucas, Mott & Chace Sotheby's Intl.. StateWide MLS RI
- $950,0005 bd4 ba2.5k sqft5763 Post Rd, East Greenwich, RI 02818For SaleMLS ID #1422801, Allen Gammons, BHHS Commonwealth Real Estate. StateWide MLS RI
