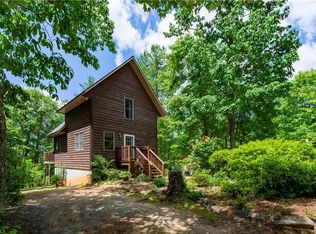
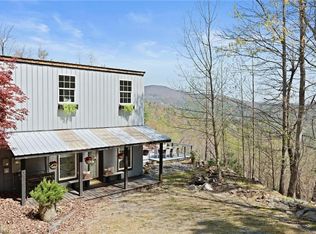
EXTERIOR IMPROVEMENTS | ONE LEVEL LIVING | EASY ACCESS | USABLE YARD | FLAT PARKING | OUTDOOR LIVING | SEPARATE ENTERTAINING SPACE | This adorable mountain getaway in the highly sought after gated Buck Mountain community is ready for its next owner. Recent exterior improvements include replacement and fresh staining of the deck boards, railings and pickets, a complete exterior wash, extensive new landscaping, and the creation of nearly level access to the home. If you have been searching for a mountain home with one level living, easy access, usable yard space and plenty of flat parking, this property deserves a closer look.
Located in the highly sought after gated Buck Mountain community, this furnished cabin offers the perfect combination of mountain living, outdoor recreation, and accessibility. Buck Mountain is a 3,400 acre gated community offering an exceptional combination of mountain privacy, outdoor recreation and community amenities. ATV and UTV enthusiasts will appreciate the extensive trail system, while hikers and nature lovers can explore miles of trails, waterfalls, parks and other outdoor spaces.
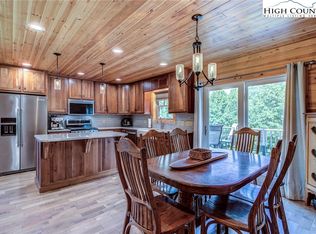
Inside, the home offers the convenience of one level living, with a primary bedroom and ensuite bathroom, main level laundry, and an open great room where the kitchen, dining, and living areas come together. A floor to ceiling stone fireplace serves as the focal point of the space and creates a warm, inviting atmosphere. Just off the great room, a versatile sunroom can be used as an additional gathering area, home office or sleeping space for guests.
Upstairs, a loft bedroom suite with its own ensuite bathroom provides additional sleeping space for family or guests. With accommodations for up to six, this cabin is well suited for weekend escapes, full time mountain living, or a vacation rental.
Outdoor living is equally appealing, with a covered porch, multiple open decks, a fire pit area, and a usable yard for pets, gardening, outdoor games or simply enjoying the peaceful setting. There is plenty of flat parking, and the improved access makes coming and going significantly easier. The 12x20 "Party Shack" features a bar and provides a separate space for entertaining, watching the game, or gathering with friends after a day on the trails.
The location puts you with convenient access to some of the best recreation in the High Country and just minutes from the Blue Ridge Parkway. Boone, West Jefferson, and Wilkesboro are each approximately 30 minutes away, while Winston Salem is about an hour, Charlotte approximately 1 hour 40 minutes, and Raleigh about 3 hours away. Fiber optic internet is available.
Long and short term rentals are allowed, making this an appealing opportunity for those looking for a personal mountain retreat with rental potential. Buck Mountain amenities include ATV and UTV trails, hiking trails, parks, a stocked fishing pond, waterfalls, pavilions, a helipad, community center, and an outdoor activity center with a stage for live concerts and community gatherings.
Easy access, one level living, usable outdoor space, and exceptional recreational amenities make this Buck Mountain cabin a special opportunity to enjoy the North Carolina mountains without giving up convenience.
Motivated Seller. All reasonable offers will be considered.
For sale
$465,000
1158 Staghorn Road, Purlear, NC 28665
2beds
1,173sqft
Single Family Residence
Built in 2009
1.59 Acres Lot
$-- Zestimate®
$396/sqft
$108/mo HOA
What's special
Furnished cabinUsable yardOne level livingVersatile sunroomFlat parkingExtensive new landscapingWarm inviting atmosphere
- 17 days
- 623
- 50
Zillow last checked:
Listing updated:
Listed by:
Theresa DeMarco Gatewood 828-773-0840,
Gatewood Group Real Estate,
Jon Gatewood 828-773-9852,
Gatewood Group Real Estate
Source: High Country AOR,MLS#: 264311 Originating MLS: High Country Association of Realtors Inc.
Originating MLS: High Country Association of Realtors Inc.Facts & features
Interior
Bedrooms & bathrooms
- Bedrooms: 2
- Bathrooms: 2
- Full bathrooms: 2
Heating
- Baseboard, Electric, Fireplace(s), Heat Pump
Cooling
- Central Air
Appliances
- Included: Dryer, Dishwasher, Electric Range, Electric Water Heater, Microwave Hood Fan, Microwave, Refrigerator, Washer
- Laundry: Main Level
Features
- Cathedral Ceiling(s), Furnished
- Basement: Crawl Space
- Number of fireplaces: 1
- Fireplace features: One, Gas, Stone, Propane
- Furnished: Yes
Interior area
- Total structure area: 1,173
- Total interior livable area: 1,173 sqft
- Finished area above ground: 1,173
- Finished area below ground: 0
Video & virtual tour
Property
Parking
- Parking features: Driveway, Gravel, Private
- Has uncovered spaces: Yes
Features
- Levels: Two
- Stories: 2
- Patio & porch: Covered, Multiple, Open, Wrap Around
- Exterior features: Fire Pit, Storage, Gravel Driveway
- Has view: Yes
- View description: Mountain(s), Seasonal View, Trees/Woods
- Waterfront features: Pond
Lot
- Size: 1.59 Acres
Details
- Additional structures: Shed(s)
- Parcel number: 0801338
- Zoning description: R1
Construction
Type & style
- Home type: SingleFamily
- Architectural style: Mountain,Traditional
- Property subtype: Single Family Residence
Materials
- Log Siding, Wood Siding, Wood Frame
- Roof: Metal
Condition
- Year built: 2009
Utilities & green energy
- Sewer: Private Sewer, Septic Permit 2 Bedroom, Septic Tank
- Water: Private, Well
- Utilities for property: High Speed Internet Available, Septic Available
Community & HOA
Community
- Features: Clubhouse, Gated, Trails/Paths, Long Term Rental Allowed, Short Term Rental Allowed
- Subdivision: Buck Mountain
HOA
- Has HOA: Yes
- HOA fee: $1,294 annually
Location
- Region: Purlear
Financial & listing details
- Price per square foot: $396/sqft
- Tax assessed value: $393,270
- Annual tax amount: $2,005
- Date on market: 9/15/2026
- Listing terms: Cash,Conventional,New Loan
- Road surface type: Gravel, Paved
Estimated market value
Not available
Estimated sales range
Not available
Not available
Price history
| Date | Event | Price |
|---|---|---|
| 9/15/2026 | Listed for sale | $465,000+8.8%$396/sqft |
Source:  High Country AOR #264311 Report a problem High Country AOR #264311 Report a problem | ||
| 4/20/2026 | Listing removed | $427,400$364/sqft |
Source: High Country AOR #259890 Report a problem | ||
| 2/5/2026 | Listed for sale | $427,400$364/sqft |
Source: High Country AOR #259890 Report a problem | ||
| 1/1/2026 | Listing removed | $427,400$364/sqft |
Source: High Country AOR #253074 Report a problem | ||
| 10/2/2025 | Price change | $427,400-0.6%$364/sqft |
Source: High Country AOR #253074 Report a problem | ||
| 7/14/2025 | Price change | $429,900-1.1%$366/sqft |
Source: High Country AOR #253074 Report a problem | ||
| 2/13/2025 | Price change | $434,900-1.1%$371/sqft |
Source: High Country AOR #253074 Report a problem | ||
| 1/2/2025 | Listed for sale | $439,900$375/sqft |
Source: High Country AOR #253074 Report a problem | ||
| 1/2/2025 | Listing removed | $439,900 |
Source:  Triad MLS #1143618 Report a problem Triad MLS #1143618 Report a problem | ||
| 12/27/2024 | Price change | $439,900-0.6% |
Source: Triad MLS #1143618 Report a problem | ||
| 9/28/2024 | Price change | $442,500-1.1%$377/sqft |
Source: High Country AOR #249831 Report a problem | ||
| 7/18/2024 | Price change | $447,500-0.5%$382/sqft |
Source: High Country AOR #249831 Report a problem | ||
| 5/23/2024 | Listed for sale | $449,900+12.5%$384/sqft |
Source: High Country AOR #249831 Report a problem | ||
| 6/26/2023 | Sold | $400,000-11.1% |
Source: Triad MLS #1102777 Report a problem | ||
| 6/1/2023 | Pending sale | $449,900 |
Source: Triad MLS #1102777 Report a problem | ||
| 6/1/2023 | Contingent | $449,900$384/sqft |
Source: High Country AOR #242914 Report a problem | ||
| 5/3/2023 | Listed for sale | $449,900 |
Source: Triad MLS #1102777 Report a problem | ||
| 4/20/2023 | Contingent | $449,900$384/sqft |
Source: High Country AOR #242914 Report a problem | ||
| 4/20/2023 | Pending sale | $449,900 |
Source: Triad MLS #1102777 Report a problem | ||
| 4/17/2023 | Listed for sale | $449,900 |
Source: Triad MLS #1102777 Report a problem | ||
Public tax history
| Year | Property taxes | Tax assessment |
|---|---|---|
| 2025 | $2,006 +56.4% | $393,270 +136.1% |
| 2024 | $1,283 | $166,570 |
| 2023 | $1,283 | $166,570 |
| 2022 | $1,283 | $166,570 |
| 2021 | $1,283 | $166,570 |
| 2020 | $1,283 +70.2% | $166,570 |
| 2019 | $754 | $166,570 +48.1% |
| 2018 | $754 | $112,490 |
| 2017 | $754 +1.5% | $112,490 |
| 2016 | $742 | $112,490 |
| 2015 | $742 -4.4% | $112,490 |
| 2014 | $776 -4.9% | $112,490 -10.4% |
| 2012 | $816 | $125,590 |
Find assessor info on the county website
Monthly payment
Est. payment
Payment breakdown
Explore the cost of this home by adjusting the details. Changes won't be saved.Climate risks
Neighborhood: 28665
Nearby schools
Schools provided by the listing agent
- Elementary: Mount Pleasant
- Middle: West Wilkes
- High: West Wilkes
Source: High Country AOR. This data may not be complete. We recommend contacting the local school district to confirm school assignments for this home.

Similar homes
- $445,0003 bd2 ba1k sqft128 Deer Antler Drive, Purlear, NC 28665For Sale
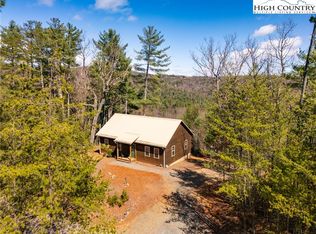 MLS ID #260596, Theresa DeMarco Gatewood. High Country AOR
 - $545,0002 bd3 ba1.7k sqft142 Fawn Lane, Purlear, NC 28665For Sale
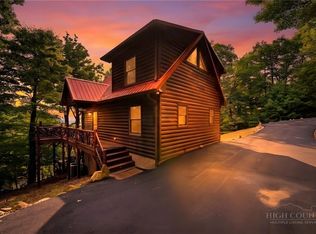 MLS ID #264078, Theresa DeMarco Gatewood. High Country AOR
 - $470,0002 bd2 ba998 sqft349 Wildcat Estates Drive, Deep Gap, NC 28618For Sale
 MLS ID #264575, Tony Floyd. High Country AOR
 - $375,0001 bd1 ba1.1k sqft3086 Summit Rd, Purlear, NC 28665For Sale
 MLS ID #1225570, Emily Marlett. Triad MLS
 - $260,0002 bd2 ba1.7k sqft2668 Reedy Branch Rd, Purlear, NC 28665For SaleMLS ID #1226116, Matthew Davis. Triad MLS
- $279,0002 bd1 ba1.3k sqft6414 Summit Rd, Purlear, NC 28665For SaleMLS ID #1213509, Andy Stancil. Triad MLS
