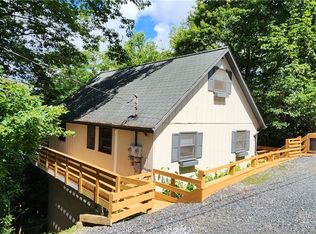
Enjoy the ease of one level living in the desirable Holiday Hills Subdivision. This inviting 3 bedroom, 2 bath home features a bright, open floor plan designed for comfortable everyday living and effortless entertaining. The spacious living area showcases vaulted ceilings, beautiful hardwood floors, and a classic brick fireplace that creates a warm and welcoming atmosphere.
Step outside to the expansive deck, host gatherings, outdoor dining, or simply relaxing while enjoying the peaceful surroundings. Whether you're looking for a full time residence or a low maintenance mountain retreat, this home offers the ideal combination of comfort, style and convenience in a sought after neighborhood.
For sale
$475,000
430 Holiday Hills Road, Boone, NC 28607
3beds
1,255sqft
Single Family Residence
Built in 1962
0.52 Acres Lot
$451,100 Zestimate®
$378/sqft
$50/mo HOA
What's special
Vaulted ceilingsBeautiful hardwood floorsExpansive deckBright open floor planPeaceful surroundingsClassic brick fireplace
- 101 days
- 1,315
- 61
Zillow last checked:
Listing updated:
Listed by:
Holly Meyers (828)295-7777,
Blue Ridge Realty & Inv. Blowing Rock
Source: High Country AOR,MLS#: 262946 Originating MLS: High Country Association of Realtors Inc.
Originating MLS: High Country Association of Realtors Inc.Facts & features
Interior
Bedrooms & bathrooms
- Bedrooms: 3
- Bathrooms: 2
- Full bathrooms: 2
Heating
- Forced Air, Propane
Cooling
- Central Air, Heat Pump, 1 Unit
Appliances
- Included: Dishwasher, Electric Range, Refrigerator
- Laundry: Washer Hookup, Dryer Hookup, Main Level
Features
- Vaulted Ceiling(s)
- Basement: Crawl Space
- Has fireplace: Yes
- Fireplace features: Masonry, Wood Burning
Interior area
- Total structure area: 1,255
- Total interior livable area: 1,255 sqft
- Finished area above ground: 1,255
- Finished area below ground: 0
Property
Parking
- Parking features: Driveway, Gravel, No Garage, Private
- Has uncovered spaces: Yes
Features
- Levels: One
- Stories: 1
- Patio & porch: Open
- Exterior features: Other, See Remarks, Gravel Driveway
Lot
- Size: 0.52 Acres
Details
- Parcel number: 2829771079000
Construction
Type & style
- Home type: SingleFamily
- Architectural style: Mountain
- Property subtype: Single Family Residence
Materials
- Wood Siding, Wood Frame
- Roof: Asphalt,Shingle
Condition
- Year built: 1962
Utilities & green energy
- Sewer: Septic Permit Unavailable
- Water: Community/Coop, Shared Well
Community & HOA
Community
- Subdivision: Holiday Hills
HOA
- Has HOA: Yes
- HOA fee: $600 annually
Location
- Region: Boone
Financial & listing details
- Price per square foot: $378/sqft
- Tax assessed value: $319,700
- Annual tax amount: $1,016
- Date on market: 7/1/2026
- Listing terms: Cash,New Loan
- Road surface type: Paved
Estimated market value
$451,100
$429,000 - $474,000
$2,352/mo
Price history
| Date | Event | Price |
|---|---|---|
| 7/1/2026 | Listed for sale | $475,000$378/sqft |
Source:  High Country AOR #262946 Report a problem High Country AOR #262946 Report a problem | ||
| 3/9/2021 | Listing removed | -- |
Source: Owner Report a problem | ||
| 7/7/2017 | Listing removed | $1,400$1/sqft |
Source: Owner Report a problem | ||
| 6/17/2017 | Price change | $1,400-5.1%$1/sqft |
Source: Owner Report a problem | ||
| 5/19/2017 | Price change | $1,475-4.8%$1/sqft |
Source: Owner Report a problem | ||
| 5/3/2017 | Listed for rent | $1,550$1/sqft |
Source: Owner Report a problem | ||
Public tax history
| Year | Property taxes | Tax assessment |
|---|---|---|
| 2025 | -- | $319,700 |
| 2024 | $1,311 | $319,700 |
| 2023 | $1,311 +1.8% | $319,700 |
| 2022 | $1,288 +53.4% | $319,700 +94.8% |
| 2021 | $840 | $164,100 |
| 2020 | $840 | $164,100 |
| 2019 | $840 | $164,100 |
| 2018 | $840 +10.8% | $164,100 |
| 2017 | $758 +9.5% | $164,100 +34.1% |
| 2013 | $692 | $122,400 |
| 2012 | -- | $122,400 |
| 2011 | -- | $122,400 |
| 2010 | -- | $122,400 |
Find assessor info on the county website
Monthly payment
Est. payment
Payment breakdown
Explore the cost of this home by adjusting the details. Changes won't be saved.Climate risks
Neighborhood: 28607
Nearby schools
Schools provided by the listing agent
- Elementary: Parkway
- High: Watauga
Source: High Country AOR. This data may not be complete. We recommend contacting the local school district to confirm school assignments for this home.
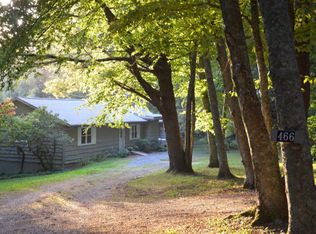
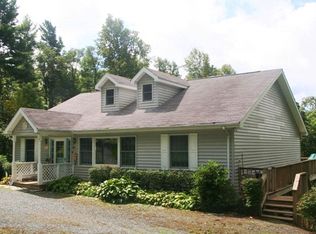
Similar homes
- $529,0002 bd2 ba1.3k sqft159 Easy Street, Boone, NC 28607For Sale
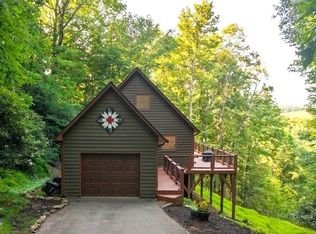 MLS ID #263058, Corrinne Loucks. High Country AOR
 - $489,9003 bd3 ba1.5k sqft219 Red Maple Lane, Boone, NC 28607For Sale
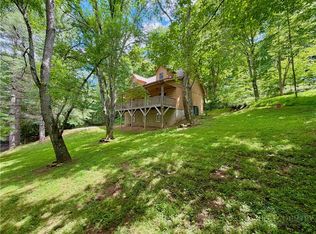 MLS ID #262883, Nate Wright. High Country AOR
 - $399,9003 bd2 ba1.2k sqft442 Timberlane Drive, Boone, NC 28607For Sale
 MLS ID #262856, Angela Allen. High Country AOR
 - $499,0003 bd3 ba1.6k sqft188 Forest Lane, Blowing Rock, NC 28605For Sale
 MLS ID #263628, Robbie Sharrett. High Country AOR
