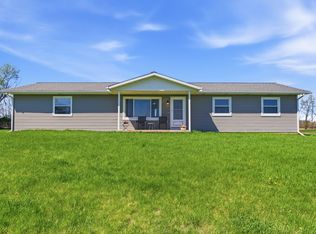
Only 18 miles to MSU and 1/4 mile from paved roads! Nestled on 5 peaceful acres in Webberville (Conway township), this charming 960 sq ft ranch offers a great blend of comfort and country living. The home features 3 bedrooms, 1 full bath, a bright living room, and a dedicated dining area. A full unfinished basement provides excellent storage and future finishing potential, complete with laundry and a unique under-porch cellar room. The attached 2-car garage adds year-round convenience. Located in the desirable Fowlerville school district, this property offers space to spread out while still being within reach of local amenities. Livestock friendly zoning allows for farm animals (up to 2 horses), adding flexibility for a hobby farm or rural lifestyle. Plenty of space to build an outbuilding such as a barn, stable, chicken coop! A great opportunity to enjoy quiet surroundings with room to grow! WANT MORE INFO?Click the Virtual Tour link which has much more detailed information, an enhanced photo gallery and 3D walkthrough! Do not go to the property without an appointment.
For sale
Price cut: $14K (7/9)
$325,000
11580 Bell Oak Rd, Webberville, MI 48892
3beds
960sqft
:
Get pre-qualified$2,385/mo
Single Family Residence
Built in 1976
5 Acres Lot
$-- Zestimate®
$339/sqft
$-- HOA
What's special
Unique under-porch cellar roomDedicated dining area
- 94 days |
- 24 |
- 1 |
Zillow last checked:
Listing updated:
Listed by:
Nichole McCaig 734-368-5653,
Visible Homes, LLC 734-864-4044
Source: Realcomp II,MLS#: 81026017906
Facts & features
Interior
Bedrooms & bathrooms
- Bedrooms: 3
- Bathrooms: 1
- Full bathrooms: 1
Primary bedroom
- Level: Main
- Area: 103
- Dimensions: 11.25 x 9.17
Bedroom 2
- Level: Main
- Area: 100
- Dimensions: 11.5 x 8.67
Bedroom 3
- Level: Main
- Area: 100
- Dimensions: 8.83 x 11.33
Other
- Level: Main
Kitchen
- Level: Main
- Area: 104
- Dimensions: 11.25 x 9.25
Living room
- Level: Main
- Area: 184
- Dimensions: 11.42 x 16.08
Other
- Level: Main
- Area: 104
- Dimensions: 11.25 x 9.25
Heating
- Hot Water, Propane
Appliances
- Included: Dryer, Microwave, Refrigerator, Range, Washer
- Laundry: In Basement
Features
- Basement: Full,Sump Pump
Interior area
- Total structure area: 1,974
- Total interior livable area: 960 sqft
- Finished area above ground: 960
Property
Parking
- Total spaces: 2
- Parking features: Attached, Gravel, Garage Door Opener, Garage Faces Side
- Attached garage spaces: 2
Features
- Patio & porch: Covered, Porch
Lot
- Size: 5 Acres
- Dimensions: 333 x 669 x 329 x 664
- Features: Level, Tillable
Details
- Parcel number: 0118300005
- Zoning description: Agricultural
- Special conditions: Standard
Construction
Type & style
- Home type: SingleFamily
- Architectural style: Ranch
- Property subtype: Single Family Residence
Materials
- Vinyl Siding
- Foundation: Basement
- Roof: Asphalt
Condition
- Year built: 1976
Utilities & green energy
- Sewer: Septic Tank
- Water: Well
Community & HOA
Location
- Region: Webberville
Financial & listing details
- Price per square foot: $339/sqft
- Tax assessed value: $83,318
- Annual tax amount: $2,482
- Date on market: 4/24/2026
- Cumulative days on market: 94 days
- Listing agreement: Exclusive Right To Sell
- Listing terms: Cash,Conventional
- Road surface type: Dirt, Gravel, Unpaved Road
Estimated market value
Not available
Estimated sales range
Not available
Not available
Price history
| Date | Event | Price |
|---|---|---|
| 7/9/2026 | Price change | $325,000-4.1%$339/sqft |
Source:  Realcomp II #81026017906 Report a problem Realcomp II #81026017906 Report a problem | ||
| 6/18/2026 | Price change | $339,000-2.9%$353/sqft |
Source: Realcomp II #81026017906 Report a problem | ||
| 5/8/2026 | Price change | $349,000-2.8%$364/sqft |
Source: Realcomp II #81026017906 Report a problem | ||
| 4/24/2026 | Listed for sale | $359,000$374/sqft |
Source: Realcomp II #81026017906 Report a problem | ||
Public tax history
Tax history is unavailable.
Monthly payment
Est. payment
Payment breakdown
Explore the cost of this home by adjusting the details. Changes won't be saved.Climate risks
Neighborhood: 48892
Nearby schools
GreatSchools rating
- NAH.T. Smith Elementary SchoolGrades: K-2Distance: 6 mi
- 6/10Fowlerville Junior High SchoolGrades: 6-8Distance: 5.9 mi
- 7/10Fowlerville High SchoolGrades: 9-12Distance: 5.7 mi
- $325,0003 bd1 ba960 sqft11580 Bell Oak Rd, Webberville, MI 48892For Sale

- $525,0004 bd4 ba4.1k sqft11660 Bell Oak Rd, Webberville, MI 48892Sold
- $32,740-- bd-- ba-- sqft11660 Bell Oak Rd, Webberville, MI 48892Off Market
- $26,780-- bd-- ba-- sqft11660 Bell Oak Rd, Webberville, MI 48892Off Market
- $278,0003 bd1 ba1.1k sqft11578 Bell Oak Rd, Webberville, MI 48892Off Market
- $370,0003 bd2 ba1.5k sqft11502 Bell Oak Rd, Webberville, MI 48892Sold
- $39,38020 AcresBell Oak Rd, Webberville, MI 48892Off Market
- $278,9004 bd1 ba2k sqft11495 Bell Oak Rd, Webberville, MI 48892Off Market
A local agent can set up tours, give advice and negotiate with sellers.
Similar homes
- $325,0003 bd1 ba960 sqft11580 Bell Oak Rd, Webberville, MI 48892For Sale
 MLS ID #26017906, Nichole McCaig, Visible Homes, LLC. MichRIC
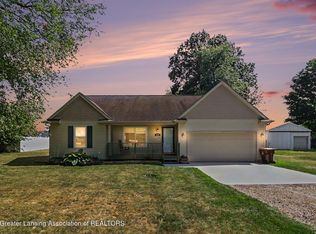
 - $250,0003 bd2 ba1.1k sqft4960 Pardee Rd, Webberville, MI 48892For Sale
 MLS ID #297900, Joe Mullaney, RE/MAX Finest. Greater Lansing AOR
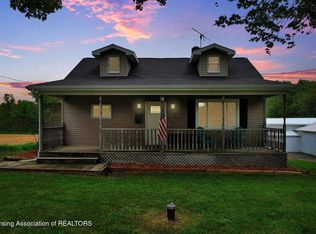
 - $364,9003 bd1 ba1.2k sqft1246 House Rd, Webberville, MI 48892For Sale
 MLS ID #20261039549, Ryan Scott, Sterling Real Estate LLC. Realcomp II
 - $360,0003 bd2 ba1.4k sqft5120 E M 36, Stockbridge, MI 49285For Sale
 MLS ID #26037353, Greg Uihlein, Howard Hanna Real Estate. MichRIC
 - $319,0003 bd3 ba1k sqft9595 E State Rd, Haslett, MI 48840For SaleMLS ID #292120, Carin H. Whybrew, Coldwell Banker Professionals -Okemos. Greater Lansing AOR
- $--3 bd2 ba1k sqft8506 Lytle Rd, Corunna, MI 48817AuctionAuction.com 2
- $205,0003 bd2 ba1.1k sqft316 Oak St, Webberville, MI 48892For SaleMLS ID #20261041871, Lorraine Killen, Prestige Real Estate Group LLC. Realcomp II
- $254,0003 bd2 ba1.2k sqft302 High St, Williamston, MI 48895For Sale
 MLS ID #50216129, Jane Mills, Park Side & Company LLC. MiRealSource
 - $249,9003 bd1 ba1.3k sqft6025 Zimmer Rd, Haslett, MI 48840For SaleMLS ID #26033992, Elizabeth A Playter, Flat River Associates - Real E. MichRIC
- $285,0003 bd2 ba1.3k sqft2871 Au Gres River Dr, Fowlerville, MI 48836For SaleMLS ID #20261056522, Chelsea Connolly, KW Realty Livingston. Realcomp II
- $309,0002 bd2 ba1.1k sqft2176 Iroquois Rd, Okemos, MI 48864For SaleMLS ID #297119, Missy Lord, RE/MAX Real Estate Professionals Dewitt. Greater Lansing AOR
- $279,0002 bd1 ba1.1k sqft10900 E Lansing Rd, Durand, MI 48429For SaleMLS ID #50209459, Mary Sumpter, Keller Williams First. MiRealSource
- $259,9003 bd1 ba1.2k sqft1008 W Grand River Rd, Laingsburg, MI 48848For SaleMLS ID #296182, Jordon Fletcher, Keller Williams Realty Lansing. Greater Lansing AOR
- $324,9953 bd2 ba1.1k sqft515 W Clinton St, Howell, MI 48843For SaleMLS ID #20261024899, Chris Stefanopoulos, Max Broock, REALTORS®-Bloomfield Hills. Realcomp II
- $314,9002 bd2 ba1.2k sqft15804 Culver Dr, East Lansing, MI 48823For SaleMLS ID #297698, Timothy Sabrosky, RE/MAX Real Estate Professionals. Greater Lansing AOR
- $389,9001 bd2 ba1.4k sqft15055 Duffield Rd, Byron, MI 48418For SaleMLS ID #20261055598, Yvonne Perry, Keller Williams First. Realcomp II
- $375,0003 bd1 ba1k sqft4539 Parker Dr, Howell, MI 48843For SaleMLS ID #20261054640, Christopher M Vish, LPT Realty, LLC. Realcomp II
- $349,9003 bd2 ba1.3k sqft7310 W Victoria Dr, Laingsburg, MI 48848For SaleMLS ID #297195, Laura Clark-Roumpz, EXP Realty, LLC. Greater Lansing AOR
- $289,0003 bd2 ba1.1k sqft151 Kedzie St, East Lansing, MI 48823For SaleMLS ID #297373, Ravinder Saini, National Realty Centers. Greater Lansing AOR
- $--3 bd3 ba1.2k sqft521 E Comstock St, Owosso, MI 48867AuctionServiceLink Auction
