This home is an entertainer's dream! It features 4 nice size bedrooms all downstairs with a split floor plan and 3 oversized bathrooms. The garage is oversized and could easily fit 4 cars with lots of extra storage or 3 cars and your boat! One garage opens to backyard space too. The kitchen features double ovens, Thermidor 5 range cooktop, built in microwave, beautiful island and walk in pantry. There's an upstairs bonus room that can be used as flex space.The master bath has a luxury jetted tub and walk in oversized shower with extra large closet with built in drawers inside closet. The soaring ceilings are open to the kitchen with beautiful interior brick walls in dining and living areas. The home comes with a whole house wired in generator and back patio with fireplace. There's an office downstairs with lots of built in shelves and desk. The home is prewired with cameras. There's no neighbors in back due to design! UPGRADES GALORE! Come check it out!
For sale
$559,000
6585 Truxton Ln, Beaumont, TX 77706
4beds
3,861sqft
Single Family Residence
Built in 2012
9,922 Square Feet Lot
$548,700 Zestimate®
$145/sqft
$31/mo HOA
What's special
Split floor planBack patio with fireplaceBeautiful island
- 2 days
- 74
- 3
Likely to sell faster than
Zillow last checked:
Listing updated:
Listed by:
Ashley Hurlburt TREC #0714776 409-926-1805,
RE/MAX ONE
Source: HAR,MLS#: 53333710
Facts & features
Interior
Bedrooms & bathrooms
- Bedrooms: 4
- Bathrooms: 3
- Full bathrooms: 3
Primary bedroom
- Level: First
- Area: 64
- Dimensions: 8 X 8
Bedroom
- Level: First
- Area: 64
- Dimensions: 8 X 8
Bedroom
- Level: First
- Area: 64
- Dimensions: 8 X 8
Bedroom
- Level: First
- Area: 64
- Dimensions: 8 X 8
Heating
- Electric, Natural Gas
Cooling
- Electric
Interior area
- Total structure area: 3,861
- Total interior livable area: 3,861 sqft
Property
Parking
- Total spaces: 4
- Parking features: Attached
- Attached garage spaces: 4
Features
- Stories: 2
Lot
- Size: 9,922 Square Feet
- Features: Subdivided, 0 Up To 1/4 Acre
Details
- Parcel number: 00289300000130000000
Construction
Type & style
- Home type: SingleFamily
- Architectural style: Traditional
- Property subtype: Single Family Residence
Materials
- Brick
- Foundation: Slab
- Roof: Composition
Condition
- New construction: No
- Year built: 2012
Utilities & green energy
- Sewer: Public Sewer
- Water: Public
Community & HOA
Community
- Subdivision: Barrington Heights Ph Ix
HOA
- Has HOA: Yes
- HOA fee: $375 annually
Location
- Region: Beaumont
Financial & listing details
- Price per square foot: $145/sqft
- Tax assessed value: $537,840
- Annual tax amount: $12,541
- Date on market: 10/20/2026
Estimated market value
$548,700
$521,000 - $576,000
$3,881/mo
Price history
| Date | Event | Price |
|---|---|---|
| 8/4/2026 | Listed for sale | $559,000-1.8%$145/sqft |
Source:  BBOR #269849 Report a problem | ||
| 2/21/2023 | Listing removed | -- |
Source:  RE/MAX International Report a problem | ||
| 1/28/2023 | Pending sale | $569,000+1.8%$147/sqft |
Source: RE/MAX International #29530924 Report a problem | ||
| 1/28/2023 | Listing removed | -- |
Source: RE/MAX International Report a problem | ||
| 12/20/2022 | Pending sale | $559,000$145/sqft |
Source: BBOR #233359 Report a problem | ||
| 12/16/2022 | Price change | $559,000-1.8%$145/sqft |
Source: BBOR #233359 Report a problem | ||
| 10/20/2022 | Listed for sale | $569,000$147/sqft |
Source: BBOR #233359 Report a problem | ||
Public tax history
| Year | Property taxes | Tax assessment |
|---|---|---|
| 2025 | $10,320 -4.2% | $537,840 |
| 2024 | $10,777 -9.5% | $537,840 +8.6% |
| 2023 | $11,907 +0.6% | $495,466 -0.8% |
| 2022 | $11,838 +7.4% | $499,696 +10% |
| 2021 | $11,018 +0.6% | $454,269 -0.3% |
| 2020 | $10,954 | $455,525 +3.9% |
| 2019 | $10,954 -2.6% | $438,480 |
| 2018 | $11,243 +0.7% | $438,480 -0.8% |
| 2017 | $11,166 0% | $442,060 |
| 2016 | $11,167 -1% | $442,060 +4.2% |
| 2015 | $11,282 | $424,120 -4.1% |
| 2014 | $11,282 | $442,060 +3.7% |
| 2013 | -- | $426,330 |
Find assessor info on the county website
Monthly payment
Est. payment
Payment breakdown
Explore the cost of this home by adjusting the details. Changes won't be saved.Climate risks
Neighborhood: 77706
Nearby schools
Schools provided by the listing agent
- Elementary: Reginal-Howell Elementary School
- Middle: Marshall Middle School (Beaumont)
- High: West Brook High School
Source: HAR. This data may not be complete. We recommend contacting the local school district to confirm school assignments for this home.
Similar homes
- $529,5005 bd5 ba4.4k sqft4495 Thomas Ln, Beaumont, TX 77706For Sale
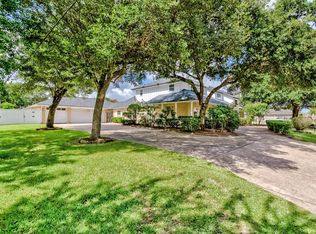
 MLS ID #271837, Janet Todd, RE/MAX ONE. BBOR
- $500,0004 bd4 ba3.3k sqft3536 Caffin Dr, Beaumont, TX 77706For Sale
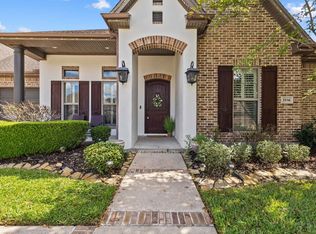 MLS ID #271016, Skylar Webster, Connect Realty. BBOR
- $539,0004 bd4 ba3.9k sqft6295 Madison Rdg, Beaumont, TX 77706For Sale
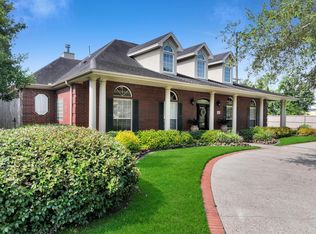 MLS ID #89136908, Crystal Shafer, RE/MAX ONE. HAR
- $572,5004 bd3 ba3.8k sqft7770 Deerchase Dr, Beaumont, TX 77713For Sale
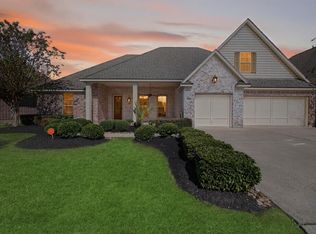 MLS ID #267750, Colleen McKinney Reese, eXp Realty, LLC. BBOR
- $485,0004 bd4 ba3.4k sqft4220 Brownstone Dr, Beaumont, TX 77706For SaleMLS ID #271454, Hester Bell, RE/MAX ONE. BBOR
- $419,9004 bd2 ba2.7k sqft6490 Wellington Pl, Beaumont, TX 77706For SaleMLS ID #271500, Jo Bienvenu, RE/MAX ONE. BBOR
- $429,9004 bd3 ba2.7k sqft6495 Wellington Pl, Beaumont, TX 77706For SaleMLS ID #269797, Johnna Harrison, RE/MAX ONE. BBOR
- $325,0004 bd3 ba2.7k sqft6820 Westgate Dr, Beaumont, TX 77706For SaleMLS ID #271780, Cathy Ferguson, RE/MAX ONE. BBOR
- $484,9995 bd6 ba3.8k sqft3110 Brownstone Pl, Beaumont, TX 77706For SaleMLS ID #268899, Jennifer Nichols, Coldwell Banker Southern Homes. BBOR
- $480,0004 bd4 ba3.8k sqft2586 Sunflower Ln, Beaumont, TX 77713For SaleMLS ID #268781, Lynea Minton, American Real Estate ERA Power - Beaumont. BBOR
- $670,0005 bd5 ba5k sqft2295 Thomas Rd, Beaumont, TX 77706For SaleMLS ID #270192, Darius Linton, American Real Estate ERA Power - Beaumont. BBOR
- $429,0004 bd3 ba2.4k sqft3910 Uzma Wood St, Beaumont, TX 77706New ConstructionMLS ID #270434, Janet Todd, RE/MAX ONE. BBOR
- $372,0004 bd5 ba3.8k sqft2015 Savannah Trce, Beaumont, TX 77706For SaleMLS ID #271124, Vivian Todd, RE/MAX ONE. BBOR
- $425,0004 bd4 ba3.2k sqft480 N Circuit Dr, Beaumont, TX 77706For SaleMLS ID #270531, Lauren Hallmark, CB&A, Realtors. BBOR
- $556,9004 bd2 ba2.9k sqft1280 Jared Dr, Lumberton, TX 77657New ConstructionMLS ID #271774, Halie Webb, JLA Realty. BBOR
