
Picturesque 20.71-acre ranchette located off of War Bonnet Road just minutes west of Custer and directly next to thousands of acres of BHNF land with views straight out of a magazine! This customized property includes the spacious 4-bedroom, 3-bathroom, 3000+ square foot home beautifully finished with Hardwood and Tile Floors, Pine covered ceilings, natural Slate surrounded fireplaces, and an open main area floorplan. Adjacent to the custom home and through the covered breezeway sits the oversized 3 car garage with concrete surfaces all around. A few steps away are the 8x16 "Chicken Condo" and 10x20 Greenhouse with additional outside garden areas. Then we must talk about the Morton pole barn space for all your toys and critters. This 60x66 space is wide open inside to make the possibilities quite numerous. 12-foot-high doors on either end, separate animal stall doors on the side with outside fenced stalls, a separate tack/feed room, concrete surfaces, water, and power are all included. All this and situated on 20.71 native grass covered acres of the Southern Black Hills. Truly a property that lends itself to many different types of buyers, with many different items on their wish lists. Did I mention the backup handpump on the well in case of a no power situation?
For sale
Price cut: $30K (7/13)
$1,169,900
11585 War Bonnet Rd, Custer, SD 57730
4beds
3,136sqft
:
Get pre-qualified$6,949/mo
Site Built
Built in 2008
20.71 Acres Lot
$1,115,900 Zestimate®
$373/sqft
$-- HOA
What's special
Natural slate surrounded fireplacesMorton pole barnPine covered ceilingsOpen main area floorplanSeparate animal stall doorsNative grass covered acresHardwood and tile floors
- 328 days |
- 712 |
- 14 |
Zillow last checked:
Listing updated:
Listed by:
Craig D Reindl,
Western Skies Real Estate
Source: Mount Rushmore Area AOR,MLS#: 85905
Facts & features
Interior
Bedrooms & bathrooms
- Bedrooms: 4
- Bathrooms: 3
- Full bathrooms: 3
- Main level bathrooms: 2
- Main level bedrooms: 2
Primary bedroom
- Description: Trayed Ceilings
- Level: Main
- Area: 225
- Dimensions: 15 x 15
Bedroom 2
- Level: Main
- Area: 121
- Dimensions: 11 x 11
Bedroom 3
- Description: Egress Window
- Level: Basement
- Area: 121
- Dimensions: 11 x 11
Bedroom 4
- Description: Egress Window
- Level: Basement
- Area: 99
- Dimensions: 9 x 11
Dining room
- Description: Bright with Deck Access
- Level: Main
- Area: 132
- Dimensions: 11 x 12
Family room
- Description: Massive with Walkout
Kitchen
- Description: Open
- Level: Main
- Dimensions: 11 x 14
Living room
- Description: Spacious-Slate Fireplace
- Level: Main
- Area: 300
- Dimensions: 15 x 20
Heating
- Propane, Wood/Coal, Forced Air, Heat Pump
Cooling
- Refrig. C/Air
Appliances
- Included: Refrigerator, Gas Range Oven, Microwave, Range Hood
- Laundry: Main Level, Laundry Room
Features
- Vaulted Ceiling(s), Walk-In Closet(s), Ceiling Fan(s), Mud Room, Den/Study
- Flooring: Carpet, Wood, Tile
- Windows: Casement, Double Pane Windows, Metal, Sliders, Window Coverings(Some)
- Basement: Full,Walk-Out Access,Partially Finished
- Number of fireplaces: 3
- Fireplace features: Three, Insert, Gas Log, Free Standing, Wood Burning Stove, Living Room
Interior area
- Total structure area: 3,136
- Total interior livable area: 3,136 sqft
Property
Parking
- Total spaces: 3
- Parking features: Three Car, Detached, Garage Door Opener
- Garage spaces: 3
Features
- Patio & porch: Open Patio, Covered Patio, Covered Deck
- Exterior features: Lighting, Storage
- Spa features: Bath
- Fencing: Fence Metal,Garden Area,Partial
- Has view: Yes
Lot
- Size: 20.71 Acres
- Features: Views, Borders National Forest, Lawn, Rock, Trees, Horses Allowed, View
Details
- Additional structures: Shed(s), Barn(s), Outbuilding, Greenhouse
- Parcel number: 011410
- Horses can be raised: Yes
- Horse amenities: Corral/Stable
Construction
Type & style
- Home type: SingleFamily
- Architectural style: Ranch
- Property subtype: Site Built
Materials
- Frame
- Foundation: Poured Concrete Fd.
- Roof: Metal
Condition
- Year built: 2008
Community & HOA
Community
- Security: Smoke Detector(s)
- Subdivision: Big Medicine Subdivision
HOA
- Services included: Road Maintenance
Location
- Region: Custer
Financial & listing details
- Price per square foot: $373/sqft
- Tax assessed value: $860,440
- Annual tax amount: $6,133
- Date on market: 9/2/2025
- Listing terms: Cash,New Loan
- Road surface type: Unimproved
Estimated market value
$1,115,900
$1.06M - $1.17M
$2,840/mo
Price history
| Date | Event | Price |
|---|---|---|
| 7/13/2026 | Price change | $1,169,900-2.5%$373/sqft |
Source:  Mount Rushmore Area AOR #85905 Report a problem Mount Rushmore Area AOR #85905 Report a problem | ||
| 6/3/2026 | Price change | $1,199,900-3.6%$383/sqft |
Source: Mount Rushmore Area AOR #85905 Report a problem | ||
| 4/13/2026 | Price change | $1,245,000-3.1%$397/sqft |
Source: Mount Rushmore Area AOR #85905 Report a problem | ||
| 2/10/2026 | Price change | $1,285,000-0.4%$410/sqft |
Source: Mount Rushmore Area AOR #85905 Report a problem | ||
| 9/2/2025 | Listed for sale | $1,290,000$411/sqft |
Source: Mount Rushmore Area AOR #85905 Report a problem | ||
Public tax history
| Year | Property taxes | Tax assessment |
|---|---|---|
| 2025 | $6,133 | $860,440 |
| 2024 | -- | $860,440 +11.6% |
| 2023 | $6,643 -9.5% | $771,209 +15.9% |
| 2022 | $7,338 +20.8% | $665,400 +27.1% |
| 2021 | $6,073 +14.8% | $523,590 +11% |
| 2020 | $5,292 | $471,550 +5.3% |
| 2019 | -- | $447,815 +18.8% |
| 2018 | $4,557 +4.7% | $377,026 +1.2% |
| 2017 | $4,352 -1.7% | $372,526 |
| 2016 | $4,425 | $372,526 -1% |
| 2015 | $4,425 -1.3% | $376,364 -2.8% |
| 2013 | $4,483 | $387,127 +5% |
| 2012 | -- | $368,683 +5% |
| 2011 | -- | $351,127 |
Find assessor info on the county website
Monthly payment
Est. payment
Payment breakdown
Explore the cost of this home by adjusting the details. Changes won't be saved.Climate risks
Neighborhood: 57730
Nearby schools
GreatSchools rating
- 7/10Custer Elementary - 02Grades: PK-6Distance: 8 mi
- 8/10Custer Middle School - 05Grades: 7-8Distance: 8.1 mi
- 5/10Custer High School - 01Grades: 9-12Distance: 8.1 mi
Schools provided by the listing agent
- District: Custer
Source: Mount Rushmore Area AOR. This data may not be complete. We recommend contacting the local school district to confirm school assignments for this home.
- $649,200-- bd1 ba1.2k sqft11583 War Bonnet Rd, Custer, SD 57730Off Market
- $658,7004 bd2 ba1.9k sqft25137 Renegade Pass, Custer, SD 57730Off Market
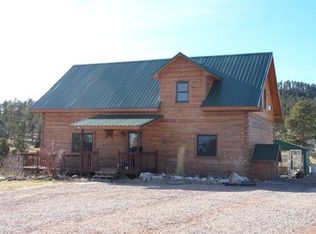
- $661,2002 bd2 ba1.2k sqft11593 War Bonnet Rd, Custer, SD 57730Off Market
- $957,8005 bd3 ba3.3k sqft25139 Renegade Pass, Custer, SD 57730For Sale
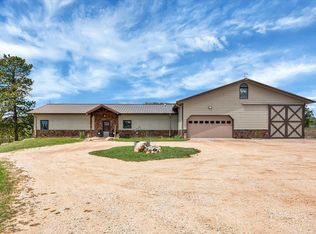
- $605,0003 bd2 ba2.2k sqft25132 N Renegade Pass, Custer, SD 57730Sold
- $656,200-- bd2 ba3.3k sqft25132 Renegade Pass, Custer, SD 57730Off Market
- $797,3003 bd2 ba1.6k sqft25145 Renegade Pass, Custer, SD 57730Off Market
- $749,6004 bd3 ba2.9k sqft25147 Renegade Pass, Custer, SD 57730Off Market
A local agent can set up tours, give advice and negotiate with sellers.
A local lender can help you make sure your offer is ready when you are.
Similar homes
- $957,8005 bd3 ba3.3k sqft25139 Renegade Pass, Custer, SD 57730For SaleMLS ID #88791, Lori M Svoboda. Mount Rushmore Area AOR
- $1,075,0004 bd4 ba4k sqft25278 Wittrock Rd, Custer, SD 57730For Sale
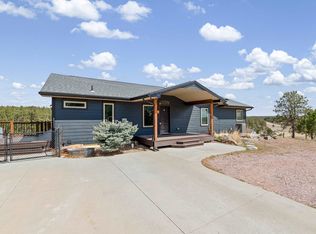 MLS ID #88260, Andrea Ronning. Mount Rushmore Area AOR
 - $1,195,0003 bd2 ba1.8k sqft11821 Diamond Rd, Custer, SD 57730For Sale
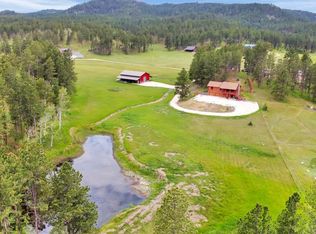 MLS ID #87921, Glenna Johnson. Mount Rushmore Area AOR
 - $1,100,0004 bd4 ba3.2k sqft12265 Bavarian Ct, Custer, SD 57730For Sale
 MLS ID #86731, Amanda Carlin. Mount Rushmore Area AOR
 - $1,149,0004 bd4 ba3.1k sqft25270 Mill Pond Estates Rd, Custer, SD 57730New ConstructionMLS ID #87322, Faith C Lewis. Mount Rushmore Area AOR
- $910,0002 bd2 ba2.1k sqft25361 S Lightning Creek Rd, Custer, SD 57730For SaleMLS ID #89175, Lori M Svoboda. Mount Rushmore Area AOR
- $775,0004 bd3 ba2.5k sqft12359 Moss Rock Ln, Custer, SD 57730For SaleMLS ID #88982, Lori M Svoboda. Mount Rushmore Area AOR
- $650,0003 bd3 ba2.9k sqft25333 Beaver Lake Rd, Custer, SD 57730For SaleMLS ID #88184, Dixie L Whittaker. Mount Rushmore Area AOR
- $929,0004 bd4 ba3.6k sqft11431 Wrangler Rd, Custer, SD 57730For SaleMLS ID #87230, Cathy Mosset. Mount Rushmore Area AOR
- $649,0003 bd2 ba2.2k sqft144 Boot Hill Rd, Custer, SD 57730For SaleMLS ID #89346, Lori M Svoboda. Mount Rushmore Area AOR
- $660,0004 bd2 ba2k sqft12364 Rose Pl, Custer, SD 57730For SaleMLS ID #88887, Lori M Svoboda. Mount Rushmore Area AOR
- $1,150,0003 bd2 ba2.5k sqft11906 Mountain Lion Ln, Hot Springs, SD 57747For SaleMLS ID #88781, Glenna Johnson. Mount Rushmore Area AOR
- $599,9004 bd4 ba2.3k sqft25961 Red Star Dr, Custer, SD 57730For SaleMLS ID #89281, Amber Maunders-Delight. Mount Rushmore Area AOR
- $769,0003 bd2 ba1.6k sqft25293 Pilot Rd, Custer, SD 57730For SaleMLS ID #87638, Craig D Reindl. Mount Rushmore Area AOR
- $1,295,0003 bd3 ba3.6k sqft23995 Towering Pines Ln, Hill City, SD 57745For SaleMLS ID #88009, Lori M Svoboda. Mount Rushmore Area AOR
- $590,0002 bd1 ba1.7k sqft606 Victory Ln, Custer, SD 57730For SaleMLS ID #88478, Dixie L Whittaker. Mount Rushmore Area AOR
- $730,0003 bd3 ba2.9k sqft23391 J Range Ct, Hill City, SD 57745For SaleMLS ID #89090, Resa Rutz. Mount Rushmore Area AOR
- $769,0003 bd3 ba3.6k sqft23402 Mineral Ln, Hill City, SD 57745For SaleMLS ID #88617, James Peterson. Mount Rushmore Area AOR
- $895,0003 bd3 ba3.1k sqft12989 Old Hill City Rd, Keystone, SD 57751For SaleMLS ID #179004, TYLER SCHAD, SILVERLEAF REAL ESTATE LLC. Black Hills AOR
- $1,400,0002 bd2 ba2.6k sqft11935 Lone Elk Dr, Hot Springs, SD 57747For SaleMLS ID #85993, Phil Lampert. Mount Rushmore Area AOR
