This beautiful residential country property in the Black Hills offers the perfect combination of rustic charm, functional living space, and massive outbuilding utility. This property is a dream for hobbyists, mechanics, or anyone seeking a peaceful mountain lifestyle with room to breathe. The home is nestled on 5.75-acre parcel with 5 acres fenced, located approximately 10 miles northwest of Custer, South Dakota. This prime location offers an ideal balance: privacy and sweeping country views, while staying within easy driving distance of the historic town of Custer, Custer State Park, and surrounding Black Hills attractions. The residence features 3 bedrooms and 2.5 bathrooms, making it an ideal size for families or hosting guests. The home boasts stunning vaulted wood ceilings that bring architectural warmth, dramatic volume, and a classic, cozy mountain-lodge aesthetic to the main living space. The fully finished basement adds flexible square footage, perfect for a secondary family room, home theater, recreation zone, or extra storage space. The absolute showstopper of this acreage is the massive 65' x 32' detached garage/barn. Spanning over 2,000 square feet of floor space, this versatile structure is a rare find and can easily accommodate: Multiple vehicles, boats, camper storage, or a large RV. A heavy-duty workshop space for construction, woodwork, or automotive hobbies, Equipment storage or animal stalls to fully utilize the fenced acres.
For sale
$825,000
11593 War Bonnet Rd, Custer, SD 57730
3beds
2,464sqft
Site Built
Built in 2014
5.75 Acres Lot
$774,000 Zestimate®
$335/sqft
$-- HOA
What's special
Stunning vaulted wood ceilingsHeavy-duty workshop spaceClassic cozy mountain-lodge aestheticArchitectural warmthFully finished basement
- 26 days
- 376
- 17
Zillow last checked:
Listing updated:
Listed by:
Brad Meehan,
The Experience Real Estate,
Kory Davis,
The Experience Real Estate
Source: Mount Rushmore Area AOR,MLS#: 90031
Facts & features
Interior
Bedrooms & bathrooms
- Bedrooms: 3
- Bathrooms: 2
- Full bathrooms: 2
- Main level bathrooms: 1
- Main level bedrooms: 2
Primary bedroom
- Level: Main
Bedroom 2
- Level: Main
Bedroom 3
- Level: Basement
Dining room
- Level: Main
Kitchen
- Level: Main
Living room
- Level: Main
Heating
- Electric, Cove
Cooling
- None
Appliances
- Included: Dishwasher, Microwave, Washer, Dryer
- Laundry: Main Level
Features
- Vaulted Ceiling(s), Mud Room
- Flooring: Wood
- Windows: Window Coverings
- Basement: Full
- Has fireplace: No
Interior area
- Total structure area: 2,464
- Total interior livable area: 2,464 sqft
Property
Parking
- Total spaces: 4
- Parking features: Four or More Car, Detached
- Garage spaces: 4
Features
- Patio & porch: Covered Deck
- Fencing: Fence Metal
Lot
- Size: 5.75 Acres
- Features: Lawn, Horses Allowed
Details
- Additional structures: Barn(s)
- Parcel number: 011142
- Horses can be raised: Yes
Construction
Type & style
- Home type: SingleFamily
- Architectural style: Ranch
- Property subtype: Site Built
Materials
- Frame
- Roof: Composition
Condition
- Year built: 2014
Community & HOA
Community
- Subdivision: Phillips Subdivision #2
HOA
- Services included: Road Maintenance
Location
- Region: Custer
Financial & listing details
- Price per square foot: $335/sqft
- Tax assessed value: $502,844
- Annual tax amount: $5,166
- Date on market: 8/18/2026
- Listing terms: Cash,New Loan
- Road surface type: Unimproved
Estimated market value
$774,000
$735,000 - $813,000
$2,570/mo
Price history
| Date | Event | Price |
|---|---|---|
| 8/18/2026 | Listed for sale | $825,000+46.5%$335/sqft |
Source:  Mount Rushmore Area AOR #90031 Report a problem Mount Rushmore Area AOR #90031 Report a problem | ||
| 9/28/2023 | Listing removed | -- |
Source: Mount Rushmore Area AOR #69578 Report a problem | ||
| 9/27/2021 | Sold | $563,000-0.1%$228/sqft |
Source: Mount Rushmore Area AOR #69578 Report a problem | ||
| 8/26/2021 | Contingent | $563,600$229/sqft |
Source: Mount Rushmore Area AOR #69578 Report a problem | ||
| 8/23/2021 | Listed for sale | $563,600+1027.2%$229/sqft |
Source: Mount Rushmore Area AOR #69578 Report a problem | ||
| 6/1/2010 | Sold | $50,000$20/sqft |
Source: Public Record Report a problem | ||
Public tax history
| Year | Property taxes | Tax assessment |
|---|---|---|
| 2025 | $5,166 | $502,844 |
| 2024 | -- | $502,844 +19.5% |
| 2023 | $5,189 -5.4% | $420,622 +15.7% |
| 2022 | $5,487 +75.3% | $363,455 +29.7% |
| 2021 | $3,130 +11.6% | $280,199 +12.1% |
| 2020 | $2,805 | $249,973 +5.3% |
| 2019 | -- | $237,391 +22.6% |
| 2018 | $2,515 +3.2% | $193,690 |
| 2017 | $2,437 +0.6% | $193,690 +2.4% |
| 2016 | $2,422 | $189,190 +31% |
| 2015 | $2,422 -3.5% | $144,427 +60.2% |
| 2013 | $2,511 | $90,136 +80.9% |
| 2012 | -- | $49,813 |
| 2011 | -- | $49,813 |
Find assessor info on the county website
Monthly payment
Est. payment
Payment breakdown
Explore the cost of this home by adjusting the details. Changes won't be saved.Climate risks
Neighborhood: 57730
Nearby schools
Schools provided by the listing agent
- District: Custer
Source: Mount Rushmore Area AOR. This data may not be complete. We recommend contacting the local school district to confirm school assignments for this home.
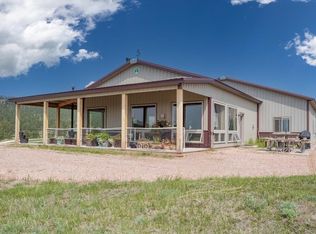
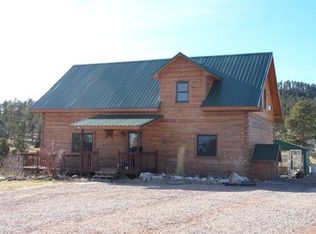
Similar homes
- $898,5004 bd3 ba3.3k sqft25139 Renegade Pass, Custer, SD 57730For Sale
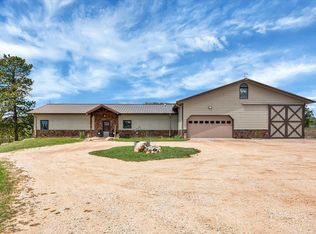 MLS ID #89920, Lori M Svoboda. Mount Rushmore Area AOR
 - $910,0002 bd2 ba2.1k sqft25361 S Lightning Creek Rd, Custer, SD 57730For Sale
 MLS ID #89175, Lori M Svoboda. Mount Rushmore Area AOR
 - $798,9004 bd4 ba3.2k sqft25007 Chandler Dr, Custer, SD 57730For Sale
 MLS ID #89857, Anne Fuchs. Mount Rushmore Area AOR
 - $750,0004 bd3 ba2.5k sqft12359 Moss Rock Ln, Custer, SD 57730For Sale
 MLS ID #88982, Lori M Svoboda. Mount Rushmore Area AOR
