Room to grow, and room to make it yours. Set on a a large, private lot in Springwater, this brick raised bungalow backs onto green space with no rear neighbours, framed by mature trees. Inside are 3 bedrooms, a 3-piece bath, a kitchen with breakfast nook, and separate living and dining rooms with hardwood and laminate floors. The partially finished lower level adds a family room with a wood-burning fireplace (not in use, no WETT certificate) and laundry. Built-in garage with opener, and an asphalt driveway that parks 8. Some of the big-ticket items are already done: roof shingles (2020), septic tank (2020) and a deep well pump (2024). Drilled well, septic system and electric baseboard heat. Close to amenities, yet far enough from city life to feel like your own piece of land. Bring your vision: it's ready for the right buyer to renovate into a forever home. Estate sale, sold as is, where is. Vacant and easy to show.
For sale
C$549,000
1159 Carson Rd, Springwater, ON L9X 0T7
3beds
1baths
Single Family Residence
Built in ----
0 Square Feet Lot
$-- Zestimate®
C$--/sqft
C$-- HOA
What's special
Large private lotFramed by mature treesKitchen with breakfast nookHardwood and laminate floorsBuilt-in garage with opener
- 9 hours
- 21
- 1
Zillow last checked:
Listing updated:
Listed by:
REAL BROKER ONTARIO LTD.
Source: TRREB,MLS®#: S14123704 Originating MLS®#: Toronto Regional Real Estate Board
Facts & features
Interior
Bedrooms & bathrooms
- Bedrooms: 3
- Bathrooms: 1
Heating
- Baseboard, Electric
Cooling
- None
Features
- Basement: Partially Finished
- Has fireplace: Yes
- Fireplace features: Wood Burning, Family Room
Interior area
- Living area range: 1100-1500 null
Video & virtual tour
Property
Parking
- Total spaces: 9
- Parking features: Private, Garage Door Opener
- Has garage: Yes
Features
- Pool features: None
- Waterfront features: None
Lot
- Size: 0 Square Feet
Details
- Parcel number: 589260008
Construction
Type & style
- Home type: SingleFamily
- Architectural style: Bungalow-Raised
- Property subtype: Single Family Residence
Materials
- Brick
- Foundation: Block
- Roof: Unknown
Utilities & green energy
- Sewer: Septic
- Water: Drilled Well
Community & HOA
Location
- Region: Springwater
Financial & listing details
- Annual tax amount: C$3,350
- Date on market: 10/28/2026
Price history
Price history is unavailable.
Public tax history
Tax history is unavailable.
Climate risks
Neighborhood: Midhurst
Nearby schools
GreatSchools rating
No schools nearby
We couldn't find any schools near this home.
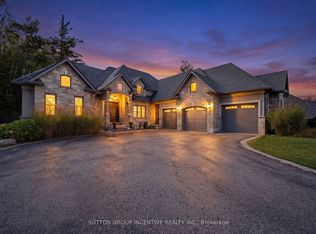
- C$1,699,9994 bd4 ba-- sqft18 Wendat Trl, Springwater, ON L9X0V4For Sale
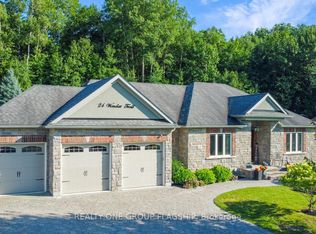
- C$1,350,0005 bd3 ba-- sqft24 Wendat Trl E, Springwater, ON L9X0V4For Sale
- C$---- bd-- ba-- sqftHomes Available Soon, 36' Detached at Midhurst Valley, Barrie, ON L4M4S5New Construction

- C$1,555,0005 bd4 ba-- sqft35 Wendat Trl, Springwater, ON L9X0V4For Sale

Similar homes
- C$524,9004 bd2 ba-- sqft17 Wells Cres, Barrie, ON L4N 5W8For Sale
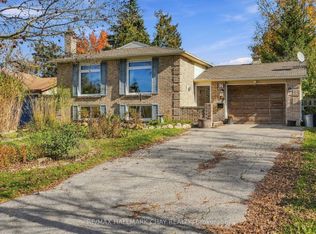 MLS ID #S14117378, RE/MAX HALLMARK CHAY REALTY. TRREB
- C$549,9003 bd2 ba-- sqft99 Robin Ct, Barrie, ON L4M 5L9For Sale
 MLS ID #S14120746, RE/MAX REALTRON REALTY INC.. TRREB
- C$625,0003 bd2 ba-- sqft3 Harding Ave, Barrie, ON L4M 3K1For Sale
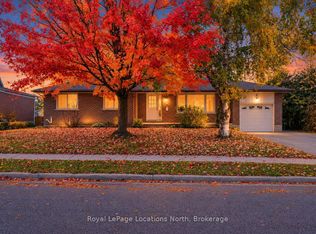 MLS ID #S14121800, Royal LePage Locations North. TRREB
- C$529,9003 bd1 ba-- sqft16 Christie Cres, Barrie, ON L4N 4W8For Sale
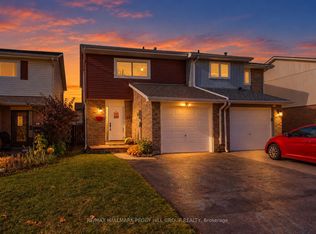 MLS ID #S14111658, RE/MAX HALLMARK PEGGY HILL GROUP REALTY. TRREB
