Unique property in the heart of Midhurst * Main home is just over 1300 square feet * attached business are of 1163 square feet * easily converted into living space, maybe an inlaw space/rental space. OR convert it into a huge garage to house all the toys! Main home has 3 bedrooms and an office, living/dining rooms and kitchen with a walk out to the rear fenced yard. Lower level has Family Room and Laundry Room and lots of storage. Opportunity abounds, create what you need. Priced to sell - don't miss your opportunity to own in prestigious Midhurst for a great price!! A must see to appreciate all of the space
For sale
C$749,000
23 Finlay Mill Rd, Springwater, ON L9X 0N9
3beds
3baths
Single Family Residence
Built in ----
0.39 Acres Lot
$-- Zestimate®
C$--/sqft
C$-- HOA
What's special
Rear fenced yardLots of storage
- 48 days
- 13
- 0
Zillow last checked:
Listing updated:
Listed by:
ONE PERCENT REALTY LTD.
Source: TRREB,MLS®#: S13581164 Originating MLS®#: Toronto Regional Real Estate Board
Originating MLS®#: Toronto Regional Real Estate BoardFacts & features
Interior
Bedrooms & bathrooms
- Bedrooms: 3
- Bathrooms: 3
Primary bedroom
- Level: Lower
- Dimensions: 4.27 x 2.9
Bedroom 2
- Level: Second
- Dimensions: 3.66 x 3.35
Bedroom 3
- Level: Second
- Dimensions: 4.11 x 2.74
Bathroom
- Level: Main
- Dimensions: 0 x 0
Bathroom
- Level: Lower
- Dimensions: 0 x 0
Other
- Level: Main
- Dimensions: 0 x 0
Dining room
- Level: Main
- Dimensions: 2.92 x 2.69
Family room
- Level: Basement
- Dimensions: 6.32 x 3.35
Great room
- Level: Main
- Dimensions: 14.45 x 8.08
Kitchen
- Level: Main
- Dimensions: 3.66 x 2.74
Laundry
- Level: Basement
- Dimensions: 3.81 x 2.59
Living room
- Level: Main
- Dimensions: 6.4 x 3.4
Office
- Level: Lower
- Dimensions: 3.35 x 2.9
Heating
- Forced Air, Gas
Cooling
- Central Air
Appliances
- Included: Water Heater
Features
- Separate Heating Controls
- Basement: Finished
- Has fireplace: No
Interior area
- Living area range: 2000-2500 null
Property
Parking
- Total spaces: 6
Features
- Pool features: None
- Waterfront features: None
Lot
- Size: 0.39 Acres
- Features: Fenced Yard, Level, Library, Public Transit, School
- Topography: Flat
Details
- Additional structures: Garden Shed
- Parcel number: 589010010
Construction
Type & style
- Home type: SingleFamily
- Property subtype: Single Family Residence
Materials
- Aluminum Siding, Brick
- Foundation: Concrete
- Roof: Asphalt Shingle
Utilities & green energy
- Sewer: Septic
Community & HOA
Location
- Region: Springwater
Financial & listing details
- Annual tax amount: C$3,874
- Date on market: 7/18/2026
Price history
Price history is unavailable.
Public tax history
Tax history is unavailable.
Climate risks
Neighborhood: Midhurst
Nearby schools
GreatSchools rating
No schools nearby
We couldn't find any schools near this home.


Similar homes
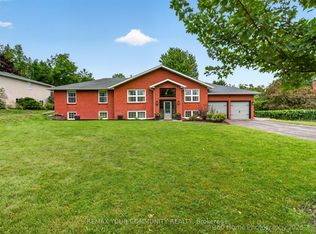
- C$728,8884 bd3 ba-- sqft89 Masters Dr, Barrie, ON L4M 6W8For Sale
 MLS ID #S13706766, CENTURY 21 MILLENNIUM INC.. TRREB

 - C$749,9004 bd2 ba-- sqft11 Watson Dr, Barrie, ON L4M 6W3For Sale
 MLS ID #S13561978, PARKER COULTER REALTY BROKERAGE INC.. TRREB
 - C$999,9994 bd3 ba-- sqft10 Rosewood Ave, Springwater, ON L9X 0P5For Sale
 MLS ID #S13717402, RE/MAX HALLMARK PEGGY HILL GROUP REALTY. TRREB
 - C$749,0005 bd4 ba-- sqft2 Kinzie Ln, Barrie, ON L4M 6A3For Sale
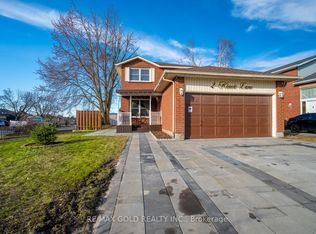 MLS ID #S13707524, RE/MAX GOLD REALTY INC.. TRREB
