Move in ready and full of charm! Situated on nearly an acre surrounded by beautiful mature trees, this home offers plenty of space both inside and out. Enjoy fresh paint throughout, no carpet, and a permanent foundation. Outside, you'll find a welcoming covered front porch, separate carport, and covered back porch, perfect for relaxing and enjoying the peaceful setting. Inside, the open concept living and dining area creates a spacious, inviting feel. The living room features a cozy fireplace framed by built-in shelving, adding both character and functionality. The kitchen comes complete with all appliances, abundant cabinet space, and a conveniently located laundry room just off the kitchen. Two secondary bedrooms share a full bathroom, while the private primary suite features a walk in closet and en suite bath with a double vanity, soaking tub, and separate shower. With nearly an acre of land, mature trees, and a move in ready interior, this home offers the perfect combination of comfort, space, and charm!
Active
$235,000
1159 Courthouse Rd, Springfield, GA 31329
3beds
1,404sqft
Single Family Residence, Manufactured Home
Built in 1992
0.86 Acres Lot
$232,400 Zestimate®
$167/sqft
$-- HOA
What's special
Separate carportWelcoming covered front porchSeparate showerAbundant cabinet spacePrivate primary suiteSoaking tubCovered back porch
- 14 days
- 227
- 20
Likely to sell faster than
Zillow last checked:
Listing updated:
Listed by:
Toni Hardigree 912-596-3678,
Platinum Properties
Source: GAMLS,MLS#: 10882059
Facts & features
Interior
Bedrooms & bathrooms
- Bedrooms: 3
- Bathrooms: 2
- Full bathrooms: 2
- Main level bathrooms: 2
- Main level bedrooms: 3
Rooms
- Room types: Family Room
Kitchen
- Features: Breakfast Area
Heating
- Electric
Cooling
- Central Air
Appliances
- Included: Dishwasher, Microwave, Oven/Range (Combo), Refrigerator
- Laundry: In Hall
Features
- Bookcases, Double Vanity, Master On Main Level, Separate Shower, Soaking Tub, Walk-In Closet(s)
- Flooring: Laminate, Vinyl
- Basement: None
- Number of fireplaces: 1
- Fireplace features: Family Room
Interior area
- Total structure area: 1,404
- Total interior livable area: 1,404 sqft
- Finished area above ground: 1,404
- Finished area below ground: 0
Property
Parking
- Parking features: Carport, Detached
- Has carport: Yes
Features
- Levels: One
- Stories: 1
- Patio & porch: Porch
Lot
- Size: 0.86 Acres
- Features: Level
Details
- Parcel number: 0369A008
Construction
Type & style
- Home type: MobileManufactured
- Architectural style: Ranch
- Property subtype: Single Family Residence, Manufactured Home
Materials
- Vinyl Siding
- Roof: Composition
Condition
- Updated/Remodeled
- New construction: No
- Year built: 1992
Utilities & green energy
- Sewer: Septic Tank
- Water: Public
- Utilities for property: Sewer Connected, Water Available
Community & HOA
Community
- Features: None
- Subdivision: Forest Hills
HOA
- Has HOA: No
- Services included: None
Location
- Region: Springfield
Financial & listing details
- Price per square foot: $167/sqft
- Tax assessed value: $155,048
- Annual tax amount: $1,536
- Date on market: 10/30/2026
- Cumulative days on market: 15 days
- Listing agreement: Exclusive Right To Sell
Estimated market value
$232,400
$221,000 - $244,000
Not available
Price history
| Date | Event | Price |
|---|---|---|
| 10/30/2026 | Listed for sale | $235,000+434.1%$167/sqft |
Source:  Hive MLS #SA367381 Report a problem | ||
| 5/22/2020 | Listing removed | $1,000$1/sqft |
Source: Platinum Properties #8780708 Report a problem | ||
| 5/4/2020 | Listed for rent | $1,000+2.6%$1/sqft |
Source: Platinum Properties #222867 Report a problem | ||
| 5/20/2017 | Listing removed | $975$1/sqft |
Source: Allison James Estates & Homes #172367 Report a problem | ||
| 5/3/2017 | Listed for rent | $975+8.3%$1/sqft |
Source: Platinum Properties #172367 Report a problem | ||
| 3/23/2016 | Listing removed | $900$1/sqft |
Source: Platinum Properties #151708 Report a problem | ||
| 2/16/2016 | Listed for rent | $900$1/sqft |
Source: Platinum Properties #151708 Report a problem | ||
| 1/11/2016 | Sold | $44,000+14.1%$31/sqft |
Source: Public Record Report a problem | ||
| 6/2/2015 | Sold | $38,571-50%$27/sqft |
Source: Public Record Report a problem | ||
| 12/20/2005 | Sold | $77,150+84.8%$55/sqft |
Source: Public Record Report a problem | ||
| 7/28/2005 | Sold | $41,750$30/sqft |
Source: Public Record Report a problem | ||
Public tax history
| Year | Property taxes | Tax assessment |
|---|---|---|
| 2025 | $2,336 +61.3% | $62,019 +72.2% |
| 2024 | $1,448 +8% | $36,007 |
| 2023 | $1,341 -4% | $36,007 |
| 2022 | $1,397 +5.3% | $36,007 +5.9% |
| 2021 | $1,327 +5.4% | $34,007 +5.3% |
| 2020 | $1,259 +0.4% | $32,288 |
| 2019 | $1,254 +8.8% | $32,288 +12.4% |
| 2018 | $1,153 0% | $28,718 |
| 2017 | $1,153 -0.2% | $28,718 +0.4% |
| 2016 | $1,155 | $28,609 +5.9% |
| 2015 | -- | $27,009 |
| 2014 | -- | $27,009 +0% |
| 2013 | -- | $27,008 |
| 2012 | -- | -- |
| 2011 | -- | -- |
Find assessor info on the county website
Monthly payment
Climate risks
Neighborhood: 31329
Nearby schools
Schools provided by the listing agent
- Elementary: Creekside
- Middle: Effingham
- High: Effingham
Source: GAMLS. This data may not be complete. We recommend contacting the local school district to confirm school assignments for this home.


Similar homes
- $287,0003 bd2 ba1.2k sqft101 Needle Pointe Dr, Guyton, GA 31312Active
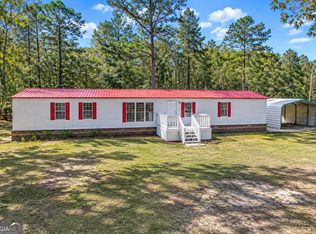
 MLS ID #10884984, Amy Greene, Platinum Properties. GAMLS
- $250,0003 bd2 ba1.1k sqft146 Floyd Avenue, Guyton, GA 31312For Sale
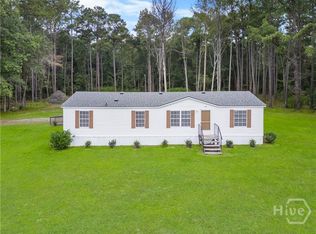
 MLS ID #SA364457, Susan Garrison, Momentum Realty LLC. Hive MLS
- $217,0003 bd2 ba1.2k sqft202 Stag Road, Springfield, GA 31329For Sale
 MLS ID #SA364832, Kristina Carulli, Realty One Group Inclusion. Hive MLS
- $--3 bd2 ba1.3k sqft86 Fellwood Dr, Rincon, GA 31326Auction
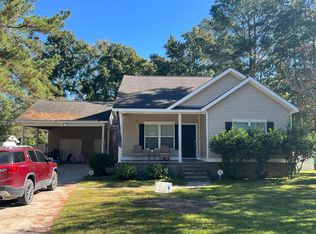 Auction.com 2
- $294,7173 bd2 ba1.7k sqft1444 Courthouse Rd, Guyton, GA 31312ActiveMLS ID #10833802, David Johnson, eXp Realty. GAMLS
- $249,9003 bd2 ba1.2k sqft149 High Pointe Dr, Rincon, GA 31326ActiveMLS ID #10876066, David A Rotundo Jr., RE/MAX 1st Choice Realty. GAMLS
- $259,0003 bd2 ba2k sqft115 Olney Station Dr, Ellabell, GA 31308ActiveMLS ID #10885922, Kerry Joseph White, RE/MAX Eagle Creek Realty. GAMLS
- $234,9003 bd2 ba1.4k sqft7 Oak Ridge Cir, Rincon, GA 31326ActiveMLS ID #10822960, Tara Robinson, RE/MAX 1st Choice Realty. GAMLS
- $189,9003 bd2 ba1.2k sqft116 Shari Drive, Guyton, GA 31312For SaleMLS ID #SA357945, Luis G. Ortiz, eXp Realty LLC. Hive MLS
- $247,9003 bd2 ba1.2k sqft126 Knotty Pine Circle, Springfield, GA 31329For SaleMLS ID #SA346355, Larry Saturday, Rawls Realty. Hive MLS
- $274,9003 bd2 ba1.2k sqft118 Hope Lane, Rincon, GA 31326For SaleMLS ID #SA367948, Stephen Ellis, Legacy Realty & Investment Man. Hive MLS
- $214,9503 bd2 ba1.2k sqft214 Archer Rd, Guyton, GA 31312ActiveMLS ID #10844879, Sabriya Scott, Scott Realty Professionals LLC. GAMLS
- $219,9002 bd2 ba1.1k sqft521 Pine Needle Dr, Ellabell, GA 31308ActiveMLS ID #10868919, Brian Arendes, RE/MAX Eagle Creek Realty. GAMLS
- $315,0003 bd3 ba1.5k sqft2575 S Hwy 119 Highway, Guyton, GA 31312For SaleMLS ID #SA367455, Jessica Gordon, Realty One Group Inclusion. Hive MLS
- $294,0003 bd2 ba1.5k sqft117 Stillhouse Drive, Springfield, GA 31329For SaleMLS ID #SA366468, Michelle L. Brown, Keller Williams Coastal Area P. Hive MLS
- $239,0003 bd3 ba1.2k sqft5030 Winfield Dr, Rincon, GA 31326ActiveMLS ID #10855342, Michelle Clifton, Wilder Realty SCGA Inc.. GAMLS
- $260,0003 bd3 ba1.5k sqft92 Futrell Lane, Guyton, GA 31312For SaleMLS ID #SA364510, Harold D. Jackson, TFI Realty LLC. Hive MLS
- $222,0003 bd2 ba1.5k sqft140 Bridal Way, Bloomingdale, GA 31302For SaleMLS ID #SA360559, Jessica M. Ramirez Lopez, eXp Realty LLC. Hive MLS
