This spacious quad level home is well cared for and is perfect for a large family! Features included: Four bedrooms, two full bathrooms, living and family rooms, updated kitchen, with stainless steel appliances, updated bathrooms, paint and flooring throughout as well as many more updates in recent years. This wonderful family home sits on half an acre lot with a fenced in back yard. If you're looking for a home that is affordable and doesn't need work look no farther!
Pending
$205,000
1159 N Linden Rd, Flint, MI 48532
4beds
1,656sqft
Single Family Residence
Built in 1980
0.46 Acres Lot
$180,600 Zestimate®
$124/sqft
$-- HOA
What's special
- 21 days
- 9
- 0
Zillow last checked:
Listing updated:
Listed by:
Dawn M Muma 810-733-2226,
AAA McNamara Properties Inc 810-733-2226
Source: Realcomp II,MLS#: 20261048509
Facts & features
Interior
Bedrooms & bathrooms
- Bedrooms: 4
- Bathrooms: 2
- Full bathrooms: 2
Bedroom
- Level: Lower
- Area: 204
- Dimensions: 17 X 12
Bedroom
- Level: Upper
- Area: 132
- Dimensions: 12 X 11
Bedroom
- Level: Upper
- Area: 121
- Dimensions: 11 X 11
Bedroom
- Level: Upper
- Area: 110
- Dimensions: 11 X 10
Other
- Level: Entry
- Area: 90
- Dimensions: 10 X 9
Other
- Level: Lower
- Area: 70
- Dimensions: 7 X 10
Dining room
- Level: Entry
- Area: 120
- Dimensions: 10 X 12
Family room
- Level: Lower
- Area: 304
- Dimensions: 19 X 16
Kitchen
- Level: Entry
- Area: 168
- Dimensions: 14 X 12
Living room
- Level: Entry
- Area: 238
- Dimensions: 17 X 14
Heating
- Forced Air, Natural Gas
Cooling
- Central Air
Features
- Basement: Unfinished
- Has fireplace: Yes
- Fireplace features: Family Room
Interior area
- Total interior livable area: 1,656 sqft
- Finished area above ground: 1,656
Property
Parking
- Total spaces: 2
- Parking features: Two Car Garage, Attached
- Attached garage spaces: 2
Features
- Levels: Quad Level
- Entry location: GroundLevelwSteps
- Pool features: None
Lot
- Size: 0.46 Acres
- Dimensions: 100 x 200
Details
- Parcel number: 0708582013
- Special conditions: Short Sale No,Standard
Construction
Type & style
- Home type: SingleFamily
- Architectural style: Split Level
- Property subtype: Single Family Residence
Materials
- Brick, Vinyl Siding
- Foundation: Basement, Block
- Roof: Asphalt
Condition
- New construction: No
- Year built: 1980
Utilities & green energy
- Sewer: Public Sewer
- Water: Public
Community & HOA
Community
- Subdivision: CHIPPEWA HILLS 3
HOA
- Has HOA: No
Location
- Region: Flint
Financial & listing details
- Price per square foot: $124/sqft
- Tax assessed value: $73,100
- Annual tax amount: $4,378
- Date on market: 6/25/2026
- Cumulative days on market: 22 days
- Listing agreement: Exclusive Right To Sell
- Listing terms: Cash,Conventional,FHA,Va Loan
- Exclusions: Exclusion(s) Do Not Exist
Estimated market value
$180,600
Estimated sales range
Not available
$2,018/mo
Price history
| Date | Event | Price |
|---|---|---|
| 7/2/2026 | Pending sale | $205,000$124/sqft |
Source:  Realcomp II #20261048509 Report a problem Realcomp II #20261048509 Report a problem | ||
| 6/26/2026 | Listed for sale | $205,000-6.8%$124/sqft |
Source: Realcomp II #20261048509 Report a problem | ||
| 12/8/2025 | Listing removed | $220,000$133/sqft |
Source: Realcomp II #20240081018 Report a problem | ||
| 11/5/2024 | Pending sale | $220,000$133/sqft |
Source: Realcomp II #20240081018 Report a problem | ||
| 10/25/2024 | Listed for sale | $220,000+37.5%$133/sqft |
Source: Realcomp II #20240081018 Report a problem | ||
| 4/19/2023 | Sold | $160,000-27.3%$97/sqft |
Source: Public Record Report a problem | ||
| 3/1/2022 | Listing removed | -- |
Source: Berkshire Hathaway HomeServices Michigan and Northern Indiana Real Estate Report a problem | ||
| 2/17/2022 | Pending sale | $220,000$133/sqft |
Source: Realcomp II #2220009285 Report a problem | ||
| 2/12/2022 | Listed for sale | $220,000+427.9%$133/sqft |
Source: Berkshire Hathaway HomeServices Michigan and Northern Indiana Real Estate #2220009285 Report a problem | ||
| 11/30/2016 | Sold | $41,678+1.7%$25/sqft |
Source:  MiRealSource #21230647 Report a problem MiRealSource #21230647 Report a problem | ||
| 11/17/2016 | Pending sale | $41,000$25/sqft |
Source: American Associates Inc. #30062656 Report a problem | ||
| 10/25/2016 | Listed for sale | $41,000+310%$25/sqft |
Source: American Associates Inc. #30062656 Report a problem | ||
| 3/8/2016 | Listing removed | -- |
Source: Auction.com Report a problem | ||
| 1/8/2016 | Price change | $10,000-79.6%$6/sqft |
Source: Auction.com Report a problem | ||
| 10/7/2015 | Listed for sale | -- |
Source: Auction.com Report a problem | ||
| 7/16/2015 | Sold | $48,980-53.6%$30/sqft |
Source: Public Record Report a problem | ||
| 9/2/2004 | Sold | $105,500$64/sqft |
Source: MiRealSource #20215564 Report a problem | ||
Public tax history
| Year | Property taxes | Tax assessment |
|---|---|---|
| 2025 | $4,925 -5.4% | $73,100 -1.2% |
| 2024 | $5,206 | $74,000 +6% |
| 2023 | -- | $69,800 +16.9% |
| 2022 | -- | $59,700 +9.9% |
| 2021 | -- | $54,300 +3.8% |
| 2020 | -- | $52,300 +2.8% |
| 2019 | -- | $50,900 +3.2% |
| 2018 | $2,964 +85.5% | $49,300 |
| 2017 | $1,598 +0.8% | $49,300 +2.1% |
| 2016 | $1,586 | $48,300 +15.6% |
| 2015 | $1,586 +68.6% | $41,800 +4.2% |
| 2014 | $941 | $40,100 +5.8% |
| 2012 | -- | $37,900 -7.8% |
| 2011 | -- | $41,100 -19.9% |
| 2010 | -- | $51,300 -12.6% |
| 2008 | $744 | $58,700 -4.7% |
| 2006 | -- | $61,600 -1.4% |
| 2005 | -- | $62,500 -4.6% |
| 2004 | -- | $65,500 +5.6% |
| 2003 | -- | $62,000 |
| 2002 | $618 +31.8% | $62,000 +7.1% |
| 2001 | $469 +11.8% | $57,900 +4.7% |
| 2000 | $420 | $55,300 |
Find assessor info on the county website
Monthly payment
Est. payment
Payment breakdown
Explore the cost of this home by adjusting the details. Changes won't be saved.Climate risks
Neighborhood: 48532
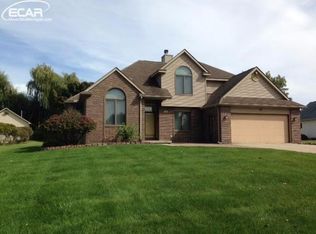
Similar homes
- $219,0004 bd2 ba1.7k sqft1148 Carter Dr, Flint, MI 48532For Sale

 MLS ID #20261047372, Andre Finley, Real Broker, LLC Troy. Realcomp II
 - $--3 bd1 ba1.2k sqft5474 Litchfield Dr, Flint, MI 48532Auction
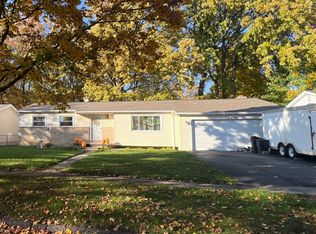 ServiceLink Auction
 - $--3 bd2 ba1.3k sqft5150 Sunburst Ct, Flint, MI 48532Auction
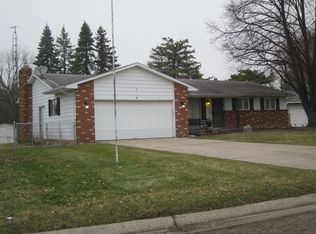 ServiceLink Auction
 - $--3 bd2 ba1.7k sqft5106 Woodhaven Dr, Flint, MI 48504Auction
 Auction.com 2
 - $219,0003 bd1 ba1.2k sqft4499 S Linden Rd, Flint, MI 48507For SaleMLS ID #20261079823, Joseph Ayers, 3DX Real Estate LLC. Realcomp II
- $214,0003 bd2 ba1.7k sqft3325 Hampshire Ave, Flint, MI 48504For Sale
 MLS ID #50221885, Myles Shephard, Pinnacle Realty. MiRealSource
 - $159,9003 bd1 ba1.1k sqft2116 Noble Ave, Flint, MI 48532For SaleMLS ID #20261074157, Thomas C Farrell, Crown Real Estate Group. Realcomp II
- $125,0003 bd1 ba1k sqft1575 Houran St, Flint, MI 48532For SaleMLS ID #20261077420, Scott Myers, RE/MAX Platinum - Grand Blanc. Realcomp II
- $210,0004 bd1 ba1.9k sqft5153 Raymond Ave, Burton, MI 48509For SaleMLS ID #20261076393, William S Bodziak Jr, Wentworth Real Estate Group. Realcomp II
- $235,9003 bd2 ba1.4k sqft5068 Monticello Dr, Swartz Creek, MI 48473For SaleMLS ID #20261077575, Mark Tyler, American Associates Inc. Realcomp II
- $212,0004 bd2 ba1.4k sqft5240 Oakview Dr, Swartz Creek, MI 48473For SaleMLS ID #20261071573, Kristy Mohr, Red Fox Realty LLC. Realcomp II
- $199,9003 bd1 ba1.4k sqft2125 Christner St, Burton, MI 48519For SaleMLS ID #50219445, Joseph S Richvalsky, Richvalsky & Sons Realty Co.. MiRealSource
