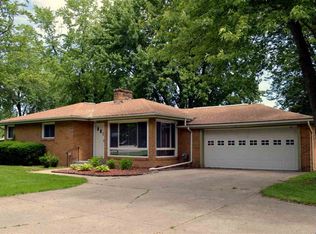
Welcome to 4499 S Linden Rd! This charming brick ranch offers comfortable single-level living in a convenient location. Featuring 3 bedrooms, 1 bath, and 1,140 sq ft of living space, this home sits on a spacious lot with mature trees and plenty of room to enjoy the outdoors. Inside, you'll find a functional layout with great potential to make the space your own. The attached garage provides additional convenience and storage. Ideally located near shopping, dining, schools and major roadways, while still offering a generous yard and established neighborhood setting. Schedule your showing today!
For sale
Price cut: $25K (9/12)
$224,999
4499 S Linden Rd, Flint, MI 48507
3beds
1,140sqft
Single Family Residence
Built in 1957
0.45 Acres Lot
$222,700 Zestimate®
$197/sqft
$-- HOA
What's special
- 12 days
- 325
- 20
Zillow last checked:
Listing updated:
Listed by:
Morgan Grondin 888-304-1447,
3DX Real Estate-Brighton 888-304-1447
Source: Realcomp II,MLS#: 20261071506
Facts & features
Interior
Bedrooms & bathrooms
- Bedrooms: 3
- Bathrooms: 1
- Full bathrooms: 1
Primary bedroom
- Level: Entry
- Area: 90
- Dimensions: 10 X 9
Bedroom
- Level: Entry
- Area: 110
- Dimensions: 11 X 10
Bedroom
- Level: Entry
- Area: 120
- Dimensions: 12 X 10
Other
- Level: Entry
Dining room
- Level: Entry
- Area: 90
- Dimensions: 9 X 10
Kitchen
- Level: Entry
- Area: 140
- Dimensions: 10 X 14
Living room
- Level: Entry
- Area: 210
- Dimensions: 15 X 14
Heating
- Forced Air, Natural Gas
Appliances
- Included: Dishwasher, Free Standing Refrigerator, Microwave, Stainless Steel Appliances, Washer Dryer Stacked
Features
- Has basement: No
- Has fireplace: No
Interior area
- Total interior livable area: 1,140 sqft
- Finished area above ground: 1,140
Property
Parking
- Total spaces: 1
- Parking features: One Car Garage, Attached
- Attached garage spaces: 1
Features
- Levels: One
- Stories: 1
- Entry location: GroundLevelwSteps
- Pool features: None
Lot
- Size: 0.45 Acres
- Dimensions: 136 x 180 x 136 x 180
Details
- Parcel number: 0733300030
- Special conditions: Short Sale No,Standard
Construction
Type & style
- Home type: SingleFamily
- Architectural style: Ranch
- Property subtype: Single Family Residence
Materials
- Brick
- Foundation: Crawl Space
- Roof: Asphalt
Condition
- New construction: No
- Year built: 1957
Utilities & green energy
- Sewer: Public Sewer
- Water: Public
Community & HOA
HOA
- Has HOA: No
Location
- Region: Flint
Financial & listing details
- Price per square foot: $197/sqft
- Tax assessed value: $47,622
- Annual tax amount: $2,260
- Date on market: 9/4/2026
- Cumulative days on market: 12 days
- Listing agreement: Exclusive Right To Sell
- Listing terms: Cash,Conventional,FHA
Estimated market value
$222,700
$212,000 - $234,000
$1,695/mo
Price history
| Date | Event | Price |
|---|---|---|
| 9/12/2026 | Price change | $224,999-10%$197/sqft |
Source:  Realcomp II #20261071506 Report a problem Realcomp II #20261071506 Report a problem | ||
| 9/4/2026 | Listed for sale | $249,999+108.3%$219/sqft |
Source: Realcomp II #20261071506 Report a problem | ||
| 7/19/2019 | Sold | $120,000+50.3%$105/sqft |
Source:  MiRealSource #31376910 Report a problem MiRealSource #31376910 Report a problem | ||
| 11/6/2015 | Sold | $79,850$70/sqft |
Source: Public Record Report a problem | ||
Public tax history
| Year | Property taxes | Tax assessment |
|---|---|---|
| 2025 | $2,204 +13.6% | $59,400 +7.6% |
| 2024 | $1,940 | $55,200 +19% |
| 2023 | -- | $46,400 +9.7% |
| 2022 | -- | $42,300 +4.2% |
| 2021 | -- | $40,600 +1.5% |
| 2020 | -- | $40,000 |
| 2019 | -- | -- |
Find assessor info on the county website
Monthly payment
Est. payment
Payment breakdown
Explore the cost of this home by adjusting the details. Changes won't be saved.Climate risks
Neighborhood: 48507
Similar homes
- $--3 bd1 ba1.2k sqft2036 Anoka St, Flint, MI 48532AuctionAuction.com 2
- $--3 bd2 ba1.4k sqft3021 Keith Dr, Flint, MI 48507Auction
 ServiceLink Auction
 - $175,0003 bd2 ba1.2k sqft3131 W Maple Ave, Flint, MI 48507For Sale

 MLS ID #20261072062, Erin Atkins, RE/MAX Showcase Homes. Realcomp II
 - $239,9003 bd2 ba1.2k sqft1093 W Maple Ave, Burton, MI 48507For Sale
 MLS ID #20261036562, Kristen Valade, EXP Realty - Fenton. Realcomp II
 - $220,0004 bd2 ba1.6k sqft1243 Pickwick Pl, Flint, MI 48507For SaleMLS ID #20261062446, Aaron C Adkins, Brookstone, Realtors LLC. Realcomp II
- $239,9003 bd2 ba1.6k sqft5068 Monticello Dr, Swartz Creek, MI 48473For SaleMLS ID #20261053825, Elena Companioni, American Associates Inc. Realcomp II
- $200,0003 bd2 ba1.5k sqft1282 Yorktown Dr, Flint, MI 48532For Sale
 MLS ID #26048685, Megan Blunt, Fathom Realty. MichRIC
 - $238,9003 bd2 ba1.4k sqft1115 Kingston Ave, Flint, MI 48507For SaleMLS ID #20261022886, John Conner, Real Estate by Tremaine. Realcomp II
- $264,9003 bd3 ba1.5k sqft6215 Anavista Dr, Flint, MI 48507For SaleMLS ID #20261068290, Ryan Scully, Tremaine Real Estate. Realcomp II
- $185,0003 bd1 ba864 sqft2383 Miami Beach Dr, Flint, MI 48507For Sale
 MLS ID #50219583, Matthew C Henry, Banacki Properties. MiRealSource
 - $212,0004 bd2 ba1.4k sqft5240 Oakview Dr, Swartz Creek, MI 48473For SaleMLS ID #20261071573, Kristy Mohr, Red Fox Realty LLC. Realcomp II
- $154,0003 bd1 ba1.2k sqft3384 Swartz St, Flint, MI 48507For SaleMLS ID #20261060445, Kim M Rinks, Coldwell Banker Professionals. Realcomp II
- $179,9003 bd1 ba1.2k sqft4442 Cherrytree Ln, Flint, MI 48507For SaleMLS ID #50215392, Theresa Zdunic, Crowe Real Estate LLC. MiRealSource
- $225,0003 bd2 ba1.3k sqft2334 S Term St, Burton, MI 48519For SaleMLS ID #20261069236, Mathew Belanger, Keller Williams Paint Creek. Realcomp II
