Welcome Home! This charming Ranch/Cape Cod is situated on over 4 acres of impeccably landscaped grounds. As you enter, you are greeted with vaulted ceilings and a full wall closet. The stunning living room features cherry wood bookshelves surrounding a new Opti-myst fireplace and new baseboard heating. A spiral staircase leads to a family room, office, or whatever you choose above the living room. The kitchen features cherry cupboards, a pantry, and an L-shaped quartz countertop with an eat-in area and all appliances. The spacious dining room can accommodate your largest table for entertaining and has a sliding glass door to the sunroom. Beautiful views from every room in the house. The basement offers two rooms (14x22 and 14x19) plus a full bathroom. There’s also a detached three-car garage (24x40) with water, electric and a new metal roof and siding. Enjoy ultimate serenity on the huge front deck, with a Kohler awning, that is perfect for relaxing or hosting guests. Or take a walk or ride through the well-groomed paths in your private back yard. All major systems have been upgraded or newly installed. New septic, air conditioning, tankless water heater, whole house water softener with osmosis system to kitchen, whole house generator, and much more. Enjoy the best of both worlds- serene country living with recreational convenience with easy access to the US-219 and I-90 for an easy commute to downtown Buffalo. Seller has set a deadline of Tuesday, July 21st @ 3pm to receive offers. No escalation clauses.
Pending
$397,793
11592 Moore Rd, Springville, NY 14141
3beds
2,408sqft
Single Family Residence
Built in 1960
4.4 Acres Lot
$-- Zestimate®
$165/sqft
$-- HOA
What's special
New opti-myst fireplaceSpiral staircaseCherry wood bookshelvesVaulted ceilingsAll appliances
- 59 days
- 130
- 2
Zillow last checked:
Listing updated:
Listed by:
Chubb-Aubrey Leonard Real Estate 716-652-5758,
Theresa M Betz 716-652-5758
Source: NYSAMLSs,MLS#: B1698635 Originating MLS: Buffalo
Originating MLS: BuffaloFacts & features
Interior
Bedrooms & bathrooms
- Bedrooms: 3
- Bathrooms: 2
- Full bathrooms: 2
- Main level bathrooms: 1
- Main level bedrooms: 3
Bedroom 1
- Level: First
Bedroom 2
- Level: First
Bedroom 3
- Level: First
Basement
- Level: Basement
Family room
- Level: First
Kitchen
- Level: First
Living room
- Level: First
Other
- Level: Second
Heating
- Oil, Forced Air
Cooling
- Central Air
Appliances
- Included: Built-In Range, Built-In Oven, Dryer, Dishwasher, Electric Cooktop, Microwave, Oil Water Heater, Refrigerator, Washer, Water Purifier Owned, Water Softener Owned
Features
- Ceiling Fan(s), Cathedral Ceiling(s), Eat-in Kitchen, Home Office, Country Kitchen, Living/Dining Room, Sliding Glass Door(s), Bedroom on Main Level
- Flooring: Laminate, Tile, Varies, Vinyl
- Doors: Sliding Doors
- Basement: Full,Partially Finished,Sump Pump
- Number of fireplaces: 1
Interior area
- Total structure area: 2,408
- Total interior livable area: 2,408 sqft
Video & virtual tour
Property
Parking
- Total spaces: 3
- Parking features: Detached, Electricity, Garage, Storage, Water Available
- Garage spaces: 3
Features
- Patio & porch: Patio, Porch, Screened
- Exterior features: Awning(s), Blacktop Driveway, Fully Fenced, Porch, Patio, See Remarks
- Fencing: Full
Lot
- Size: 4.4 Acres
- Dimensions: 534 x 573
- Features: Irregular Lot, Other, See Remarks
Details
- Parcel number: 1438893060000001005000
- Special conditions: Standard
- Other equipment: Generator
Construction
Type & style
- Home type: SingleFamily
- Architectural style: Cape Cod,Ranch
- Property subtype: Single Family Residence
Materials
- Vinyl Siding
- Foundation: Poured
- Roof: Asphalt,Shingle
Condition
- Resale
- Year built: 1960
Utilities & green energy
- Electric: Circuit Breakers
- Sewer: Septic Tank
- Water: Well
- Utilities for property: Cable Available, Electricity Connected
Community & HOA
Community
- Subdivision: Holland Load Company's Su
Location
- Region: Springville
Financial & listing details
- Price per square foot: $165/sqft
- Tax assessed value: $81,500
- Annual tax amount: $5,621
- Date on market: 7/14/2026
- Cumulative days on market: 58 days
- Listing terms: Cash,Conventional,FHA,VA Loan
Estimated market value
Not available
Estimated sales range
Not available
Not available
Price history
| Date | Event | Price |
|---|---|---|
| 7/23/2026 | Pending sale | $397,793$165/sqft |
Source:  NYSAMLSs #B1698635 Report a problem NYSAMLSs #B1698635 Report a problem | ||
| 7/15/2026 | Listed for sale | $397,793+74.9%$165/sqft |
Source: NYSAMLSs #B1698635 Report a problem | ||
| 8/9/2019 | Sold | $227,500+5.9%$94/sqft |
Source: NYSAMLSs #B1187841 Report a problem | ||
| 4/28/2019 | Pending sale | $214,900$89/sqft |
Source: WNY Metro Roberts Realty #B1187841 Report a problem | ||
| 4/25/2019 | Listed for sale | $214,900-8.6%$89/sqft |
Source: WNY Metro Roberts Realty #B1187841 Report a problem | ||
| 11/24/2018 | Listing removed | $235,000$98/sqft |
Source: Metro Kirsch Real Estate, Inc. #B1126888 Report a problem | ||
| 8/18/2018 | Price change | $235,000-6%$98/sqft |
Source: Metro Kirsch Real Estate, Inc. #B1126888 Report a problem | ||
| 6/17/2018 | Listed for sale | $249,900$104/sqft |
Source: Metro Kirsch Real Estate, Inc. #B1126888 Report a problem | ||
Public tax history
| Year | Property taxes | Tax assessment |
|---|---|---|
| 2025 | -- | $81,500 |
| 2024 | -- | $81,500 |
| 2023 | -- | $81,500 |
| 2022 | -- | $81,500 |
| 2021 | -- | $81,500 |
| 2020 | -- | $81,500 |
| 2019 | -- | $81,500 |
| 2018 | -- | $81,500 |
| 2017 | $3,686 +164.6% | $81,500 |
| 2016 | $1,393 | $81,500 |
| 2015 | -- | $81,500 |
| 2014 | -- | $81,500 |
| 2013 | -- | $81,500 |
| 2012 | -- | $81,500 |
| 2011 | -- | $81,500 |
| 2010 | -- | $81,500 |
| 2009 | -- | $81,500 |
| 2008 | -- | $81,500 |
| 2007 | -- | $81,500 |
| 2006 | -- | $81,500 |
| 2005 | -- | $81,500 +1.5% |
| 2004 | -- | $80,300 |
| 2003 | -- | $80,300 |
| 2002 | -- | $80,300 |
| 2001 | -- | $80,300 |
| 2000 | -- | $80,300 |
Find assessor info on the county website
Monthly payment
Climate risks
Neighborhood: 14141
Nearby schools
Schools provided by the listing agent
- District: Springville-Griffith Institute
Source: NYSAMLSs. This data may not be complete. We recommend contacting the local school district to confirm school assignments for this home.
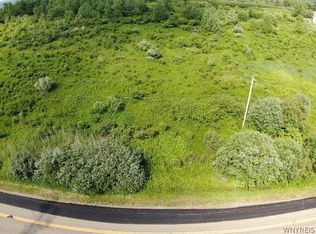
Similar homes
- $474,0004 bd3 ba2.3k sqft7459 Concord Rd, Springville, NY 14141For Sale

 MLS ID #B1693293, Tracey Canny, Listing by: Realty ONE Group Empower. NYSAMLSs
 - $345,0004 bd2 ba2.5k sqft38 Rauch Dr, Springville, NY 14141For Sale
 MLS ID #B1707207, Shannon Hudson, Listing by: Trank Real Estate. NYSAMLSs
 - $399,0003 bd2 ba2k sqft50 Pine Rd, East Otto, NY 14729For Sale
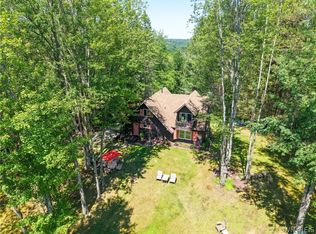 MLS ID #B1704776, Elizabeth Kwietniak, Listing by: WNY Metro Roberts Realty. NYSAMLSs
 - $379,0003 bd2 ba2k sqft8709 Heath Rd, Colden, NY 14033For Sale
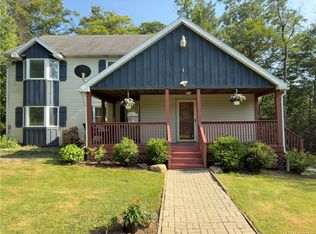 MLS ID #B1699384, Rebecca Guzdek, Listing by: Keller Williams Realty WNY. NYSAMLSs
 - $349,9003 bd2 ba2.5k sqft10297 Boston Rd, Eden, NY 14057For SaleMLS ID #B1704157, Jonathan Bowes, Listing by: HUNT Real Estate ERA. NYSAMLSs
- $329,9003 bd2 ba1.8k sqft9247 N Protection Rd, Holland, NY 14080For SaleMLS ID #B1713264, Jordan Schneider, Listing by: Keller Williams Realty Lancaster. NYSAMLSs
- $359,9003 bd2 ba1.9k sqft1790 Davis Rd, West Falls, NY 14170For SaleMLS ID #B1695001, Joshua Assad, Listing by: Keller Williams Realty WNY. NYSAMLSs
- $264,9003 bd1 ba2.1k sqft265 Franklin St, Springville, NY 14141For SaleMLS ID #B1701629, Michael Bartlett, Listing by: Berkshire Hathaway Homeservices Zambito Realtors. NYSAMLSs
- $499,9004 bd2 ba2.7k sqft11650 Sharp St, East Concord, NY 14055For SaleMLS ID #B1705907, Daneen M Vincent, Listing by: Gurney Becker & Bourne. NYSAMLSs
- $365,0005 bd2 ba2.2k sqft8579 Southwestern Blvd, Angola, NY 14006For SaleMLS ID #B1705145, Christopher Ricci, Listing by: WNY Metro Roberts Realty. NYSAMLSs
- $339,9006 bd4 ba3k sqft227 Mill St, Springville, NY 14141For SaleMLS ID #B1707089, Ryan Daley, Listing by: Keller Williams Realty Lancaster. NYSAMLSs
- $330,0003 bd2 ba1.7k sqft8711 S Greenbriar Ter, Boston, NY 14025For SaleMLS ID #B1709389, Geraldine A Andolina, Listing by: Century 21 North East. NYSAMLSs
- $385,0003 bd3 ba1.6k sqft1738 Cheney Rd, Freedom, NY 14065For SaleMLS ID #B1695309, Cari Lobaugh, Listing by: Howard Hanna WNY Inc.. NYSAMLSs
- $385,0003 bd2 ba2.1k sqft5445 Sterling Rd, Hamburg, NY 14075For SaleMLS ID #B1708457, Megan McNamara, Listing by: Realty ONE Group Empower. NYSAMLSs
- $325,0002 bd1 ba1.8k sqft7386 Lower East Hill Rd, Colden, NY 14033For SaleMLS ID #B1700658, Timothy Healy, Listing by: Keller Williams Realty WNY. NYSAMLSs
- $399,9003 bd3 ba1.8k sqft9386 State Rd, Colden, NY 14033For SaleMLS ID #B1685909, Krystal Dern, Listing by: ERA Team VP Real Estate - Arcade. NYSAMLSs
- $389,9996 bd6 ba3.1k sqft(Undisclosed Address), Collins, NY 14034For SaleMLS ID #B1711464, Jonathan Minerick, Listing by: Homecoin.com. NYSAMLSs
- $389,0003 bd2 ba1.4k sqft1180 Bowen Rd, Elma, NY 14059For SaleMLS ID #B1710936, Howard S Grynspan, Listing by: Howard S. Grynspan. NYSAMLSs
- $535,0004 bd3 ba2.7k sqft7 Greenwood Dr, Orchard Park, NY 14127For SaleMLS ID #B1713708, Kelly P Parker, Listing by: Realty ONE Group Empower. NYSAMLSs
