NEW CONSTRUCTION OPPORTUNITY – BUILD ON YOUR OWN LOT! STARTING AT $850,000! INVESTORS WELCOMED! Discover the versatility of this stunning modern farmhouse by award-winning Word Homes, designed for multigenerational living or as a single-family residence with an attached Accessory Dwelling Unit (ADU). This thoughtfully designed floor plan features a spacious 4-bedroom, 2-bath main residence with soaring vaulted ceilings, decorative wood beams, an open-concept living area, luxury finishes, and a gourmet kitchen with quartz countertops, gas cooktop, and built-in appliances. The attached 1-bedroom, 1-bath guest residence offers its own private entrance, full kitchen, laundry facilities, and independent living space—ideal for extended family, aging parents, adult children, guests, or potential rental income where permitted. Enjoy the flexibility of two distinct living spaces under one roof, with a 2-car garage for the main residence and an additional 1-car garage for the guest quarters. Buyers may choose this multigenerational floor plan or customize the design to meet their lifestyle needs. BUILD THIS HOME ON YOUR OWN LOT STARTING AT $850,000! LAND/LOT COST IS NOT INCLUDED. Final pricing is subject to lot conditions, site preparation, selections, upgrades, and customization. Current model home is not for sale.
New construction
$849,900
116 Bannerman Rd, Tallahassee, FL 32312
5beds
2,628sqft
Farm, Single Family Residence
Built in 2026
1 Acres Lot
$845,400 Zestimate®
$323/sqft
$-- HOA
What's special
Independent living spaceLuxury finishesStunning modern farmhouseSoaring vaulted ceilingsDecorative wood beamsGas cooktopBuilt-in appliances
- 11 days
- 677
- 44
Likely to sell faster than
Zillow last checked:
Listing updated:
Listed by:
Lasheriny Word 850-210-5884,
Word & Company Realty
Source: TBR,MLS#: 405969
Facts & features
Interior
Bedrooms & bathrooms
- Bedrooms: 5
- Bathrooms: 3
- Full bathrooms: 3
Rooms
- Room types: Foyer, Other, Pantry, Utility Room
Primary bedroom
- Dimensions: 15x13
Bedroom 2
- Dimensions: 12x11
Bedroom 3
- Dimensions: 12x11
Bedroom 4
- Dimensions: 12x11
Bedroom 5
- Dimensions: 16x12
Dining room
- Dimensions: 12x12
Family room
- Dimensions: 0x0
Kitchen
- Dimensions: 14x17
Living room
- Dimensions: 16x18
Heating
- Central, Electric, Fireplace(s), Natural Gas
Cooling
- Central Air, Ceiling Fan(s), Electric
Appliances
- Included: Cooktop, Dishwasher, Disposal, Ice Maker, Microwave, Oven, Range, Refrigerator
Features
- Tray Ceiling(s), Garden Tub/Roman Tub, High Ceilings, Stall Shower, Vaulted Ceiling(s), Entrance Foyer, Pantry, Split Bedrooms, Walk-In Closet(s)
- Flooring: Plank, Tile, Vinyl
- Has fireplace: Yes
- Fireplace features: Electric, Gas
Interior area
- Total structure area: 2,628
- Total interior livable area: 2,628 sqft
Video & virtual tour
Property
Parking
- Total spaces: 3
- Parking features: Three Car Garage, Three or more Spaces
- Garage spaces: 3
Features
- Stories: 1
- Patio & porch: Covered, Porch
- Fencing: Partial
- View description: None
Lot
- Size: 1 Acres
- Dimensions: 230 x 192 x 230 x 187
Details
- Parcel number: 120732412200040000
Construction
Type & style
- Home type: SingleFamily
- Architectural style: Craftsman,Farmhouse,Ranch,One Story
- Property subtype: Farm, Single Family Residence
Materials
- Brick, Fiber Cement
- Foundation: Slab
Condition
- New Construction
- New construction: Yes
- Year built: 2026
Details
- Warranty included: Yes
Utilities & green energy
- Sewer: Septic Tank
Community & HOA
Community
- Subdivision: NONE
HOA
- Services included: None
Location
- Region: Tallahassee
Financial & listing details
- Price per square foot: $323/sqft
- Tax assessed value: $50,000
- Annual tax amount: $740
- Date on market: 10/14/2026
- Cumulative days on market: 140 days
- Listing terms: Conventional,USDA Loan,VA Loan
- Road surface type: Paved
Estimated market value
$845,400
$803,000 - $888,000
$4,207/mo
Price history
| Date | Event | Price |
|---|---|---|
| 10/14/2026 | Listed for sale | $849,900+11.8%$323/sqft |
Source:  TBR #405969 Report a problem | ||
| 10/3/2026 | Listing removed | $759,900$289/sqft |
Source: TBR #403192 Report a problem | ||
| 9/18/2026 | Price change | $759,900-3.7%$289/sqft |
Source: TBR #403192 Report a problem | ||
| 9/9/2026 | Price change | $789,000-0.1%$300/sqft |
Source: TBR #403192 Report a problem | ||
| 8/14/2026 | Listed for sale | $789,900+1.3%$301/sqft |
Source: TBR #403192 Report a problem | ||
| 8/5/2026 | Contingent | $779,900$297/sqft |
Source: TBR #403192 Report a problem | ||
| 8/1/2026 | Listed for sale | $779,900-7%$297/sqft |
Source: TBR #403192 Report a problem | ||
| 7/27/2026 | Listing removed | $839,000$319/sqft |
Source: TBR #400913 Report a problem | ||
| 7/8/2026 | Price change | $839,000-0.1%$319/sqft |
Source: TBR #400913 Report a problem | ||
| 6/6/2026 | Listed for sale | $839,900-6.7%$320/sqft |
Source: TBR #400913 Report a problem | ||
| 5/31/2026 | Listing removed | $899,900$342/sqft |
Source: TBR #399998 Report a problem | ||
| 5/16/2026 | Listed for sale | $899,900+9.8%$342/sqft |
Source: TBR #399998 Report a problem | ||
| 7/7/2025 | Listing removed | $819,900$312/sqft |
Source: TBR #375095 Report a problem | ||
| 11/26/2024 | Price change | $819,900+2.5%$312/sqft |
Source: TBR #375095 Report a problem | ||
| 7/22/2024 | Listed for sale | $799,900+14.3%$304/sqft |
Source: TBR #375095 Report a problem | ||
| 5/14/2024 | Listing removed | -- |
Source: TBR #369643 Report a problem | ||
| 3/13/2024 | Listed for sale | $699,900+459.9%$266/sqft |
Source: TBR #369643 Report a problem | ||
| 3/7/2024 | Sold | $125,000$48/sqft |
Source: TBR #368218 Report a problem | ||
| 2/7/2024 | Contingent | $125,000$48/sqft |
Source: TBR #368218 Report a problem | ||
| 2/6/2024 | Listed for sale | $125,000$48/sqft |
Source: TBR #368218 Report a problem | ||
Public tax history
| Year | Property taxes | Tax assessment |
|---|---|---|
| 2025 | $740 +66.5% | $50,000 +66.7% |
| 2024 | $445 +5% | $30,000 +9.1% |
| 2023 | $423 +15.3% | $27,500 +10% |
| 2022 | $367 +1.3% | $25,000 +4.2% |
| 2021 | $362 +11.2% | $24,000 +9.1% |
| 2020 | $326 -1.4% | $22,000 |
| 2019 | $330 | $22,000 +10% |
| 2018 | $330 +8.7% | $20,000 |
| 2017 | $304 -6.4% | $20,000 |
| 2016 | $325 | $20,000 |
| 2015 | $325 | $20,000 |
| 2014 | $325 | $20,000 |
Find assessor info on the county website
Monthly payment
Est. payment
Payment breakdown
Explore the cost of this home by adjusting the details. Changes won't be saved.Climate risks
Neighborhood: 32312
Nearby schools
Schools provided by the listing agent
- Elementary: HAWKS RISE
- Middle: DEERLAKE
- High: CHILES
Source: TBR. This data may not be complete. We recommend contacting the local school district to confirm school assignments for this home.
- $289,7003 bd2 ba1.2k sqft8504 Bannerman Bluff Dr, Tallahassee, FL 32312Off Market

- $285,8003 bd2 ba1.2k sqft8504 N Bannerman Bluff Dr, Tallahassee, FL 32312Off Market
- $373,900-- bd-- ba1.7k sqft108 Bannerman Rd, Tallahassee, FL 32312Off Market
- $289,6003 bd2 ba1.3k sqft8508 Bannerman Bluff Dr, Tallahassee, FL 32312Off Market

Similar homes
- $749,9004 bd4 ba2.6k sqft8516 Castle Pine Dr, Tallahassee, FL 32312For Sale
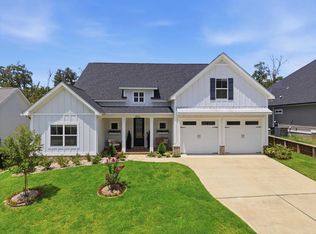 MLS ID #406295, Lauren Womble, Hill Spooner & Elliott Inc. TBR
- $815,0004 bd3 ba3.1k sqft735 Carr Ln, Tallahassee, FL 32312For Sale
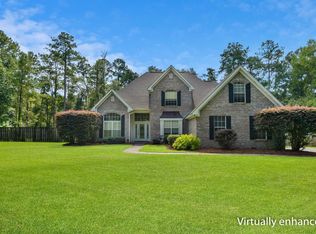 MLS ID #404955, Patrick Hurley, Proper Real Estate Advisors. TBR
- $740,0004 bd4 ba2.8k sqft8525 Castle Pine Dr, Tallahassee, FL 32312For Sale
 MLS ID #402383, Andrea S Fryk, The Naumann Group Real Estate. TBR
- $599,9004 bd3 ba2.1k sqft8502 Scott Tower Rd, Tallahassee, FL 32312For Sale
 MLS ID #404830, Lasheriny Word, Word & Company Realty. TBR
