Welcome to 116 Bramblebush this 1,438 square foot Cape Cod style home offers 3-bedroom, 2-full-bath Cape Cod situated on a beautiful .74-acre lot. The open floor plan offers abundant natural light, an eat-in kitchen with breakfast bar seating, granite counters, newer appliances and a spacious dining room. The living room features a cathedral ceiling and inviting fireplace. The first floor also includes a bedroom and full bath. Upstairs are two generously sized bedrooms and a second full bath. The primary bedroom offers double closets. Hardwood floors throughout the first level, stairs, and upstairs hallway. Enjoy summer gatherings or a quiet morning coffee from the deck overlooking the large yard. The large walkout basement provides excellent storage and potential for future finishing. 1 Year Home Warranty to convey with property!
For sale
$399,000
116 Bramblebush Road, Manchester, CT 06040
3beds
1,438sqft
Single Family Residence
Built in 1983
0.74 Acres Lot
$399,600 Zestimate®
$277/sqft
$-- HOA
What's special
Inviting fireplaceAbundant natural lightGranite countersNewer appliancesOpen floor planSpacious dining room
- 16 days
- 829
- 53
Likely to sell faster than
Zillow last checked:
Listing updated:
Listed by:
Mary Rose Sinatro (860)614-4566,
Coldwell Banker Realty 860-231-2600
Source: Smart MLS,MLS#: 24209563
Facts & features
Interior
Bedrooms & bathrooms
- Bedrooms: 3
- Bathrooms: 2
- Full bathrooms: 2
Primary bedroom
- Level: Upper
Bedroom
- Level: Upper
Bedroom
- Level: Main
Dining room
- Features: Hardwood Floor
- Level: Main
Kitchen
- Features: Breakfast Bar, Granite Counters, Hardwood Floor
- Level: Main
Living room
- Features: Vaulted Ceiling(s), Ceiling Fan(s), Fireplace, Hardwood Floor
- Level: Main
Heating
- Hot Water, Oil
Cooling
- Wall Unit(s)
Appliances
- Included: Oven/Range, Range Hood, Refrigerator, Dishwasher, Disposal, Washer, Dryer, Water Heater
Features
- Basement: Full,Walk-Out Access
- Attic: Access Via Hatch
- Number of fireplaces: 1
Interior area
- Total structure area: 1,438
- Total interior livable area: 1,438 sqft
- Finished area above ground: 1,438
Property
Lot
- Size: 0.74 Acres
- Features: Few Trees
Details
- Parcel number: 621145
- Zoning: AA
Construction
Type & style
- Home type: SingleFamily
- Architectural style: Cape Cod
- Property subtype: Single Family Residence
Materials
- Vinyl Siding
- Foundation: Concrete Perimeter
- Roof: Asphalt
Condition
- New construction: No
- Year built: 1983
Details
- Warranty included: Yes
Utilities & green energy
- Sewer: Septic Tank
- Water: Well
Community & HOA
Community
- Subdivision: Keeney
HOA
- Has HOA: No
Location
- Region: Manchester
Financial & listing details
- Price per square foot: $277/sqft
- Tax assessed value: $181,100
- Annual tax amount: $7,425
- Date on market: 10/1/2026
Estimated market value
$399,600
$380,000 - $420,000
$2,687/mo
Price history
| Date | Event | Price |
|---|---|---|
| 10/1/2026 | Listed for sale | $399,000+28.7%$277/sqft |
Source:  Smart MLS #24209563 Report a problem Smart MLS #24209563 Report a problem | ||
| 6/20/2023 | Contingent | $309,999-4.6%$216/sqft |
Source: Smart MLS #170564232 Report a problem | ||
| 6/13/2023 | Sold | $325,000+4.8%$226/sqft |
Source: Smart MLS #170564232 Report a problem | ||
| 4/27/2023 | Listed for sale | $309,999+37.8%$216/sqft |
Source: Smart MLS #170564232 Report a problem | ||
| 3/13/2020 | Listing removed | $224,900$156/sqft |
Source: ERA Blanchard & Rossetto, Inc. #170251842 Report a problem | ||
| 2/7/2020 | Price change | $224,900-2.2%$156/sqft |
Source: ERA Blanchard & Rossetto, Inc. #170251842 Report a problem | ||
| 11/18/2019 | Listed for sale | $229,900+5.5%$160/sqft |
Source: ERA Blanchard & Rossetto #170251842 Report a problem | ||
| 6/9/2017 | Sold | $218,000-4.2%$152/sqft |
Source: Smart MLS #G10205496 Report a problem | ||
| 4/27/2017 | Pending sale | $227,500$158/sqft |
Source: Berkshire Hathaway HomeServices New England Properties #G10205496 Report a problem | ||
| 4/2/2017 | Price change | $227,500-3.6%$158/sqft |
Source: Berkshire Hathaway HomeServices New England Properties #G10205496 Report a problem | ||
| 3/21/2017 | Listed for sale | $235,900+78.7%$164/sqft |
Source: Berkshire Hathaway HomeServices New England Properties #G10205496 Report a problem | ||
| 7/1/1997 | Sold | $132,000+4.8%$92/sqft |
Source: Public Record Report a problem | ||
| 11/16/1992 | Sold | $126,000$88/sqft |
Source: Public Record Report a problem | ||
Public tax history
| Year | Property taxes | Tax assessment |
|---|---|---|
| 2025 | $7,211 +2.9% | $181,100 |
| 2024 | $7,005 +4% | $181,100 |
| 2023 | $6,737 +3% | $181,100 |
| 2022 | $6,541 +8% | $181,100 +25.3% |
| 2021 | $6,059 +0.1% | $144,500 |
| 2020 | $6,050 +0.4% | $144,500 |
| 2019 | $6,026 +1.9% | $144,500 |
| 2018 | $5,911 +2.9% | $144,500 |
| 2017 | $5,744 -0.1% | $144,500 -1% |
| 2015 | $5,752 +1.9% | $146,000 |
| 2014 | $5,643 +3.2% | $146,000 |
| 2013 | $5,466 +5.1% | $146,000 +0.6% |
| 2012 | $5,203 -2.5% | $145,200 -13% |
| 2011 | $5,337 +2.2% | $166,900 |
| 2010 | $5,221 +3.2% | $166,900 |
| 2009 | $5,060 +4.1% | $166,900 +13.2% |
| 2008 | $4,863 -19.2% | $147,466 -11.6% |
| 2007 | $6,017 +38% | $166,900 +53.7% |
| 2006 | $4,359 +5.4% | $108,600 |
| 2005 | $4,134 +6.2% | $108,600 +0.6% |
| 2004 | $3,892 +5.1% | $107,900 |
| 2003 | $3,702 +10.2% | $107,900 |
| 2001 | $3,359 | $107,900 |
Find assessor info on the county website
Monthly payment
Est. payment
Payment breakdown
Explore the cost of this home by adjusting the details. Changes won't be saved.Climate risks
Neighborhood: Keeney
Nearby schools
Schools provided by the listing agent
- Elementary: Keeney St
- High: Manchester
Source: Smart MLS. This data may not be complete. We recommend contacting the local school district to confirm school assignments for this home.
Similar homes
- $374,9003 bd2 ba1.6k sqft121 Carriage Drive, Manchester, CT 06040For Sale
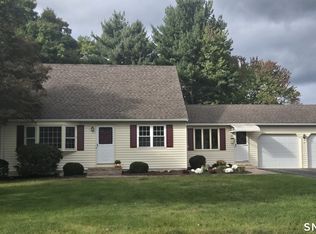
 MLS ID #24206613, Donald Maloney, Coldwell Banker Realty. Smart MLS
 - $430,0004 bd3 ba2k sqft170 Bush Hill Road, Manchester, CT 06040For Sale
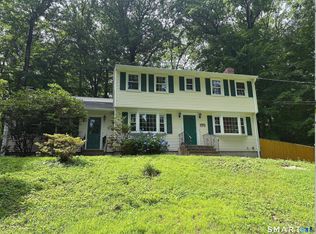 MLS ID #24166394, Sylvia Agbolosu, HomeServe Realty, LLC. Smart MLS
 - $429,0003 bd2 ba1.8k sqft292 Charter Oak Street, Manchester, CT 06040For Sale
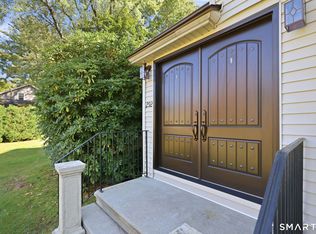 MLS ID #24211845, Ed L. Williams, Coldwell Banker Realty. Smart MLS
 - $369,9003 bd2 ba1.4k sqft349 Hills Street, East Hartford, CT 06118For Sale
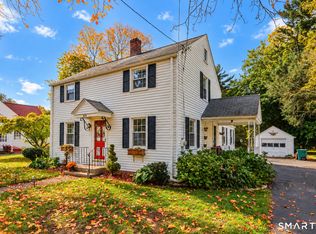 MLS ID #24214890, Yvonne Toro, Toro Real Estate LLC. Smart MLS
 - $379,9003 bd3 ba2k sqft74 Dale Road, Manchester, CT 06040For SaleMLS ID #24213700, Carl J. Guild, Carl Guild & Associates. Smart MLS
- $350,0003 bd2 ba1.2k sqft236 Grande Road, East Hartford, CT 06118For SaleMLS ID #24214297, Ed M. Sutton, LPT Realty. Smart MLS
- $349,0003 bd2 ba1.3k sqft19 Shannon Road, East Hartford, CT 06118For SaleMLS ID #24214886, Sarah Kimball, William Raveis Real Estate. Smart MLS
- $399,9993 bd3 ba1.5k sqft310 Hilliard Street, Manchester, CT 06042For SaleMLS ID #24192802, Stacyann Chambers-Ferguson, Better Homes and Gardens Real Estate Executive Real Estate. Smart MLS
- $480,0003 bd3 ba1.7k sqft375 South Main Street, Manchester, CT 06040For SaleMLS ID #24211648, Kay Marcia, BHHS Realty Professionals. Smart MLS
- $379,9004 bd2 ba1.8k sqft241 Vernon Street, Manchester, CT 06042For SaleMLS ID #24213787, Amy P. Rio, Better Homes and Gardens Real Estate Executive Real Estate. Smart MLS
- $414,8003 bd2 ba1.1k sqft80 Elm Tree Road, Glastonbury, CT 06033For SaleMLS ID #24213934, Donna Mansfield, William Raveis Real Estate. Smart MLS
- $399,9003 bd2 ba1.4k sqft331 Griswold Street, Glastonbury, CT 06033For SaleMLS ID #24209937, David Senna, Senna Realty Group, LLC. Smart MLS
- $389,0003 bd2 ba1.3k sqft1515 Manchester Road, Glastonbury, CT 06033For SaleMLS ID #24213292, Gina M. Lavery, Coldwell Banker Realty. Smart MLS
- $375,0003 bd2 ba2k sqft48 Ferguson Road, Manchester, CT 06040For SaleMLS ID #24204364, Diane Y. Kapinos, Today Real Estate, INC. Smart MLS
- $359,9903 bd1 ba1.3k sqft40 Avon Drive, East Hartford, CT 06118For SaleMLS ID #24210631, Asriel Morais, LPT Realty. Smart MLS
- $299,9003 bd2 ba1.5k sqft10 Eagle Court, East Hartford, CT 06118For SaleMLS ID #24214032, Stacey Costanzo, LPT Realty. Smart MLS
- $379,0003 bd2 ba1.2k sqft198 Broad Street, Manchester, CT 06042For SaleMLS ID #24206865, Amy P. Rio, Better Homes and Gardens Real Estate Executive Real Estate. Smart MLS
- $399,9005 bd2 ba1.9k sqft105 Florence Street, Manchester, CT 06040For SaleMLS ID #24208793, Jeffrey A. Rothman, eXp Realty. Smart MLS
- $365,0003 bd2 ba1.4k sqft64 Walker Street, Manchester, CT 06040For SaleMLS ID #24202249, Michael Mitchell, Carbutti & Co., Realtors. Smart MLS
