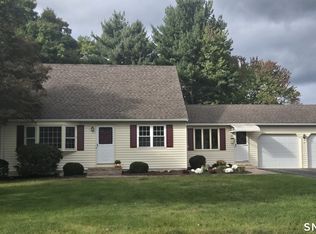
Hardwood floors run the length of this 1958 ranch, from a living room anchored by a fireplace and a wide picture window to a dining room with a built-in corner hutch. The kitchen has a center island, wall oven, cooktop, and a full wall of cabinets. Three bedrooms sit on the main level, including a primary bedroom with its own full bath, and a second full bath with a double vanity serves the other two. Downstairs, the finished lower level adds a second fireplace, a second kitchen with laundry, and a bath, a layout with real in-law potential. A screened porch looks out over the back yard, and the 0.37-acre lot has mature trees, planted beds, and a storage shed. Central air, a 2-car under-house garage, and a paved driveway round it out. One-floor living in Manchester with room to put your own stamp on it.
For sale
$379,900
74 Dale Road, Manchester, CT 06040
3beds
2,058sqft
Single Family Residence
Built in 1958
0.37 Acres Lot
$-- Zestimate®
$185/sqft
$-- HOA
What's special
Central airMature treesWide picture windowStorage shedPaved drivewayWall ovenPlanted beds
- 4 days
- 1,205
- 112
Likely to sell faster than
Zillow last checked:
Listing updated:
Listed by:
Carl J. Guild carlguild@gmail.com,
Carl Guild & Associates 860-474-3500
Source: Smart MLS,MLS#: 24213700
Facts & features
Interior
Bedrooms & bathrooms
- Bedrooms: 3
- Bathrooms: 3
- Full bathrooms: 2
- 1/2 bathrooms: 1
Primary bedroom
- Features: Ceiling Fan(s), Full Bath, Hardwood Floor
- Level: Main
Bedroom
- Features: Ceiling Fan(s), Hardwood Floor
- Level: Main
Bedroom
- Features: Hardwood Floor
- Level: Main
Primary bathroom
- Features: Full Bath, Tub w/Shower
- Level: Main
Bathroom
- Features: Double-Sink, Full Bath, Tub w/Shower
- Level: Main
Dining room
- Features: Built-in Features, Hardwood Floor
- Level: Main
Family room
- Features: Fireplace, Tile Floor
- Level: Lower
Kitchen
- Features: Kitchen Island, Hardwood Floor
- Level: Main
Living room
- Features: Fireplace, Hardwood Floor
- Level: Main
Heating
- Hot Water, Oil
Cooling
- Ceiling Fan(s), Central Air
Appliances
- Included: Electric Cooktop, Electric Range, Oven, Range Hood, Refrigerator, Dishwasher, Washer, Dryer, Water Heater
- Laundry: Lower Level
Features
- Basement: Full,Garage Access,Interior Entry,Partially Finished,Liveable Space
- Attic: Pull Down Stairs
- Number of fireplaces: 2
Interior area
- Total structure area: 2,058
- Total interior livable area: 2,058 sqft
- Finished area above ground: 1,710
- Finished area below ground: 348
Property
Parking
- Total spaces: 2
- Parking features: Attached
- Attached garage spaces: 2
Features
- Patio & porch: Screened, Porch
- Exterior features: Rain Gutters
Lot
- Size: 0.37 Acres
- Features: Sloped
Details
- Additional structures: Shed(s)
- Parcel number: 2424717
- Zoning: AA
Construction
Type & style
- Home type: SingleFamily
- Architectural style: Ranch
- Property subtype: Single Family Residence
Materials
- Vinyl Siding
- Foundation: Concrete Perimeter
- Roof: Asphalt
Condition
- New construction: No
- Year built: 1958
Utilities & green energy
- Sewer: Public Sewer
- Water: Public
Community & HOA
HOA
- Has HOA: No
Location
- Region: Manchester
Financial & listing details
- Price per square foot: $185/sqft
- Tax assessed value: $188,700
- Annual tax amount: $7,737
- Date on market: 10/12/2026
Estimated market value
Not available
Estimated sales range
Not available
Not available
Price history
| Date | Event | Price |
|---|---|---|
| 10/12/2026 | Listed for sale | $379,900$185/sqft |
Source:  Smart MLS #24213700 Report a problem Smart MLS #24213700 Report a problem | ||
Public tax history
| Year | Property taxes | Tax assessment |
|---|---|---|
| 2025 | $7,514 +2.9% | $188,700 |
| 2024 | $7,299 +4% | $188,700 |
| 2023 | $7,020 +3% | $188,700 |
| 2022 | $6,816 +8.6% | $188,700 +26.1% |
| 2021 | $6,277 +0.1% | $149,700 |
| 2020 | $6,268 +0.4% | $149,700 |
| 2019 | $6,242 +1.9% | $149,700 |
| 2018 | $6,124 +2.9% | $149,700 |
| 2017 | $5,951 +3.5% | $149,700 +2.6% |
| 2015 | $5,748 +1.9% | $145,900 |
| 2014 | $5,639 +3.2% | $145,900 |
| 2013 | $5,462 +4.5% | $145,900 |
| 2012 | $5,228 +1.3% | $145,900 -9.6% |
| 2011 | $5,162 +2.2% | $161,400 |
| 2010 | $5,049 +3.2% | $161,400 |
| 2009 | $4,894 +4% | $161,400 +13.1% |
| 2008 | $4,705 -19.1% | $142,666 -11.6% |
| 2007 | $5,818 +37.8% | $161,400 +53.4% |
| 2006 | $4,223 +5.4% | $105,200 |
| 2005 | $4,005 +5.5% | $105,200 |
| 2004 | $3,795 +5.2% | $105,200 |
| 2003 | $3,609 +10.2% | $105,200 |
| 2001 | $3,275 | $105,200 |
Find assessor info on the county website
Monthly payment
Est. payment
Payment breakdown
Explore the cost of this home by adjusting the details. Changes won't be saved.Climate risks
Neighborhood: Highland Park
Nearby schools
Schools provided by the listing agent
- High: Manchester
Source: Smart MLS. This data may not be complete. We recommend contacting the local school district to confirm school assignments for this home.
Similar homes
- $379,9004 bd2 ba1.8k sqft241 Vernon Street, Manchester, CT 06042For Sale

 MLS ID #24213787, Amy P. Rio, Better Homes and Gardens Real Estate Executive Real Estate. Smart MLS
 - $375,0003 bd2 ba2k sqft48 Ferguson Road, Manchester, CT 06040For Sale
 MLS ID #24204364, Diane Y. Kapinos, Today Real Estate, INC. Smart MLS
 - $429,0003 bd2 ba1.8k sqft292 Charter Oak Street, Manchester, CT 06040For Sale
 MLS ID #24211845, Ed L. Williams, Coldwell Banker Realty. Smart MLS
 - $374,9003 bd2 ba1.6k sqft121 Carriage Drive, Manchester, CT 06040For Sale
 MLS ID #24206613, Donald Maloney, Coldwell Banker Realty. Smart MLS
 - $399,9003 bd2 ba2k sqft75 Vernon Street West, Manchester, CT 06042For SaleMLS ID #24212491, Oyebode Adeyi, Better Homes and Gardens Real Estate Executive Real Estate. Smart MLS
- $489,9003 bd2 ba2.4k sqft113 Spring Street, Manchester, CT 06040For SaleMLS ID #24212913, Amy Wilson, Berkshire Hathaway NE Prop.. Smart MLS
- $345,9003 bd2 ba1.7k sqft87 Scott Drive, Vernon, CT 06066For SaleMLS ID #24211218, Lisa M. Chaloux, Coldwell Banker Realty. Smart MLS
- $385,0004 bd2 ba2.2k sqft354 Vernon Street, Manchester, CT 06042For SaleMLS ID #24194090, Mike Rethis, Coldwell Banker Realty. Smart MLS
- $347,0004 bd3 ba2.2k sqft51 Huckleberry Lane, Manchester, CT 06040For SaleMLS ID #24211962, Paige C. Niver, William Raveis Real Estate. Smart MLS
- $389,9003 bd3 ba2.5k sqft329 Kennedy Road, Manchester, CT 06042For SaleMLS ID #24205192, Jessica G. Martin, Maverick Realty. Smart MLS
- $350,0005 bd2 ba2.9k sqft130 Cooper Street, Manchester, CT 06040For SaleMLS ID #24214493, Jean H. Buckwell, Jean Buckwell Real Estate, LLC. Smart MLS
- $375,0003 bd2 ba1.5k sqft585 Hartford Turnpike, Vernon, CT 06066For SaleMLS ID #24213111, Matthew Dacosta, Coldwell Banker Calabro. Smart MLS
- $350,0003 bd2 ba2k sqft327 Burnham Street, Manchester, CT 06042For SaleMLS ID #24211910, Paige C. Niver, William Raveis Real Estate. Smart MLS
- $365,0003 bd1 ba2k sqft47 Baldwin Road, Manchester, CT 06042For SaleMLS ID #24210987, Cheri Trudon, ERA Blanchard & Rossetto. Smart MLS
- $399,9004 bd2 ba1.7k sqft182 Vernon Street West, Manchester, CT 06042For SaleMLS ID #24210479, Lisa C. Gordon, Coldwell Banker Realty. Smart MLS
- $365,0003 bd2 ba1.4k sqft64 Walker Street, Manchester, CT 06040For SaleMLS ID #24202249, Michael Mitchell, Carbutti & Co., Realtors. Smart MLS
- $429,9003 bd3 ba2.3k sqft103 Grissom Road, Manchester, CT 06042For SaleMLS ID #24210773, Liz A. Doll, William Raveis Real Estate. Smart MLS
- $329,9003 bd2 ba1.6k sqft201 Hany Lane, Vernon, CT 06066For SaleMLS ID #24214615, Tracey A. Precourt, Century 21 Clemens Group. Smart MLS
- $379,0003 bd2 ba1.2k sqft198 Broad Street, Manchester, CT 06042For SaleMLS ID #24206865, Amy P. Rio, Better Homes and Gardens Real Estate Executive Real Estate. Smart MLS
