A piece of history is for sale! Nearly 100 years young, this beautifully updated Gilbert property blends timeless craftsmanship and original character with modern comfort. Offering 3 bedrooms, 1.5 bathrooms, additional office space, and a fully finished attic, the home features 2,206 square feet of living space and 2,963 total building square feet.
A beautiful covered front porch welcomes you into the formal entry and spacious, open rooms. Gorgeous original doors and stunning inlaid hardwood floors showcase the craftsmanship of another era, including a beautiful original etched-glass door leading into the formal dining room.
The home offers multiple convenient entrances, including a side entrance with access to both the home and basement, plus a rear entrance opening directly into the laundry room and half bathroom. The finished attic provides additional flexible space for a playroom, studio, guest area, or storage.
Situated on approximately half an acre, the property also includes oil-fired hot-water heat and a detached one-car garage. Ideally positioned along Route 209 in Gilbert, it offers excellent visibility and convenient access to shopping, dining, local businesses, and major commuter routes.
Own a remarkable piece of Gilbert's history and make its next chapter your own! Some photos are digitally Staged.
For sale
$349,000
116 Corner Rd, Gilbert, PA 18331
3beds
2,206sqft
Single Family Residence
Built in 1937
0.5 Acres Lot
$287,700 Zestimate®
$158/sqft
$-- HOA
What's special
Detached one-car garageFully finished atticApproximately half an acreAdditional office spaceBeautiful covered front porchGorgeous original doorsBeautiful original etched-glass door
- 8 hours
- 90
- 6
Zillow last checked:
Listing updated:
Listed by:
Heather Rai Schierloh 570-977-0770,
Real of Pennsylvania-Brodheadsville 855-450-0442
Source: PMAR,MLS#: PM-144752
Facts & features
Interior
Bedrooms & bathrooms
- Bedrooms: 3
- Bathrooms: 2
- Full bathrooms: 1
- 1/2 bathrooms: 1
Primary bedroom
- Level: Upper
- Area: 196
- Dimensions: 14 x 14
Bedroom 2
- Level: Upper
- Area: 130
- Dimensions: 10 x 13
Primary bathroom
- Level: Upper
- Area: 252
- Dimensions: 14 x 18
Other
- Level: Main
- Area: 12
- Dimensions: 3 x 4
Other
- Level: Upper
- Area: 182
- Dimensions: 14 x 13
Bonus room
- Level: Third
- Area: 4140
- Dimensions: 180 x 23
Heating
- Hot Water
Cooling
- None
Appliances
- Included: Cooktop, Refrigerator, Dishwasher
- Laundry: Main Level
Features
- Flooring: Hardwood, Laminate
- Has fireplace: No
- Common walls with other units/homes: No Common Walls
Interior area
- Total structure area: 2,963
- Total interior livable area: 2,206 sqft
- Finished area above ground: 2,206
- Finished area below ground: 0
Property
Parking
- Total spaces: 9
- Parking features: Garage, Open
- Garage spaces: 1
- Uncovered spaces: 8
Features
- Stories: 3
- Patio & porch: Front Porch
Lot
- Size: 0.5 Acres
Details
- Parcel number: 13.2.1.76
- Zoning description: Residential
- Special conditions: Standard
Construction
Type & style
- Home type: SingleFamily
- Architectural style: See Remarks
- Property subtype: Single Family Residence
Materials
- Foundation: Brick/Mortar, Stone
- Roof: Slate
Condition
- Year built: 1937
Utilities & green energy
- Sewer: On Site Septic
- Water: Well
Community & HOA
Community
- Subdivision: None
HOA
- Has HOA: No
Location
- Region: Gilbert
Financial & listing details
- Price per square foot: $158/sqft
- Annual tax amount: $3,579
- Date on market: 9/15/2026
- Listing terms: Cash,Conventional,FHA,USDA Loan,VA Loan
Estimated market value
$287,700
$247,000 - $325,000
$2,413/mo
Price history
| Date | Event | Price |
|---|---|---|
| 9/15/2026 | Listed for sale | $349,000$158/sqft |
Source: PMAR #PM-144752 Report a problem | ||
Public tax history
Tax history is unavailable.
Monthly payment
Est. payment
Payment breakdown
Explore the cost of this home by adjusting the details. Changes won't be saved.Climate risks
Neighborhood: 18331
Similar homes
- $275,0003 bd2 ba1.9k sqft449 Weir Mountain Rd, Gilbert, PA 18331For Sale
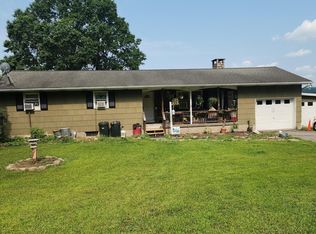 MLS ID #PM-144736, Christine E Mills, Meisse Real Estate. PMAR
 - $380,0004 bd2 ba1.8k sqft1113 Bracts Rd, Effort, PA 18330For Sale
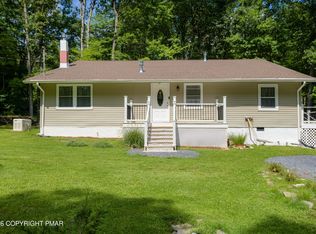 MLS ID #PM-144709, Donna Steo, Keller Williams Real Estate - West End. PMAR
 - $365,0003 bd3 ba2.3k sqft117 Jennifer Ln, Effort, PA 18330For Sale
 MLS ID #784315, Xander Weidenbaum, Redstone Run Realty. GLVR
 - $349,0003 bd2 ba1.4k sqft2733 Aspen Way, Saylorsburg, PA 18353For Sale
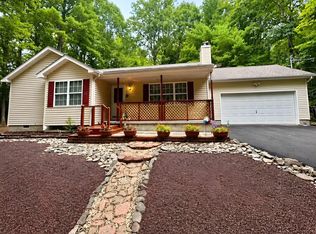 MLS ID #PM-144668, Daniel J Demers, Sell Your Home Services. PMAR
